
4258 Rocky Ledge Way, Snellville, GA 30039
Local realty services provided by:ERA Towne Square Realty, Inc.
Listed by: meek realty group, tam van
Office: meek realty group
MLS#:10847080
Source:METROMLS
Price summary
- Price:$524,900
- Price per sq. ft.:$92.1
About this home
Privately nestled on 1 acre along a beautiful lake, this exceptional property offers a rare combination of timeless craftsmanship, sophisticated updates, and extraordinary outdoor living. Surrounded by mature trees and landscaped grounds, the property feels secluded and peaceful while offering breathtaking lake views and incredible privacy. From the moment you enter the foyer, custom crown molding and detailed trim work showcase the quality and character found throughout the home. The elegant living room flows into the dining room and spacious kitchen, complete with marble flooring, high-end appliances, and a breakfast area framed by large picture windows overlooking the lake. The adjoining family room brings warmth and character with rich wood paneling, built-in bookshelves, and a brick fireplace. The main-level owner's suite is a private retreat featuring a completely remodeled bath with a large glass enclosed walk-in shower, his-and-her sinks, and a heated towel rack. A convenient laundry room is also located on the main level. Additional highlights include five oversized bedrooms, four bathrooms with three en-suite bedrooms, custom Bali blinds throughout, central vacuum, freshly painted interiors, new LVP flooring throughout the main level, two fireplaces, and a newer roof and HVAC systems. The finished basement transforms entertaining into an experience, featuring an expansive pub-style entertainment room with a bar, kegerator, chest, theater seating, and giant screen perfect for movie nights or watching the big game. The lower level patio opens to the fenced backyard and continues toward the lake, where a private two-year-old dock provides an exceptional setting for fishing and relaxing. A 1963 Crestliner Jon Boat with trolling motor is also included with the home. The outdoor setting is truly special, with a large rear deck and built in seating overlooking the water, perfect for entertaining or watching wildlife and unforgettable sunsets. The professionally landscaped grounds feature Red Japanese Maple, Dogwood, Magnolia, Holly, Azalea, Rose of Sharon, Hydrangea, Hosta, and Jasmine, along with a giant blueberry bush, fig, and orange trees. A sunroom provides a cozy retreat during cooler months, while the hidden attic and large storage room offer excellent additional storage. With its peaceful lakefront setting, mature landscaping, distinctive architectural details, beautifully finished spaces, private dock, and exceptional amenities, 4258 Rocky Ledge Way offers a truly unique lifestyle rarely found in Gwinnett County....
Contact an agent
Home facts
- Year built:1981
- Subdivision & Development:SCENIC MOUNTAIN
- Listing ID #:10847080
- Updated:September 17, 2026 at 04:37 AM
Rooms and interior
- Bedrooms:5
- Total bathrooms:4
- Full bathrooms:4
- Flooring:Carpet, Vinyl
- Dining Description:Separate Room
- Bathrooms Description:Double Vanity
- Kitchen Description:Breakfast Room, Dishwasher, Disposal, Microwave, Refrigerator
- Bedroom Description:Master On Main Level
- Basement Description:Bath Finished, Daylight, Exterior Entry, Finished, Full
- Living area:5,699 sq. ft.
Heating and cooling
- Cooling:Ceiling Fan(s), Central Air, Electric
- Heating:Central, Electric
- Central air:Yes
Structure and exterior
- Roof:Composition
- Year built:1981
- Building area:5,699 sq. ft.
- Lot area:0.99 Acres
- Lot Features:Cul-De-Sac, Private
- Architectural Style:Ranch
- Construction Materials:Wood Siding
- Exterior Features:Deck, Dock
- Foundation Description:Slab
- Levels:2 Story
Schools
- High school:Shiloh
- Middle school:Shiloh
- Elementary school:Shiloh
Utilities
- Water:Public, Water Available
- Sewer:Public Sewer, Sewer Available
Finances and disclosures
- Price:$524,900
- Price per sq. ft.:$92.1
- Tax amount:$6,909 (2025)
Features and amenities
- Appliances:Dishwasher, Disposal, Microwave, Refrigerator
- Laundry features:Common Area, Laundry
- Amenities:Bookcases, Central Vacuum, Double Pane Windows, Smoke Detector(s)
Parking
- Total parking spaces:5
- Parking description:Attached, Garage, Kitchen Level
- Garage:Yes
 2026 Georgia MLS. All rights reserved. Information Deem Reliable But Not Guaranteed September 17, 2026
New listings near 4258 Rocky Ledge Way
- Coming Soon
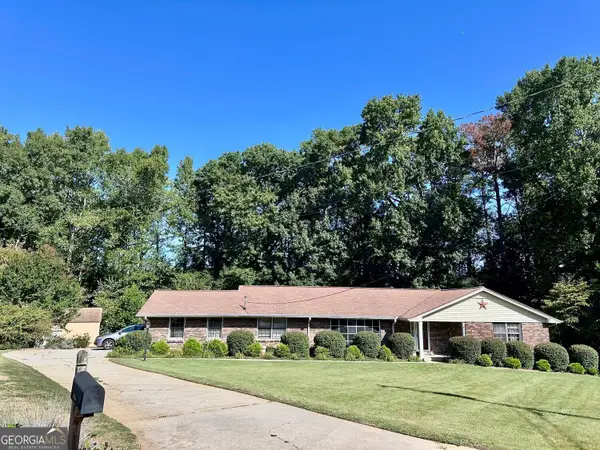 $339,900Coming Soon3 beds 2 baths2,211 sq. ft.
2653 Amberly Way, Snellville, GA 30078
MLS# 10847032Listed by: Realty Professionals of Georgia - Coming Soon
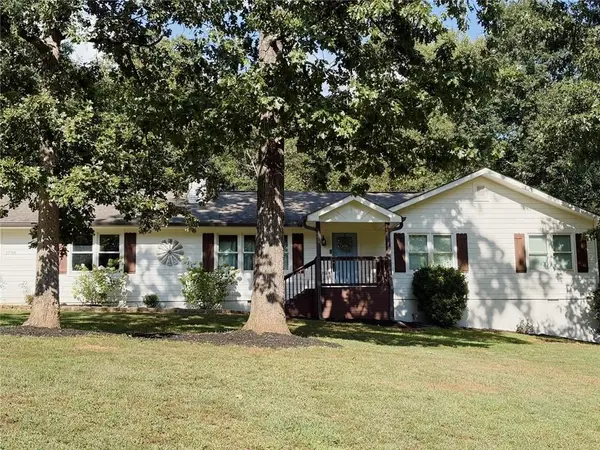 $385,000Coming Soon3 beds 2 baths1,500 sq. ft.
1738 Sandy Court, Snellville, GA 30078
MLS# 7838466Listed by: KELLER WILLIAMS NORTH ATLANTA - Coming Soon
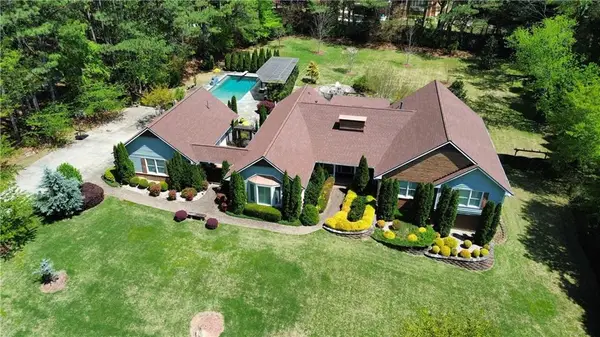 $1,493,000Coming Soon5 beds 6 baths5,015 sq. ft.
1066 Bridgewater Walk, Snellville, GA 30078
MLS# 7834480Listed by: ATLANTA COMMUNITIES - Coming Soon
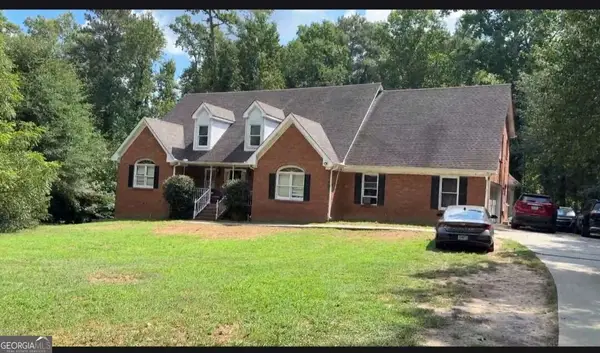 $450,000Coming Soon5 beds 6 baths3,966 sq. ft.
2628 Temple Johnson Road, Snellville, GA 30039
MLS# 10845677Listed by: Sanders Real Estate - Coming Soon
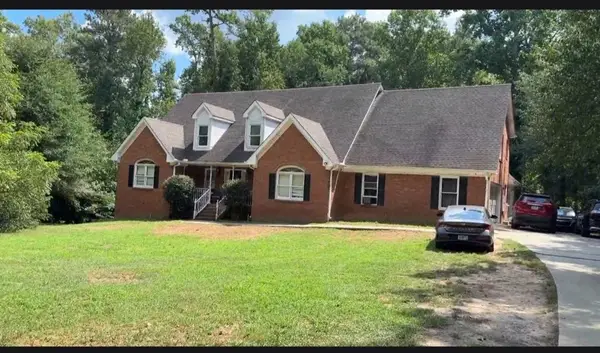 $450,000Coming Soon5 beds 6 baths4,488 sq. ft.
2628 Temple Johnson Road, Snellville, GA 30039
MLS# 7837398Listed by: SANDERS RE, LLC - Coming Soon
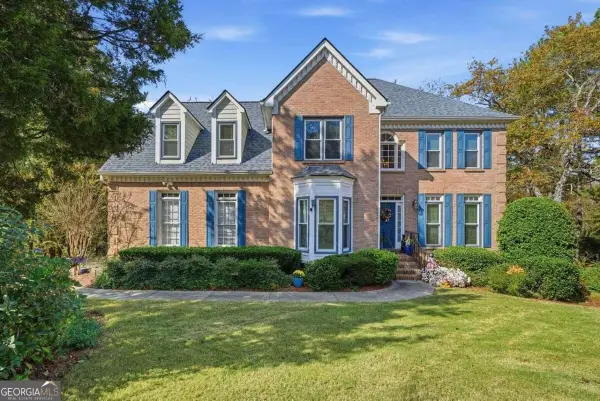 $439,900Coming Soon5 beds 3 baths3,057 sq. ft.
1535 Timberline Trace, Snellville, GA 30078
MLS# 10842707Listed by: Coldwell Banker Realty - Coming Soon
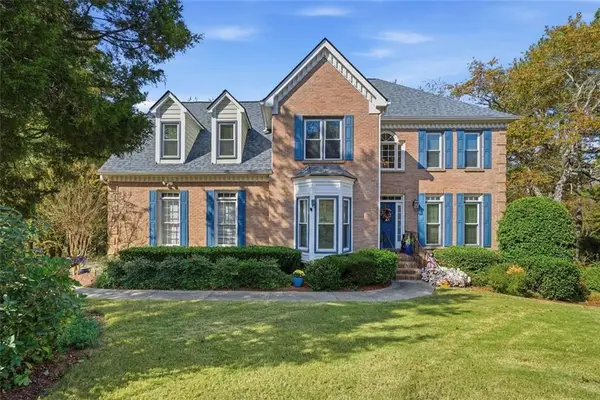 $439,900Coming Soon5 beds 3 baths3,057 sq. ft.
1535 Timberline Trace, Snellville, GA 30078
MLS# 7833816Listed by: COLDWELL BANKER REALTY - Coming Soon
 $500,000Coming Soon3 beds 2 baths2,850 sq. ft.
2856 Knob Creek Drive, Snellville, GA 30078
MLS# 7336581Listed by: MARK SPAIN REAL ESTATE - New
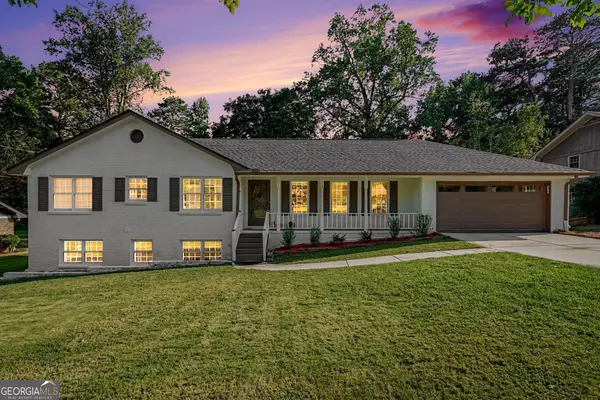 $349,900Active4 beds 3 baths
3802 Imperial Drive, Snellville, GA 30039
MLS# 10847519Listed by: Virtual Properties Realty.Net


Protect your home and budget from life's surprises with an Assurant Home Warranty, backed by a partner that supports you through every step of homeownership. Explore Plans.
© 2023 - 2026 ERA Franchise Systems LLC. All rights reserved. ERA Franchise Systems LLC fully supports the principles of the Fair Housing Act and the Equal Opportunity Act. ERA, ERA Real Estate powered, and their respective logos are registered service marks of ERA Franchise Systems LLC. Each office is independently owned and operated.