
2755 Pechaver Court, Snellville, GA 30039
Local realty services provided by:ERA Sunrise Realty
2755 Pechaver Court,Snellville, GA 30039
$500,132
- 4 Beds
- 4 Baths
- 3,300 sq. ft.
- Single family
- Active
Listed by: drb team listings
Office: drb group georgia, llc.
MLS#:7822769
Source:FIRSTMLS
Price summary
- Price:$500,132
- Price per sq. ft.:$151.56
- Monthly HOA dues:$64.58
About this home
Welcome home to Everson Pointe, an exclusive DRB Homes community in desirable Snellville, GA.
Introducing the Wynwood floor plan on Homesite 14, a thoughtfully designed home that perfectly balances style, comfort, and functionality. The open-concept main level features a spacious kitchen that flows seamlessly into the main living areas, creating the ideal space for entertaining and everyday living. A versatile flex room offers endless possibilities as a home office, formal living area, or playroom.
Upstairs, a spacious loft provides additional room to relax, work, or gather with family and friends. The luxurious owner's suite serves as a private retreat with a spa-inspired bath and walk-in shower, while the conveniently located upstairs laundry room adds ease to your daily routine. The Wynnwood is designed to adapt to your lifestyle while providing the space your family needs to grow.
Everson Pointe offers estate-sized homesites, thoughtfully designed floor plans, and exceptional access to shopping, dining, and major highways. Residents enjoy a scenic lake, walking trails, community pavilions, and relaxing outdoor gathering spaces that create the perfect blend of comfort and convenience.
With convenient access to Highway 124 and Highway 78, Everson Pointe places you just minutes from Snellville, Loganville, and Grayson, with easy connections to Stone Mountain, Conyers, Athens, and Atlanta.
Come experience the perfect blend of luxury, space, and convenience at Everson Pointe—your dream home awaits!
Please note: The pictures of this home may be of a decorated model or spec home and do not reflect the actual home. Colors, features, options, and materials may vary.
Please note: If the buyer is represented by a broker/agent, DRB REQUIRES the buyer’s broker/agent to be present during the initial meeting with DRB’s sales personnel to ensure proper representation. If buyer’s broker/agent is not present at initial meeting DRB Group Georgia reserves the right to reduce or remove broker/agent compensation....
Contact an agent
Home facts
- Year built:2026
- Subdivision & Development:Everson Pointe
- Listing ID #:7822769
- Updated:October 05, 2026 at 01:33 PM
Rooms and interior
- Bedrooms:4
- Total bathrooms:4
- Full bathrooms:3
- Half bathrooms:1
- Flooring:Carpet, Vinyl
- Dining Description:Separate Dining Room
- Bathrooms Description:Double Vanity, Shower Only
- Kitchen Description:Dishwasher, Disposal, Gas Cooktop, Gas Oven, Kitchen Island, Microwave, Pantry, Solid Surface Counters, View to Family Room
- Bedroom Description:Oversized Master, Sitting Room
- Living area:3,300 sq. ft.
Heating and cooling
- Cooling:Central Air
- Heating:Central
- Central air:Yes
Structure and exterior
- Roof:Composition
- Year built:2026
- Building area:3,300 sq. ft.
- Lot area:0.17 Acres
- Lot Features:Back Yard, Front Yard, Landscaped, Wooded
- Architectural Style:Loft, Traditional
- Construction Materials:Brick 4 Sides
- Exterior Features:Patio
- Levels:2 Story
Schools
- High school:South Gwinnett
- Middle school:Snellville
- Elementary school:Norton
Utilities
- Water:Public, Water Available
- Sewer:Public Sewer, Sewer Available
Finances and disclosures
- Price:$500,132
- Price per sq. ft.:$151.56
Features and amenities
- Laundry features:Laundry Room, Upper Level
- Amenities:High Ceilings 9 ft Lower, High Ceilings 9 ft Main, High Ceilings 9 ft Upper, Walk-In Closet(s)
Parking
- Parking description:Driveway, Garage, Garage Door Opener, Kitchen Level
- Garage spaces:2
 Listings identified with the FMLS IDX logo come from FMLS and are held by brokerage firms other than the owner of this website. The listing brokerage is identified in any listing details. Information is deemed reliable but is not guaranteed. If you believe any FMLS listing contains material that infringes your copyrighted work please click here (https://www.fmls.com/dmca) to review our DMCA policy and learn how to submit a takedown request. ©2026 First Multiple Listing Service, Inc.
New listings near 2755 Pechaver Court
- Coming Soon
 $450,000Coming Soon5 beds 6 baths4,488 sq. ft.
2628 Temple Johnson Road, Snellville, GA 30039
MLS# 7847301Listed by: SANDERS RE, LLC - Coming Soon
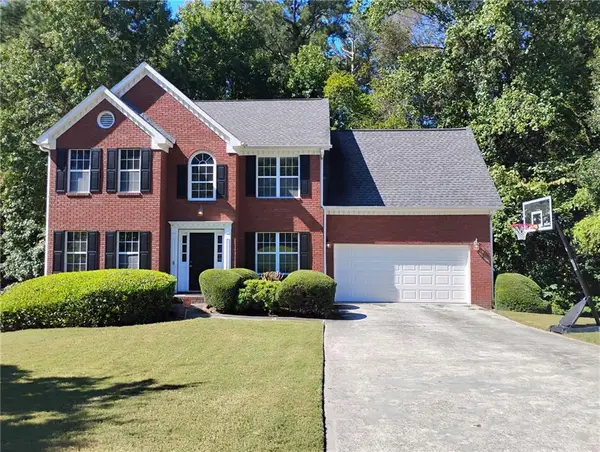 $375,000Coming Soon4 beds 3 baths2,910 sq. ft.
2969 Sweetbriar Walk, Snellville, GA 30039
MLS# 7846615Listed by: MARK SPAIN REAL ESTATE - Coming Soon
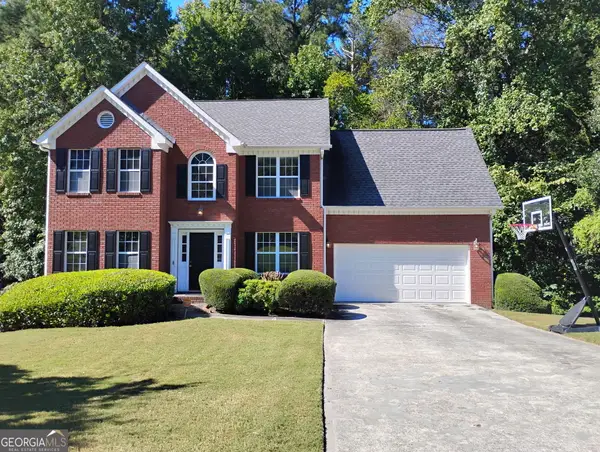 $375,000Coming Soon4 beds 3 baths3,814 sq. ft.
2969 Sweetbriar Walk, Snellville, GA 30039
MLS# 10855645Listed by: Mark Spain Real Estate - Coming Soon
 $250,000Coming Soon4 beds 6 baths1,396 sq. ft.
2782 Centerville Rosebud Road, Snellville, GA 30039
MLS# 10852068Listed by: Keller Williams Realty Atl. Partners - Coming Soon
 $779,900Coming Soon5 beds 5 baths4,519 sq. ft.
1341 Lakeshore Drive, Snellville, GA 30078
MLS# 10851252Listed by: eXp Realty - Coming Soon
 $500,000Coming Soon3 beds 2 baths2,850 sq. ft.
2856 Knob Creek Drive, Snellville, GA 30078
MLS# 7336581Listed by: MARK SPAIN REAL ESTATE - New
 $399,900Active4 beds 3 baths2,744 sq. ft.
2109 Wicker Wood Way, Snellville, GA 30078
MLS# 7846744Listed by: JOY REAL ESTATE, , LLC. - New
 $325,000Active3 beds 2 baths1,498 sq. ft.
8431 Norris Lake Way, Snellville, GA 30039
MLS# 7848757Listed by: KELLER WILLIAMS REALTY ATL PARTNERS - New
 $380,000Active6 beds 4 baths3,151 sq. ft.
3635 Spring Mesa Drive Sw, Snellville, GA 30039
MLS# 7848529Listed by: KELLER WILLIAMS REALTY ATLANTA PARTNERS - New
 $369,900Active4 beds 3 baths
5010 Tower View Trail, Snellville, GA 30039
MLS# 7848005Listed by: SOLUTIONS FIRST REALTY, LLC.


Protect your home and budget from life's surprises with an Assurant Home Warranty, backed by a partner that supports you through every step of homeownership. Explore Plans.
© 2023 - 2026 ERA Franchise Systems LLC. All rights reserved. ERA Franchise Systems LLC fully supports the principles of the Fair Housing Act and the Equal Opportunity Act. ERA, ERA Real Estate powered, and their respective logos are registered service marks of ERA Franchise Systems LLC. Each office is independently owned and operated.