
2896 Elizabeth Lane, Snellville, GA 30078
Local realty services provided by:ERA Towne Square Realty, Inc.
2896 Elizabeth Lane,Snellville, GA 30078
$334,000
- 5 Beds
- 3 Baths
- - sq. ft.
- Single family
- Sold
Listed by: stephen molloy, hannah moore
Office: homesmart
MLS#:7747494
Source:FIRSTMLS
Sorry, we are unable to map this address
Price summary
- Price:$334,000
About this home
Welcome to 2896 Elizabeth Lane, a beautifully refreshed multi-level sanctuary in the heart of Snellville that perfectly balances contemporary upgrades with timeless charm. From the moment you step into the light-filled living room, you are greeted by the sophisticated touch of brand-new LVP flooring and a crisp, professional interior paint job that extends throughout the entire home. Designed for effortless flow, the main level invites you into a spacious family room anchored by a classic brick fireplace, the perfect centerpiece for cozy evenings. Large windows bathe the space in natural light, leading you toward a tranquil sunroom. Whether you're sipping morning coffee or hosting a summer BBQ on the adjacent uncovered patio, this home is built for a lifestyle of indoor-outdoor enjoyment. The heart of any home is the kitchen, featuring freshly painted cabinetry, updated countertops, and a new subway tile backsplash. Equipped with stainless steel appliances, including a refrigerator and dishwasher, this space is as functional as it is beautiful. The adjoining breakfast room offers a bright spot for daily meals, while the formal dining area features new laminate flooring for a seamless look. Retreat to the upper level, where brand-new plush carpeting adds a layer of comfort to all three bedrooms. The primary suite is a true standout, offering dual closets and an ensuite bathroom that retains its original green tile, providing a chic, mid-century modern aesthetic that is currently trending in high-end design. Two additional oversized secondary bedrooms ensure ample space for family or guests. The lower level provides incredible versatility with two more bedrooms and a bonus flex space, ideal for a home office, gym, or media room. For those who value storage and hobbies, this property exceeds expectations with a 2-car carport, an additional 2-car parking pad, two storage buildings, and a dedicated workshop complete with its own attached bathroom. Set on a private lot with a fully fenced backyard, this home is turn-key and ready for its next chapter....
Contact an agent
Home facts
- Year built:1971
- Subdivision & Development:Abington Park
- Listing ID #:7747494
- Updated:August 27, 2026 at 06:25 AM
Rooms and interior
- Bedrooms:5
- Total bathrooms:3
- Full bathrooms:3
- Flooring:Carpet, Vinyl
- Bathrooms Description:Shower Only
- Kitchen Description:Breakfast Bar, Cabinets White, Dishwasher, Eat-in Kitchen, Laminate Counters, Refrigerator
Heating and cooling
- Cooling:Central Air
- Heating:Central, Forced Air, Natural Gas
- Central air:Yes
Structure and exterior
- Roof:Composition
- Year built:1971
- Lot Features:Level, Private
- Architectural Style:Traditional
- Construction Materials:Vinyl Siding
- Exterior Features:Covered, Garden, Glass Enclosed, Patio, Private Yard, Rear Porch
- Levels:Multi/Split
Schools
- High school:South Gwinnett
- Middle school:Snellville
- Elementary school:Britt
Utilities
- Water:Public, Water Available
- Sewer:Public Sewer
Finances and disclosures
- Price:$334,000
- Tax amount:$930 (2024)
Features and amenities
- Amenities:Entrance Foyer, High Speed Internet
Parking
- Total parking spaces:4
- Parking description:2 Carport Space(s), Carport, Garage Faces Rear, Garage Faces Side, Kitchen Level, Parking Pad
- Carport spaces:2
 Listings identified with the FMLS IDX logo come from FMLS and are held by brokerage firms other than the owner of this website. The listing brokerage is identified in any listing details. Information is deemed reliable but is not guaranteed. If you believe any FMLS listing contains material that infringes your copyrighted work please click here (https://www.fmls.com/dmca) to review our DMCA policy and learn how to submit a takedown request. ©2026 First Multiple Listing Service, Inc.
New listings near 2896 Elizabeth Lane
- Coming Soon
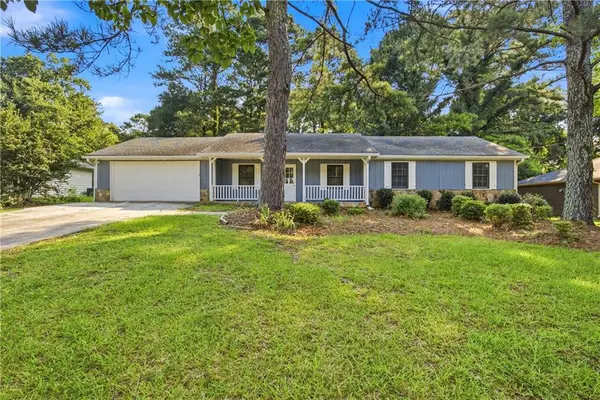 $320,000Coming Soon3 beds 2 baths1,433 sq. ft.
2384 Three Bars Drive, Snellville, GA 30078
MLS# 7827792Listed by: WM REALTY, LLC - Coming Soon
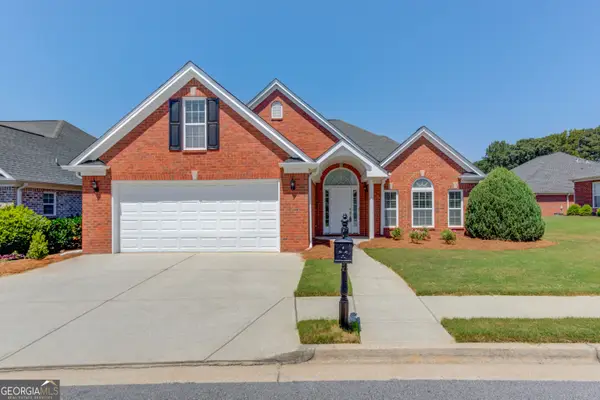 $365,000Coming Soon3 beds 2 baths2,353 sq. ft.
2029 Wicker Wood Way, Snellville, GA 30078
MLS# 10833500Listed by: Keller Williams Realty Atl. Partners - Coming Soon
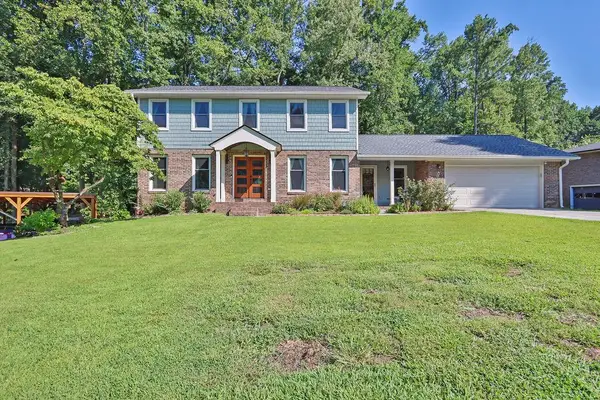 $650,000Coming Soon4 beds 5 baths2,908 sq. ft.
2511 Flagsmoor Drive, Snellville, GA 30078
MLS# 7823746Listed by: MARK SPAIN REAL ESTATE - Coming Soon
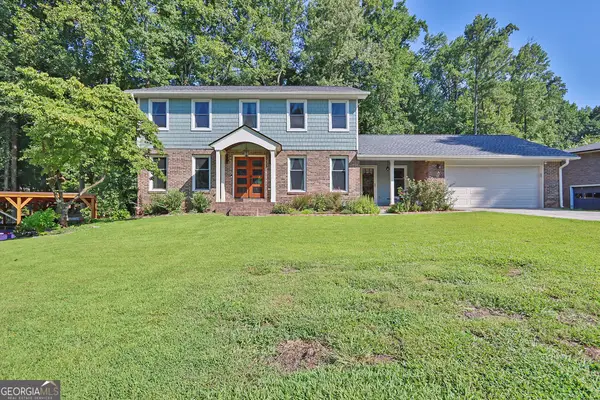 $650,000Coming Soon4 beds 5 baths2,908 sq. ft.
2511 Flagsmoor Drive, Snellville, GA 30078
MLS# 10828508Listed by: Mark Spain Real Estate - Coming Soon
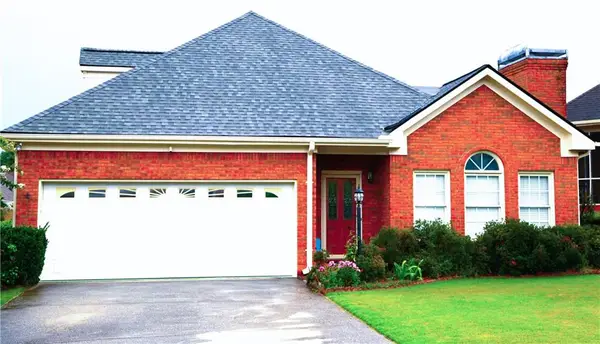 $435,000Coming Soon3 beds 3 baths2,637 sq. ft.
1970 Stockton Walk Lane, Snellville, GA 30078
MLS# 7823053Listed by: AMERICA REALTY CENTER, INC. - Coming Soon
 $750,000Coming Soon6 beds 7 baths
3275 Centerville Rosebud Road, Snellville, GA 30039
MLS# 10822772Listed by: HomeSmart - Coming Soon
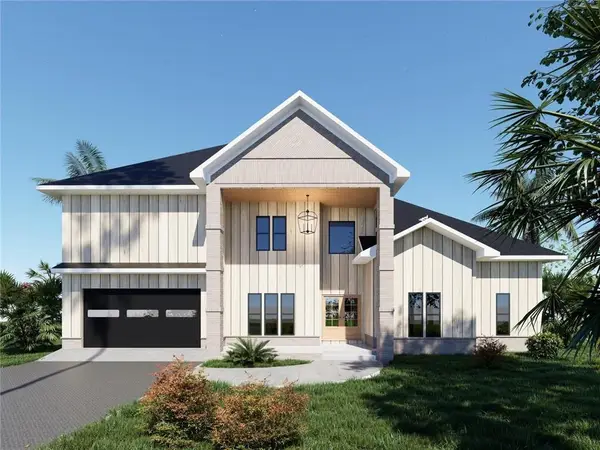 $750,000Coming Soon6 beds 7 baths4,500 sq. ft.
3275 Centerville Rosebud Road, Snellville, GA 30039
MLS# 7817493Listed by: HOMESMART - Coming Soon
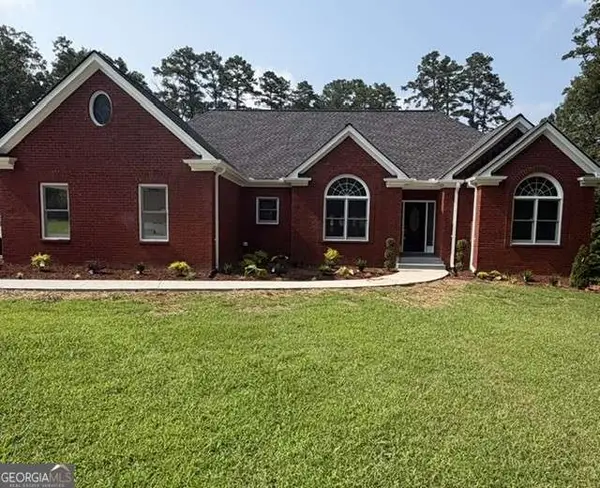 $620,000Coming Soon3 beds 3 baths
3141 Centerville Rosebud Road, Snellville, GA 30039
MLS# 10815918Listed by: Real Broker, LLC - Coming Soon
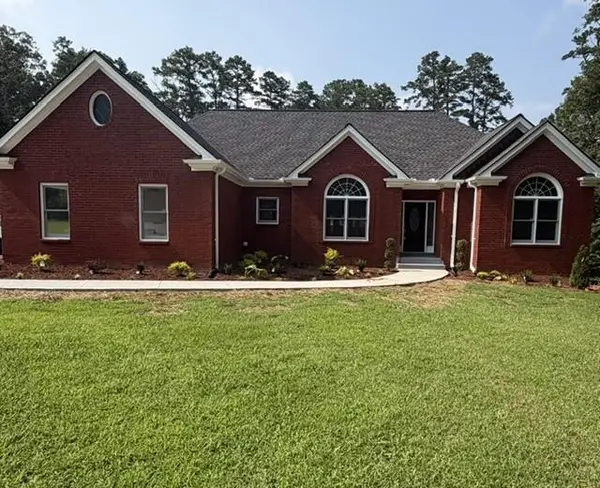 $620,000Coming Soon3 beds 3 baths3,015 sq. ft.
3141 Centerville Rosebud Road, Snellville, GA 30039
MLS# 7813172Listed by: REAL BROKER, LLC. - Coming Soon
 $500,000Coming Soon3 beds 2 baths2,850 sq. ft.
2856 Knob Creek Drive, Snellville, GA 30078
MLS# 7336581Listed by: MARK SPAIN REAL ESTATE


Protect your home and budget from life's surprises with an Assurant Home Warranty, backed by a partner that supports you through every step of homeownership. Explore Plans.
© 2023 - 2026 ERA Franchise Systems LLC. All rights reserved. ERA Franchise Systems LLC fully supports the principles of the Fair Housing Act and the Equal Opportunity Act. ERA, ERA Real Estate powered, and their respective logos are registered service marks of ERA Franchise Systems LLC. Each office is independently owned and operated.