
2926 Elizabeth Lane, Snellville, GA 30078
Local realty services provided by:ERA Kings Bay Realty
2926 Elizabeth Lane,Snellville, GA 30078
$325,000
- 3 Beds
- 2 Baths
- 1,566 sq. ft.
- Single family
- Active
Listed by: alan daniel
Office: real broker, llc
MLS#:10847812
Source:METROMLS
Price summary
- Price:$325,000
- Price per sq. ft.:$207.54
About this home
Welcome home to this spacious, well-maintained brick ranch located in a quiet, established neighborhood convenient to shopping, dining, schools, parks, and everyday necessities. The sellers have invested more than $75,000 in improvements, including substantial updates to the kitchen, owner's bathroom, and secondary bathroom. The upgraded kitchen features abundant custom cabinetry, granite countertops, tile backsplash, stainless-steel appliances, a gas cooktop, and double ovens. The home also offers a separate dining room, a comfortable fireside family room, generously sized bedrooms, and a convenient laundry room with additional cabinetry and counter space. Step outside onto the large back deck overlooking a spacious, level, fully fenced backyard-perfect for relaxing, entertaining, gardening, or enjoying time outdoors. One of the property's standout features is the large detached outbuilding equipped with electricity, extensive lighting, work surfaces, built-in storage, and a mini-split heating and cooling system. This versatile space offers many possibilities, including a workshop, home office, art or craft studio, hobby room, or additional storage. With valuable updates, comfortable one-level living, abundant outdoor space, and an exceptional powered outbuilding, this property offers features that are increasingly difficult to find. Schedule your private showing today! Some pictures are digitally enhanced....
Contact an agent
Home facts
- Year built:1972
- Subdivision & Development:Abington Park
- Listing ID #:10847812
- Updated:September 17, 2026 at 09:25 PM
Rooms and interior
- Bedrooms:3
- Total bathrooms:2
- Full bathrooms:2
- Flooring:Carpet, Pine
- Dining Description:Separate Room
- Kitchen Description:Dishwasher, Double Oven, Microwave, Pantry, Refrigerator, Solid Surface Counters
- Bedroom Description:Master On Main Level
- Basement Description:Partial
- Living area:1,566 sq. ft.
Heating and cooling
- Cooling:Ceiling Fan(s), Central Air
- Heating:Central
- Central air:Yes
Structure and exterior
- Roof:Composition
- Year built:1972
- Building area:1,566 sq. ft.
- Lot area:0.6 Acres
- Lot Features:Level
- Architectural Style:Brick 4 Side, Ranch
- Construction Materials:Brick
- Exterior Features:Deck
- Levels:1 Story
Schools
- High school:South Gwinnett
- Middle school:Snellville
- Elementary school:Britt
Utilities
- Water:Public, Water Available
- Sewer:Public Sewer, Sewer Available
Finances and disclosures
- Price:$325,000
- Price per sq. ft.:$207.54
- Tax amount:$1,381 (2025)
Features and amenities
- Appliances:Dishwasher, Double Oven, Dryer, Microwave, Refrigerator, Washer
- Laundry features:Dryer, Washer
- Amenities:Double Pane Windows, Smoke Detector(s)
Parking
- Parking description:Attached, Garage, Garage Door Opener, Kitchen Level
- Garage:Yes
 2026 Georgia MLS. All rights reserved. Information Deem Reliable But Not Guaranteed September 17, 2026
New listings near 2926 Elizabeth Lane
- Coming Soon
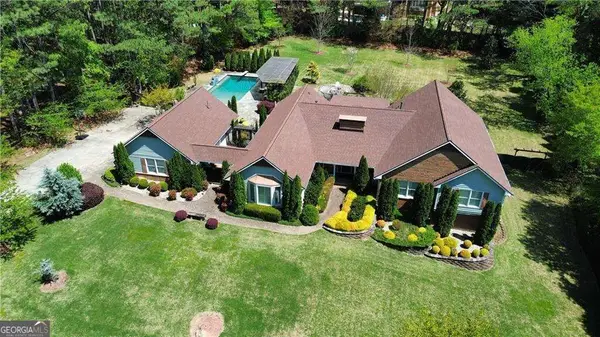 $1,493,000Coming Soon5 beds 6 baths
1066 Bridgewater Walk, Snellville, GA 30078
MLS# 10848176Listed by: Atlanta Communities - Coming Soon
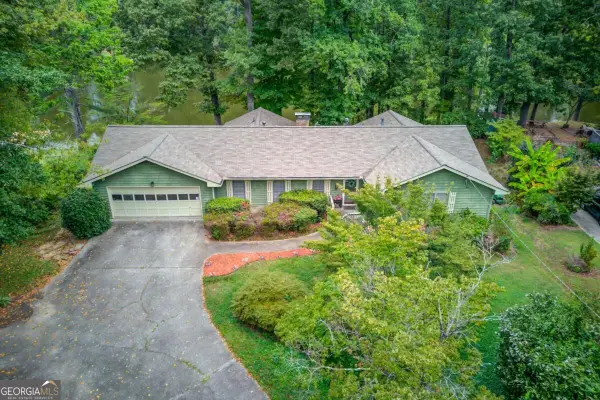 $524,900Coming Soon5 beds 4 baths5,699 sq. ft.
4258 Rocky Ledge Way, Snellville, GA 30039
MLS# 10847080Listed by: Meek Realty Group - Coming Soon
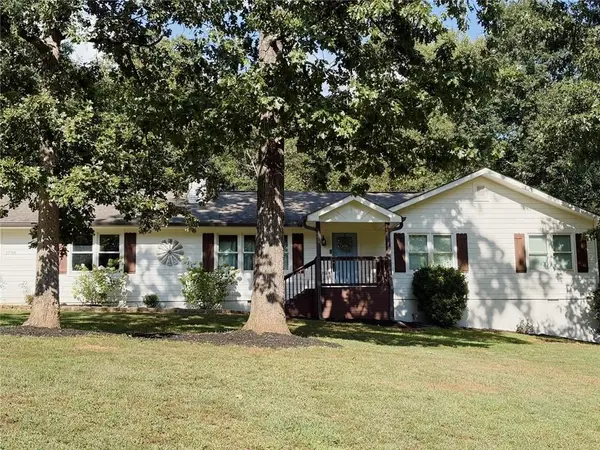 $385,000Coming Soon3 beds 2 baths1,500 sq. ft.
1738 Sandy Court, Snellville, GA 30078
MLS# 7838466Listed by: KELLER WILLIAMS NORTH ATLANTA - Coming Soon
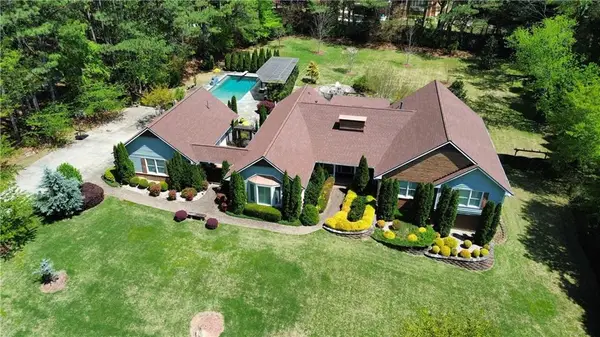 $1,493,000Coming Soon5 beds 6 baths5,015 sq. ft.
1066 Bridgewater Walk, Snellville, GA 30078
MLS# 7834480Listed by: ATLANTA COMMUNITIES - Coming Soon
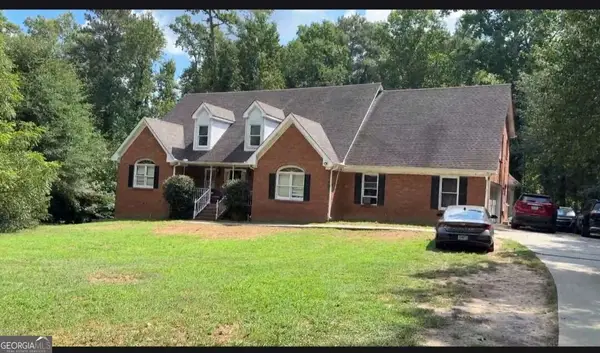 $450,000Coming Soon5 beds 6 baths3,966 sq. ft.
2628 Temple Johnson Road, Snellville, GA 30039
MLS# 10845677Listed by: Sanders Real Estate - Coming Soon
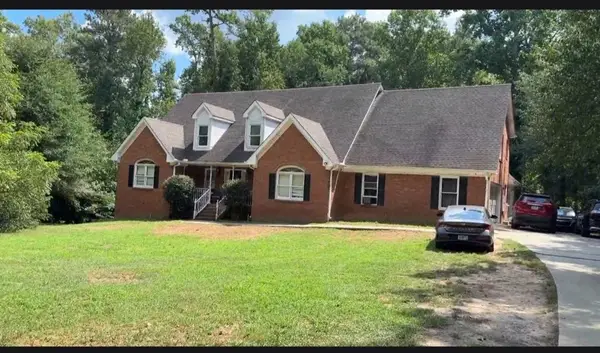 $450,000Coming Soon5 beds 6 baths4,488 sq. ft.
2628 Temple Johnson Road, Snellville, GA 30039
MLS# 7837398Listed by: SANDERS RE, LLC - Coming Soon
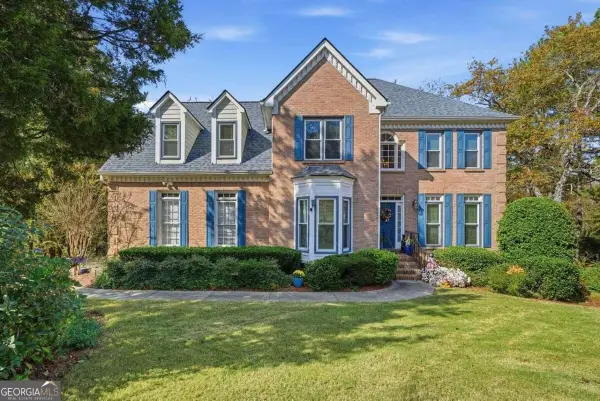 $439,900Coming Soon5 beds 3 baths3,057 sq. ft.
1535 Timberline Trace, Snellville, GA 30078
MLS# 10842707Listed by: Coldwell Banker Realty - Coming Soon
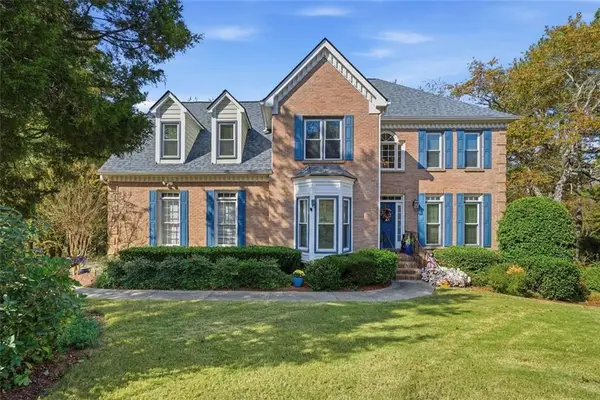 $439,900Coming Soon5 beds 3 baths3,057 sq. ft.
1535 Timberline Trace, Snellville, GA 30078
MLS# 7833816Listed by: COLDWELL BANKER REALTY - Coming Soon
 $500,000Coming Soon3 beds 2 baths2,850 sq. ft.
2856 Knob Creek Drive, Snellville, GA 30078
MLS# 7336581Listed by: MARK SPAIN REAL ESTATE - New
 $325,000Active3 beds 2 baths1,179 sq. ft.
1402 Wethersfield Road, Snellville, GA 30078
MLS# 7838625Listed by: KELLER WILLIAMS RLTY, FIRST ATLANTA


Protect your home and budget from life's surprises with an Assurant Home Warranty, backed by a partner that supports you through every step of homeownership. Explore Plans.
© 2023 - 2026 ERA Franchise Systems LLC. All rights reserved. ERA Franchise Systems LLC fully supports the principles of the Fair Housing Act and the Equal Opportunity Act. ERA, ERA Real Estate powered, and their respective logos are registered service marks of ERA Franchise Systems LLC. Each office is independently owned and operated.