
2979 Overwood Lane, Snellville, GA 30078
Local realty services provided by:ERA Sunrise Realty
2979 Overwood Lane,Snellville, GA 30078
$345,000
- 4 Beds
- 3 Baths
- 1,852 sq. ft.
- Single family
- Active
Listed by: jason hall, go with joe and co
Office: century 21 results
MLS#:7845725
Source:FIRSTMLS
Price summary
- Price:$345,000
- Price per sq. ft.:$186.29
- Monthly HOA dues:$41.67
About this home
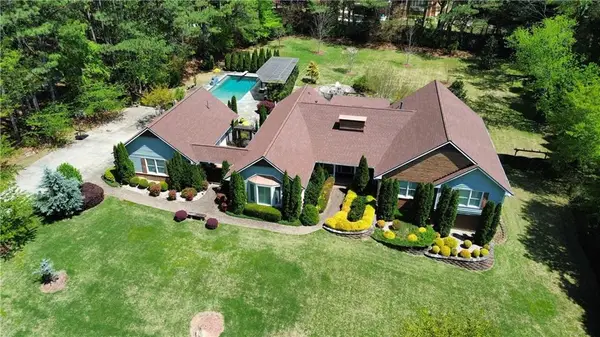
Welcome to 2979 Overwood Lane in Snellville,
GA—a beautifully updated, move-in ready
4-bedroom, 3-bathroom home offering extensive
renovations, modern finishes, and comfortable
everyday living in a quiet neighborhood.
Inside, the home features new LVP flooring, fresh
interior paint, and new interior doors throughout. The
fully redesigned kitchen offers soft-close cabinetry,
contemporary fixtures, and an updated look
designed for both everyday living and entertaining.
All three bathrooms have been refreshed with new
vanities, stylish mirrors, and tiled showers.
Major improvements go well beyond cosmetic
updates. The home features a brand-new roof and
newly encapsulated crawl space for added peace of
mind. Exterior upgrades include new siding, fresh
exterior paint, a composite front door, upgraded
driveway and sidewalk, new windows, insulated
garage doors, new gutters, and a redesigned
drainage system.
The outdoor living space has also been transformed
with a brand-new composite deck and patio,
creating an ideal backyard setting for entertaining,
grilling, relaxing, or spending time with family and
friends.
Additional features include a two-car garage and
ample parking. Conveniently located in Snellville
near schools, parks, shopping, dining, and everyday
amenities, 2979 Overwood Lane combines the
benefits of a renovated home with modern finishes,
energy-efficient improvements, low-maintenance
upgrades, and a convenient Gwinnett County
location.
If you're searching for a move-in ready 4-bedroom
home in Snellville, GA with three full bathrooms, a
two-car garage, updated kitchen and bathrooms,
new roof, new windows, composite deck, and
extensive interior and exterior renovations, 2979
Overwood Lane is one you'll want to see. Schedule
your private showing today!...
Contact an agent
Home facts
- Year built:1983
- Subdivision & Development:Summit Chase
- Listing ID #:7845725
- Updated:September 30, 2026 at 10:50 PM
Rooms and interior
- Bedrooms:4
- Total bathrooms:3
- Full bathrooms:3
- Flooring:Carpet, Vinyl
- Kitchen Description:Cabinets White, Dishwasher, Disposal, Electric Oven, Electric Range, Microwave, Pantry, Refrigerator, View to Family Room
- Basement Description:Crawl Space
- Living area:1,852 sq. ft.
Heating and cooling
- Cooling:Ceiling Fan(s), Central Air
- Heating:Central, Natural Gas
- Central air:Yes
Structure and exterior
- Roof:Composition
- Year built:1983
- Building area:1,852 sq. ft.
- Lot area:0.75 Acres
- Lot Features:Corner Lot, Front Yard, Level
- Architectural Style:Traditional
- Construction Materials:Cedar, Cement Siding, HardiPlank Type
- Exterior Features:Deck, Front Porch, Rain Gutters
- Levels:1.5 Story
Schools
- High school:South Gwinnett
- Middle school:Grace Snell
- Elementary school:Magill
Utilities
- Water:Public, Water Available
- Sewer:Public Sewer
Finances and disclosures
- Price:$345,000
- Price per sq. ft.:$186.29
- Tax amount:$4,009 (2024)
Features and amenities
- Laundry features:In Hall, Laundry Room
- Amenities:High Speed Internet
Parking
- Total parking spaces:2
- Parking description:Attached, Garage, Garage Door Opener, Garage Faces Front, Level Driveway
- Garage spaces:2
 Listings identified with the FMLS IDX logo come from FMLS and are held by brokerage firms other than the owner of this website. The listing brokerage is identified in any listing details. Information is deemed reliable but is not guaranteed. If you believe any FMLS listing contains material that infringes your copyrighted work please click here (https://www.fmls.com/dmca) to review our DMCA policy and learn how to submit a takedown request. ©2026 First Multiple Listing Service, Inc.
New listings near 2979 Overwood Lane
- Coming Soon
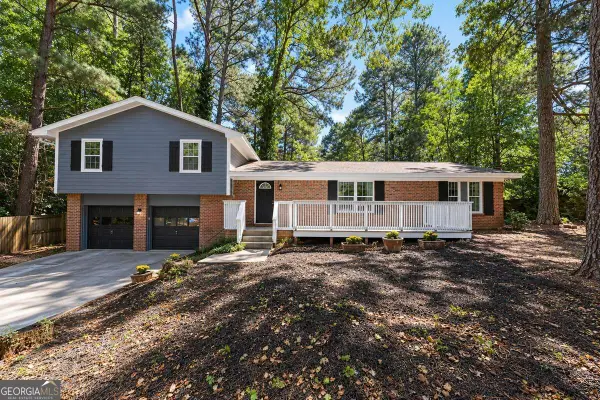 $429,000Coming Soon3 beds 3 baths2,382 sq. ft.
3136 Bruckner Boulevard, Snellville, GA 30078
MLS# 10855986Listed by: Realty of America - Coming Soon
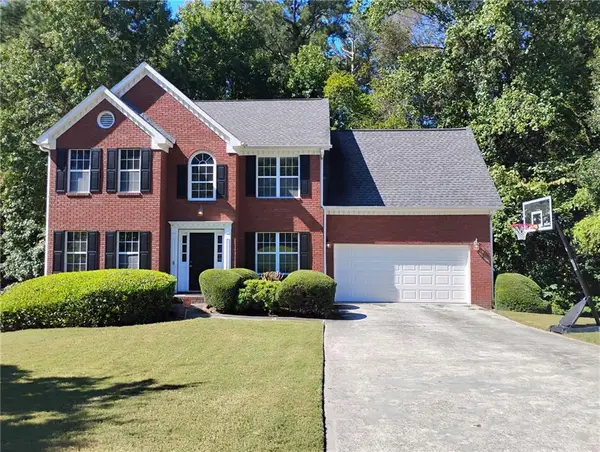 $375,000Coming Soon4 beds 3 baths2,910 sq. ft.
2969 Sweetbriar Walk, Snellville, GA 30039
MLS# 7846615Listed by: MARK SPAIN REAL ESTATE - Coming Soon
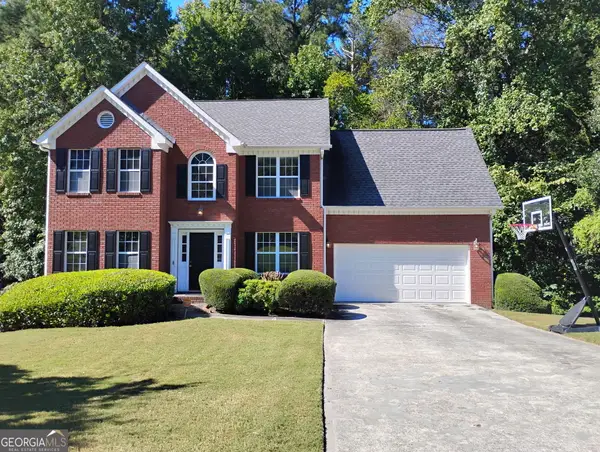 $375,000Coming Soon4 beds 3 baths3,814 sq. ft.
2969 Sweetbriar Walk, Snellville, GA 30039
MLS# 10855645Listed by: Mark Spain Real Estate - Coming Soon
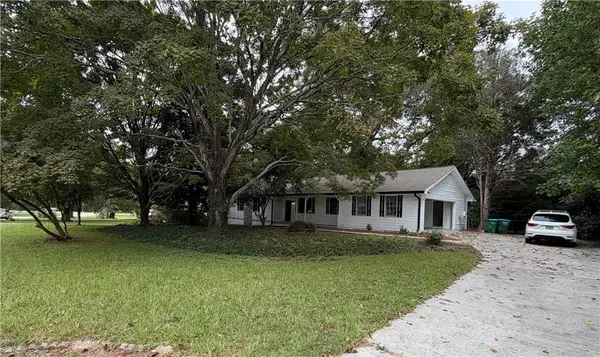 $289,000Coming Soon3 beds 2 baths1,543 sq. ft.
3346 San Antonio Drive, Snellville, GA 30039
MLS# 7846421Listed by: KELLER WILLIAMS REALTY ATL NORTH - Coming Soon
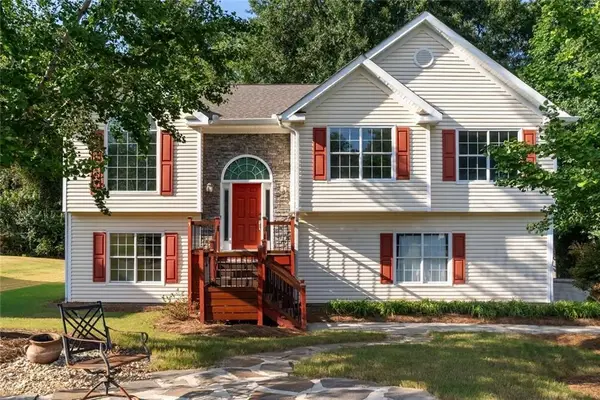 $369,900Coming Soon4 beds 3 baths2,100 sq. ft.
1909 Brookhill Way Sw, Snellville, GA 30078
MLS# 7844373Listed by: PROVIDENCE LAND AND HOME, LLC - Coming Soon
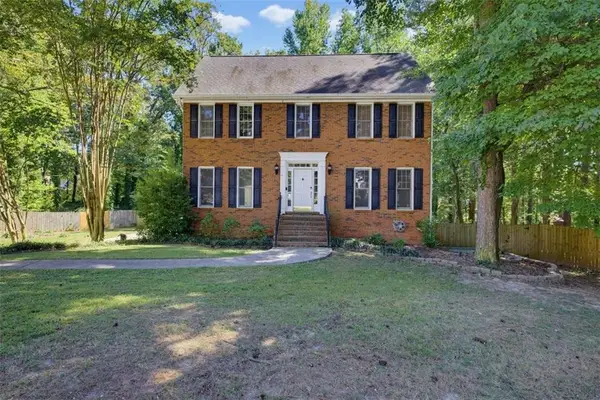 $379,900Coming Soon4 beds 3 baths2,966 sq. ft.
2711 Lochraven Court, Snellville, GA 30039
MLS# 7844013Listed by: EXP REALTY, LLC. - Coming Soon
 $250,000Coming Soon4 beds 6 baths1,396 sq. ft.
2782 Centerville Rosebud Road, Snellville, GA 30039
MLS# 7843695Listed by: KELLER WILLIAMS REALTY ATL PARTNERS - Coming Soon
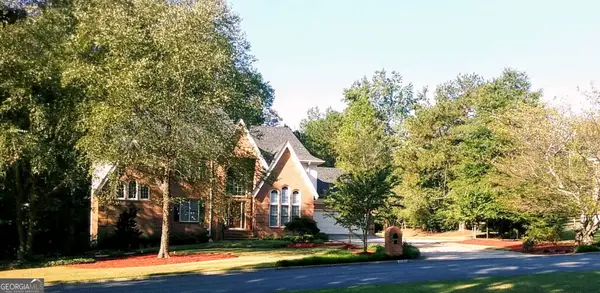 $779,900Coming Soon5 beds 5 baths4,519 sq. ft.
1341 Lakeshore Drive, Snellville, GA 30078
MLS# 10851252Listed by: eXp Realty - Coming Soon
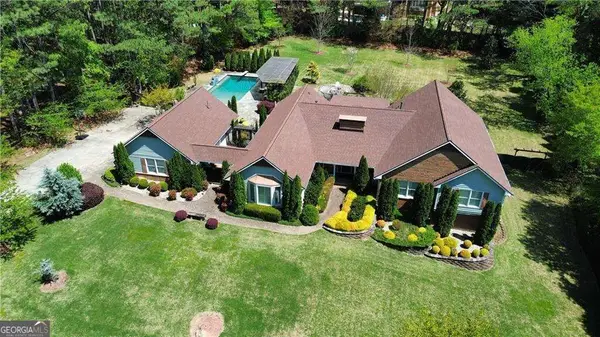 $1,493,000Coming Soon5 beds 6 baths
1066 Bridgewater Walk, Snellville, GA 30078
MLS# 10848176Listed by: Atlanta Communities - Coming Soon
 $1,493,000Coming Soon5 beds 6 baths5,015 sq. ft.
1066 Bridgewater Walk, Snellville, GA 30078
MLS# 7834480Listed by: ATLANTA COMMUNITIES


Protect your home and budget from life's surprises with an Assurant Home Warranty, backed by a partner that supports you through every step of homeownership. Explore Plans.
© 2023 - 2026 ERA Franchise Systems LLC. All rights reserved. ERA Franchise Systems LLC fully supports the principles of the Fair Housing Act and the Equal Opportunity Act. ERA, ERA Real Estate powered, and their respective logos are registered service marks of ERA Franchise Systems LLC. Each office is independently owned and operated.