
3015 Dominion Walk Lane, Snellville, GA 30078
Local realty services provided by:ERA Sunrise Realty
3015 Dominion Walk Lane,Snellville, GA 30078
$410,000
- 3 Beds
- 3 Baths
- 2,070 sq. ft.
- Single family
- Active
Listed by: karin ochoa
Office: homesmart
MLS#:7818639
Source:FIRSTMLS
Price summary
- Price:$410,000
- Price per sq. ft.:$198.07
- Monthly HOA dues:$45.83
About this home
A two-story foyer, tall fireplace family room and separate gathering spaces welcome you to this Snellville home. The main level includes a front living room and a defined dining room with trim detail, giving you options for quiet time and larger gatherings. The kitchen features granite countertops, white cabinetry, a tile backsplash and stainless steel appliances, with a breakfast area beside the windows and rear door. A breakfast bar opens toward the family room so the kitchen stays connected to the main activity. The family room's high ceiling, fireplace and tall windows give the space an airy feel. Upstairs, the primary suite includes a tray ceiling and a spacious bathroom with double vanity, separate soaking tub, shower and walk-in closet. Two additional bedrooms, another full bathroom and a laundry area complete the upper level. A main-level half bath and two-car garage add convenience. Outside, the rear patio and fenced backyard provide space for outdoor meals or relaxation. The HOA includes pool and tennis amenities. Tour the home to see the room flow, ceiling heights and outdoor space. Some photos have been digitally enhanced for viewing purposes....
Contact an agent
Home facts
- Year built:1994
- Subdivision & Development:DOMINION WALK
- Listing ID #:7818639
- Updated:November 20, 2026 at 03:11 PM
Rooms and interior
- Bedrooms:3
- Total bathrooms:3
- Full bathrooms:2
- Half bathrooms:1
- Flooring:Ceramic Tile, Vinyl
- Dining Description:Separate Dining Room
- Bathrooms Description:Double Vanity, Separate Tub/Shower
- Kitchen Description:Breakfast Bar, Cabinets White, Dishwasher, Gas Range, Pantry, Refrigerator
- Living area:2,070 sq. ft.
Heating and cooling
- Cooling:Central Air
- Heating:Central
- Central air:Yes
Structure and exterior
- Roof:Composition
- Year built:1994
- Building area:2,070 sq. ft.
- Lot area:0.17 Acres
- Lot Features:Back Yard
- Architectural Style:Colonial
- Construction Materials:Wood Siding
- Levels:2 Story
Schools
- High school:Brookwood
- Middle school:Crews
- Elementary school:Brookwood - Gwinnett
Utilities
- Water:Public
- Sewer:Public Sewer
Finances and disclosures
- Price:$410,000
- Price per sq. ft.:$198.07
- Tax amount:$4,087 (2025)
Features and amenities
- Laundry features:Laundry Room, Upper Level
- Amenities:Entrance Foyer 2 Story
Parking
- Total parking spaces:2
- Parking description:Garage
- Garage spaces:2
 Listings identified with the FMLS IDX logo come from FMLS and are held by brokerage firms other than the owner of this website. The listing brokerage is identified in any listing details. Information is deemed reliable but is not guaranteed. If you believe any FMLS listing contains material that infringes your copyrighted work please click here (https://www.fmls.com/dmca) to review our DMCA policy and learn how to submit a takedown request. ©2026 First Multiple Listing Service, Inc.
New listings near 3015 Dominion Walk Lane
- Coming Soon
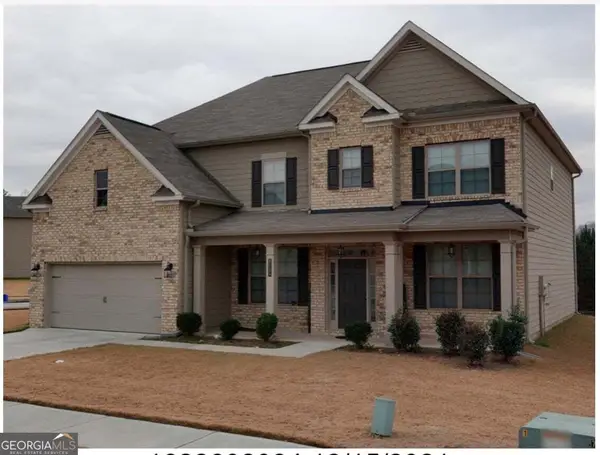 $500,000Coming Soon5 beds 4 baths3,582 sq. ft.
7997 Hillside Climb Way, Snellville, GA 30039
MLS# 10892808Listed by: Keller Williams Realty Atl. Partners - Coming Soon
 $350,000Coming Soon3 beds 3 baths1,998 sq. ft.
3368 Baywater Trail, Snellville, GA 30039
MLS# 10890957Listed by: Virtual Properties Realty.com - Coming Soon
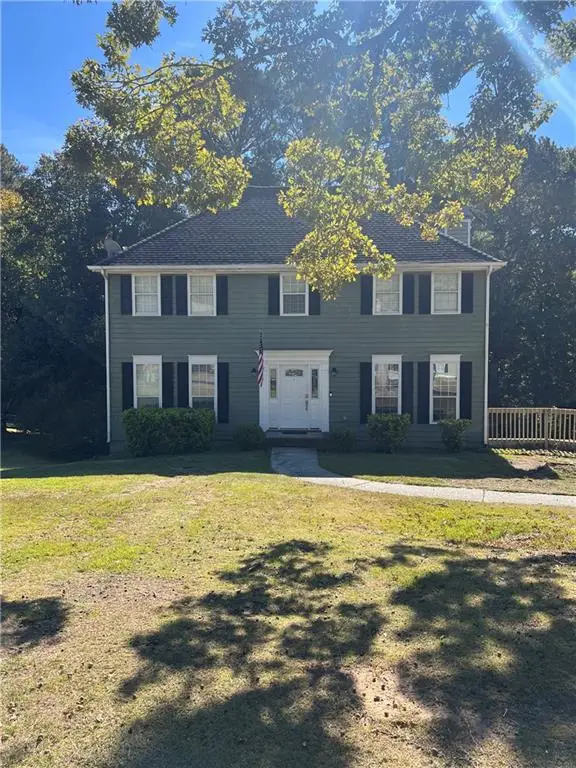 $335,500Coming Soon3 beds 3 baths2,576 sq. ft.
3860 Brittan Glade Trail, Snellville, GA 30039
MLS# 7866634Listed by: MARK SPAIN REAL ESTATE - Coming Soon
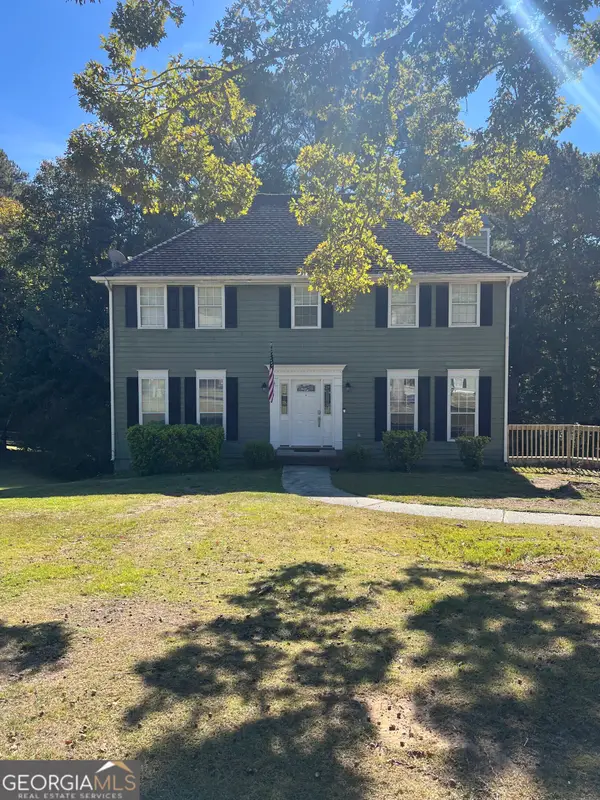 $335,500Coming Soon3 beds 3 baths2,576 sq. ft.
3860 Brittan Glade Trail, Snellville, GA 30039
MLS# 10888262Listed by: Mark Spain Real Estate - Coming Soon
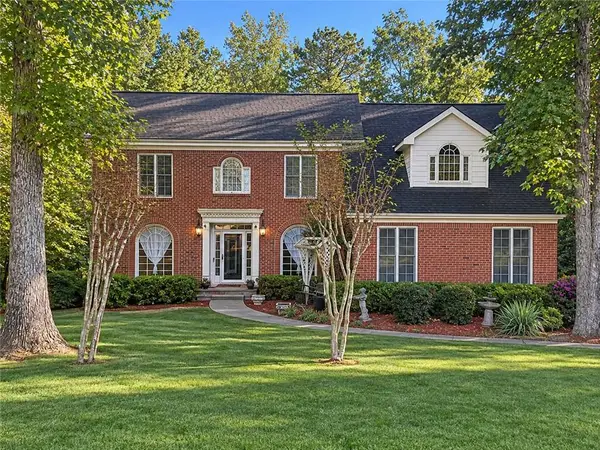 $460,000Coming Soon5 beds 3 baths4,478 sq. ft.
4480 Moorings Lane, Snellville, GA 30039
MLS# 7864945Listed by: MARK SPAIN REAL ESTATE - Coming Soon
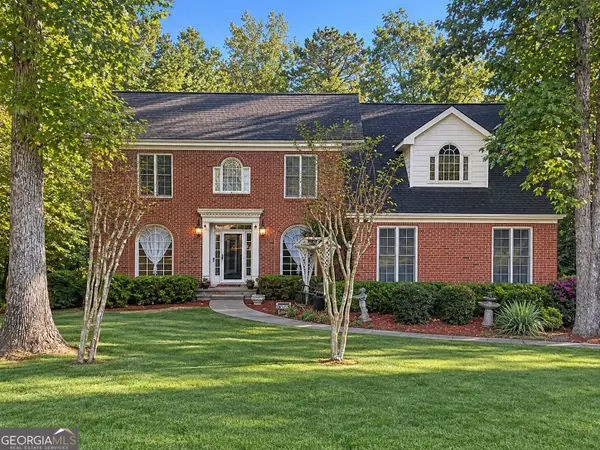 $460,000Coming Soon5 beds 3 baths4,478 sq. ft.
4480 Moorings Lane, Snellville, GA 30039
MLS# 10886148Listed by: Mark Spain Real Estate - Coming Soon
 $500,000Coming Soon3 beds 2 baths2,850 sq. ft.
2856 Knob Creek Drive, Snellville, GA 30078
MLS# 7336581Listed by: MARK SPAIN REAL ESTATE - New
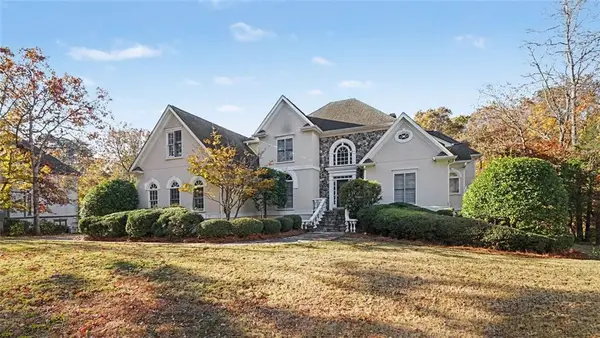 $619,000Active7 beds 5 baths7,480 sq. ft.
3520 Donegal Way, Snellville, GA 30039
MLS# 7870832Listed by: ZACH TAYLOR REAL ESTATE - New
 $50,000Active0.85 Acres
8054 Norris Lake Road, Snellville, GA 30039
MLS# 7870836Listed by: EXP REALTY, LLC. - New
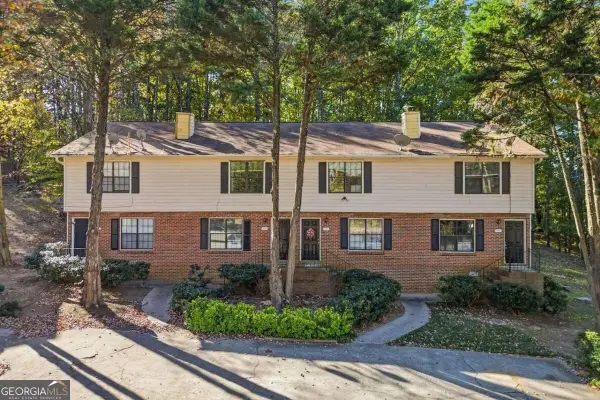 $749,999Active-- beds -- baths
2245 Highpoint Road, Snellville, GA 30078
MLS# 10893610Listed by: Coldwell Banker Realty


Protect your home and budget from life's surprises with an Assurant Home Warranty, backed by a partner that supports you through every step of homeownership. Explore Plans.
© 2023 - 2026 ERA Franchise Systems LLC. All rights reserved. ERA Franchise Systems LLC fully supports the principles of the Fair Housing Act and the Equal Opportunity Act. ERA, ERA Real Estate powered, and their respective logos are registered service marks of ERA Franchise Systems LLC. Each office is independently owned and operated.