
3202 Kittery Drive, Snellville, GA 30039
Local realty services provided by:ERA Towne Square Realty, Inc.
3202 Kittery Drive,Snellville, GA 30039
$449,000
- 5 Beds
- 3 Baths
- 3,436 sq. ft.
- Single family
- Active
Listed by: renee hill
Office: sanders real estate
MLS#:10830891
Source:METROMLS
Price summary
- Price:$449,000
- Price per sq. ft.:$130.68
- Monthly HOA dues:$29.17
About this home
Welcome home where comfort and convenience meet in this beautiful 5 bedroom 3 Full bath residence in Gwinnett County designed with space and functionality in mind. This thoughtfully laid out home features a formal living room and dining room, creating the perfect setting for gatherings and everyday living. The kitchen feels open and inviting, featuring sleek stainless steel appliances and solid-surface countertops, perfect for everyday cooking or casual entertaining. The spacious family room is bright and welcoming, filled with natural light and centered around a cozy gas fireplace. Conveniently located just off the kitchen, it creates an easy, open flow for everyday living, relaxing, and entertaining. A main-level bedroom just off the entry offers flexibility for multi-generational living, overnight guests, or a private home office. Thoughtfully set apart from the upstairs bedrooms, it adds comfort and convenience for guests or extended family. The primary suite feels expansive, with room for a king-sized bed and a generous lounge area, perfect for a sofa and chairs, where you can unwind, bedroom also boasts, a versatile bonus room which works beautifully as a private home office or a quiet nursery or even an elegant dressing room. The ensuite bath offers a spa experience with a separate soaking tub and walk-in shower, plus a large walk-in closet that keeps everything neatly organized. Make the beautifully landscaped backyard your pride and joy for entertaining guests on the large deck area. Close to shopping, restaurants, and library all nestled within the Gwinnett county public school system. Seller may help with closing costs with preferred Lender Dan Lafavor, Lighthouse Lending (404) 312-9357....
Contact an agent
Home facts
- Year built:2000
- Subdivision & Development:KITTERY POINT
- Listing ID #:10830891
- Updated:October 08, 2026 at 12:34 PM
Rooms and interior
- Bedrooms:5
- Total bathrooms:3
- Full bathrooms:3
- Flooring:Carpet, Tile, Vinyl
- Dining Description:Living Room/Dining Room Combo
- Bathrooms Description:Double Vanity
- Kitchen Description:Breakfast Area, Cooktop, Dishwasher, Disposal, Ice Maker, Microwave, Pantry, Refrigerator, Solid Surface Counters, Stainless Steel Appliance(s)
- Living area:3,436 sq. ft.
Heating and cooling
- Cooling:Ceiling Fan(s), Central Air
- Heating:Forced Air
- Central air:Yes
Structure and exterior
- Roof:Composition
- Year built:2000
- Building area:3,436 sq. ft.
- Lot area:0.28 Acres
- Lot Features:Sloped
- Architectural Style:Colonial
- Construction Materials:Brick, Press Board
- Exterior Features:Deck
- Foundation Description:Slab
- Levels:2 Story
Schools
- High school:Shiloh
- Middle school:Shiloh
- Elementary school:Partee
Utilities
- Water:Public
- Sewer:Public Sewer, Sewer Available
Finances and disclosures
- Price:$449,000
- Price per sq. ft.:$130.68
- Tax amount:$1,182 (2025)
Features and amenities
- Appliances:Cooktop, Dishwasher, Disposal, Electric Water Heater, Gas Water Heater, Microwave, Refrigerator, Stainless Steel Appliance(s)
- Laundry features:Laundry Closet
- Amenities:Double Pane Windows, Electric Water Heater, Gas Water Heater, High Ceilings, Security System, Smoke Detector(s), Tray Ceiling(s)
Parking
- Total parking spaces:2
- Parking description:Attached, Garage
- Garage:Yes
 2026 Georgia MLS. All rights reserved. Information Deem Reliable But Not Guaranteed October 8, 2026
New listings near 3202 Kittery Drive
- Coming Soon
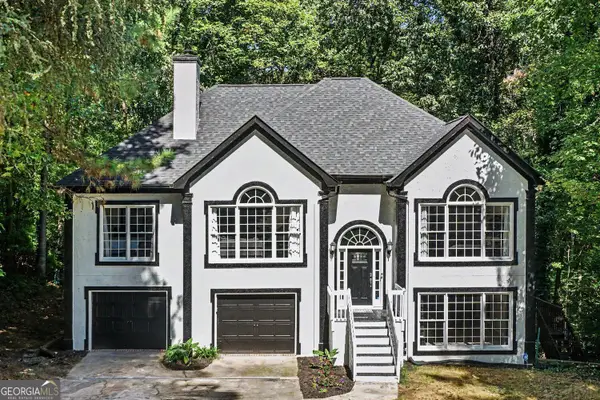 $374,000Coming Soon3 beds 3 baths2,376 sq. ft.
3330 Forrest Bend Lane, Snellville, GA 30039
MLS# 10867833Listed by: BHGRE Metro Brokers - Coming Soon
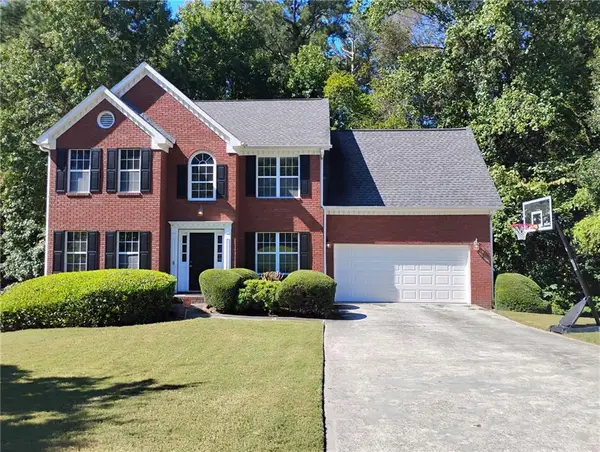 $375,000Coming Soon4 beds 3 baths2,910 sq. ft.
2969 Sweetbriar Walk, Snellville, GA 30039
MLS# 7846615Listed by: MARK SPAIN REAL ESTATE - Coming Soon
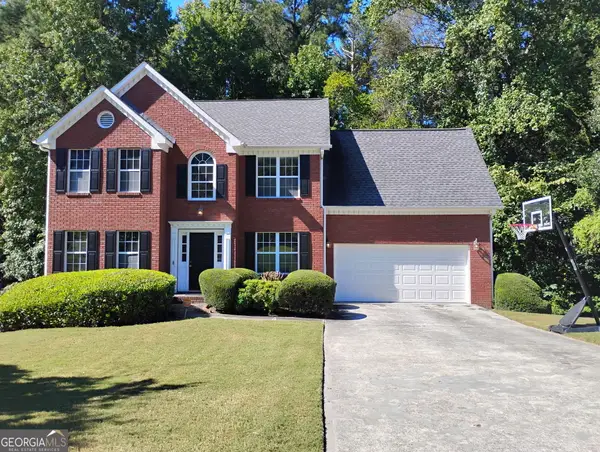 $375,000Coming Soon4 beds 3 baths3,814 sq. ft.
2969 Sweetbriar Walk, Snellville, GA 30039
MLS# 10855645Listed by: Mark Spain Real Estate - Coming Soon
 $250,000Coming Soon4 beds 6 baths1,396 sq. ft.
2782 Centerville Rosebud Road, Snellville, GA 30039
MLS# 10852068Listed by: Keller Williams Realty Atl. Partners - Coming Soon
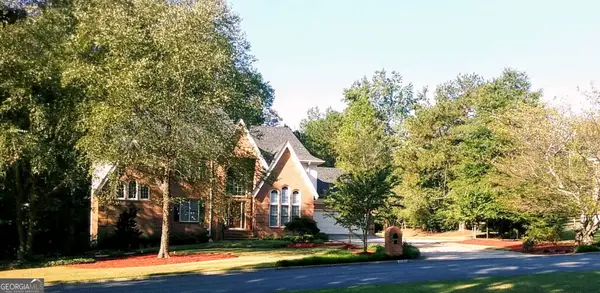 $779,900Coming Soon5 beds 5 baths4,519 sq. ft.
1341 Lakeshore Drive, Snellville, GA 30078
MLS# 10851252Listed by: eXp Realty - Coming Soon
 $450,000Coming Soon5 beds 6 baths3,966 sq. ft.
2628 Temple Johnson Road, Snellville, GA 30039
MLS# 10856584Listed by: Sanders Real Estate - Coming Soon
 $500,000Coming Soon3 beds 2 baths2,850 sq. ft.
2856 Knob Creek Drive, Snellville, GA 30078
MLS# 7336581Listed by: MARK SPAIN REAL ESTATE - New
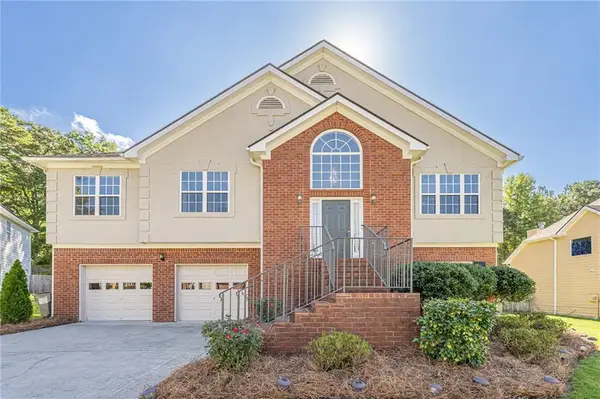 $415,000Active4 beds 3 baths2,334 sq. ft.
3342 Sandwedge Court, Snellville, GA 30039
MLS# 7850906Listed by: KELLER WILLIAMS REALTY ATL PARTNERS - New
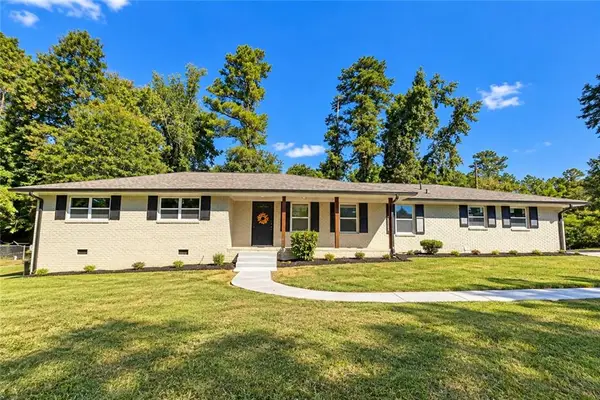 $389,900Active3 beds 2 baths1,556 sq. ft.
2613 Creek Lane, Snellville, GA 30078
MLS# 7851083Listed by: VIRTUAL PROPERTIES REALTY.COM - New
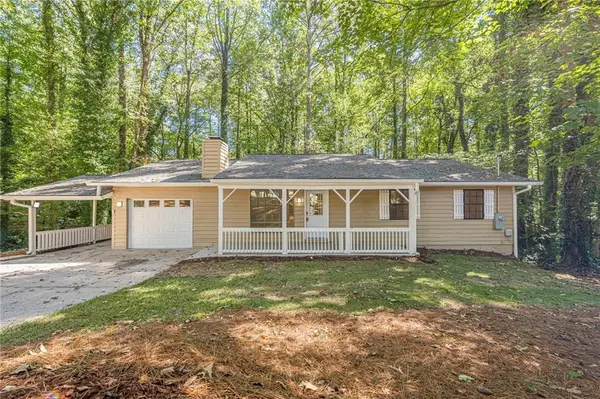 $385,000Active3 beds 3 baths1,922 sq. ft.
1686 Ember Way, Snellville, GA 30078
MLS# 7851088Listed by: KELLER WILLIAMS REALTY ATL PARTNERS


Protect your home and budget from life's surprises with an Assurant Home Warranty, backed by a partner that supports you through every step of homeownership. Explore Plans.
© 2023 - 2026 ERA Franchise Systems LLC. All rights reserved. ERA Franchise Systems LLC fully supports the principles of the Fair Housing Act and the Equal Opportunity Act. ERA, ERA Real Estate powered, and their respective logos are registered service marks of ERA Franchise Systems LLC. Each office is independently owned and operated.