
3346 San Antonio Drive, Snellville, GA 30039
Local realty services provided by:ERA Towne Square Realty, Inc.
3346 San Antonio Drive,Snellville, GA 30039
$289,000
- 3 Beds
- 2 Baths
- 1,543 sq. ft.
- Single family
- Coming Soon
Listed by: bryan nguyen
Office: keller williams realty atl north
MLS#:7846421
Source:FIRSTMLS
Price summary
- Price:$289,000
- Price per sq. ft.:$187.3
About this home
Welcome to 3346 San Antonio Drive! This beautifully renovated 3-bedroom, 2-bath ranch is move-in ready and offers comfortable one-level living on a spacious lot with NO HOA, no rental restrictions.
Recent updates include fresh interior and exterior paint, updated flooring, refreshed kitchen and bathrooms, modern fixtures and finishes, and additional improvements throughout. The bright, inviting interior features abundant natural light, a functional floor plan, and a cozy family room with fireplace.
Outside, enjoy a generous lot with mature trees, plenty of space for outdoor living, and a 2-car garage for parking and storage.
Perfect for a primary residence or investment opportunity, this home offers an excellent combination of updates, space, privacy, flexibility, and value in a convenient Snellville location near shopping, dining, parks, schools, and major roadways.
Move-in ready—schedule your showing today!
Contact an agent
Home facts
- Year built:1975
- Subdivision & Development:MONTEREY ACRES
- Listing ID #:7846421
- Updated:September 30, 2026 at 06:55 PM
Rooms and interior
- Bedrooms:3
- Total bathrooms:2
- Full bathrooms:2
- Kitchen Description:Dishwasher, Electric Cooktop, Electric Oven, Range Hood
- Bedroom Description:Master on Main
- Living area:1,543 sq. ft.
Heating and cooling
- Cooling:Central Air
- Heating:Central
- Central air:Yes
Structure and exterior
- Roof:Shingle
- Year built:1975
- Building area:1,543 sq. ft.
- Lot area:0.41 Acres
- Lot Features:Back Yard, Front Yard
- Architectural Style:Ranch
- Exterior Features:Front Porch
- Levels:1 Story
Schools
- High school:Shiloh
- Middle school:Shiloh
- Elementary school:Partee
Utilities
- Water:Public
- Sewer:Septic Tank
Finances and disclosures
- Price:$289,000
- Price per sq. ft.:$187.3
- Tax amount:$723 (2025)
Parking
- Total parking spaces:2
- Parking description:Garage
- Garage spaces:1
 Listings identified with the FMLS IDX logo come from FMLS and are held by brokerage firms other than the owner of this website. The listing brokerage is identified in any listing details. Information is deemed reliable but is not guaranteed. If you believe any FMLS listing contains material that infringes your copyrighted work please click here (https://www.fmls.com/dmca) to review our DMCA policy and learn how to submit a takedown request. ©2026 First Multiple Listing Service, Inc.
New listings near 3346 San Antonio Drive
- Coming Soon
 $429,000Coming Soon3 beds 3 baths2,382 sq. ft.
3136 Bruckner Boulevard, Snellville, GA 30078
MLS# 7844379Listed by: REALTY OF AMERICA, LLC - Coming Soon
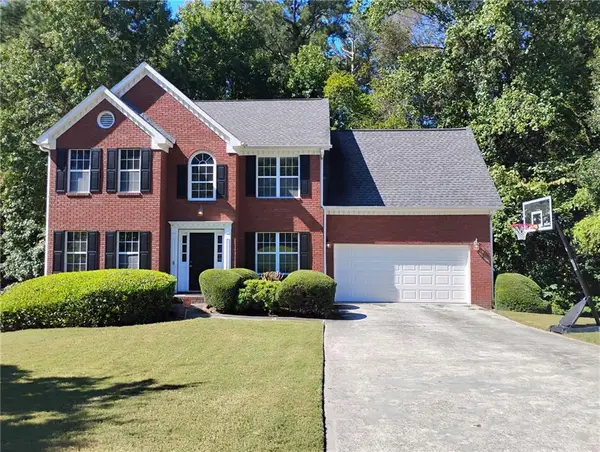 $375,000Coming Soon4 beds 3 baths2,910 sq. ft.
2969 Sweetbriar Walk, Snellville, GA 30039
MLS# 7846615Listed by: MARK SPAIN REAL ESTATE - Coming Soon
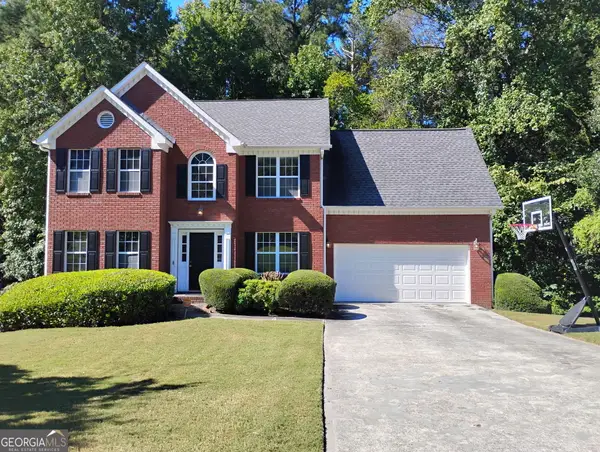 $375,000Coming Soon4 beds 3 baths3,814 sq. ft.
2969 Sweetbriar Walk, Snellville, GA 30039
MLS# 10855645Listed by: Mark Spain Real Estate - Coming Soon
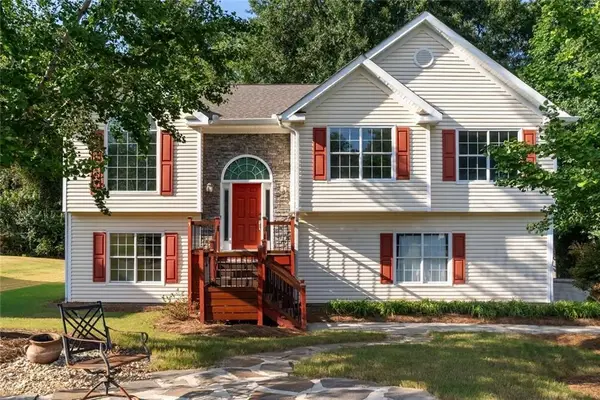 $369,900Coming Soon4 beds 3 baths2,100 sq. ft.
1909 Brookhill Way Sw, Snellville, GA 30078
MLS# 7844373Listed by: PROVIDENCE LAND AND HOME, LLC - Coming Soon
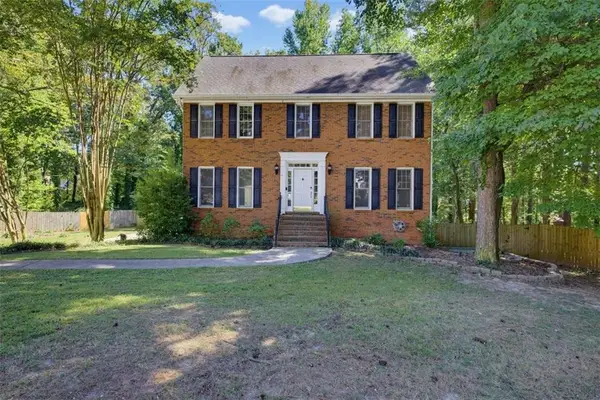 $379,900Coming Soon4 beds 3 baths2,966 sq. ft.
2711 Lochraven Court, Snellville, GA 30039
MLS# 7844013Listed by: EXP REALTY, LLC. - Coming Soon
 $250,000Coming Soon4 beds 6 baths1,396 sq. ft.
2782 Centerville Rosebud Road, Snellville, GA 30039
MLS# 7843695Listed by: KELLER WILLIAMS REALTY ATL PARTNERS - Coming Soon
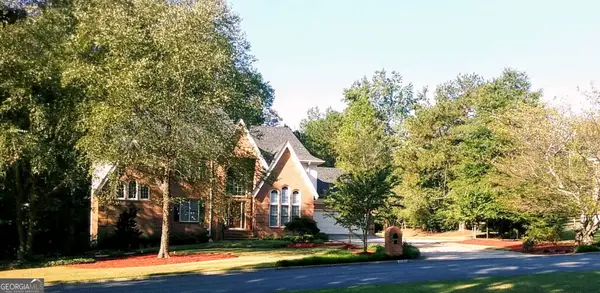 $779,900Coming Soon5 beds 5 baths4,519 sq. ft.
1341 Lakeshore Drive, Snellville, GA 30078
MLS# 10851252Listed by: eXp Realty - Coming Soon
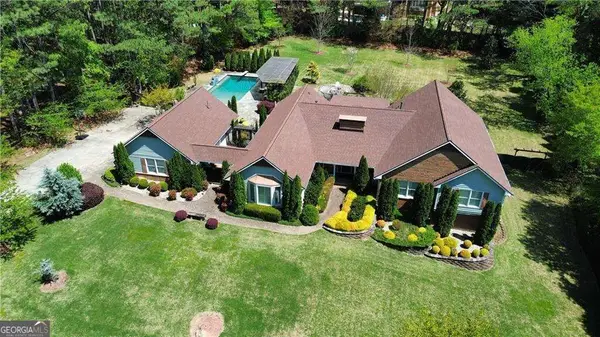 $1,493,000Coming Soon5 beds 6 baths
1066 Bridgewater Walk, Snellville, GA 30078
MLS# 10848176Listed by: Atlanta Communities - Coming Soon
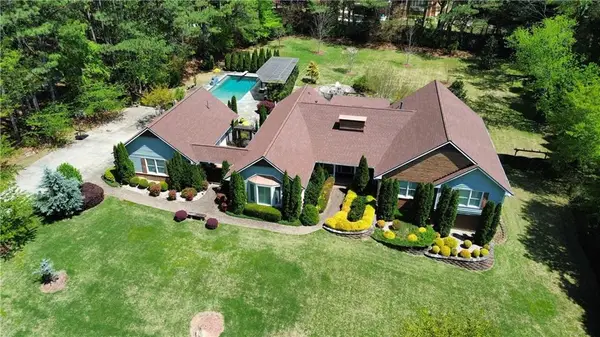 $1,493,000Coming Soon5 beds 6 baths5,015 sq. ft.
1066 Bridgewater Walk, Snellville, GA 30078
MLS# 7834480Listed by: ATLANTA COMMUNITIES


Protect your home and budget from life's surprises with an Assurant Home Warranty, backed by a partner that supports you through every step of homeownership. Explore Plans.
© 2023 - 2026 ERA Franchise Systems LLC. All rights reserved. ERA Franchise Systems LLC fully supports the principles of the Fair Housing Act and the Equal Opportunity Act. ERA, ERA Real Estate powered, and their respective logos are registered service marks of ERA Franchise Systems LLC. Each office is independently owned and operated.