
3410 Donegal Way, Snellville, GA 30039
Local realty services provided by:ERA Towne Square Realty, Inc.
3410 Donegal Way,Snellville, GA 30039
$799,900
- 5 Beds
- 5 Baths
- 6,208 sq. ft.
- Single family
- Active
Listed by: kindle martin
Office: wynd realty, llc.
MLS#:7813109
Source:FIRSTMLS
Price summary
- Price:$799,900
- Price per sq. ft.:$128.85
- Monthly HOA dues:$25
About this home
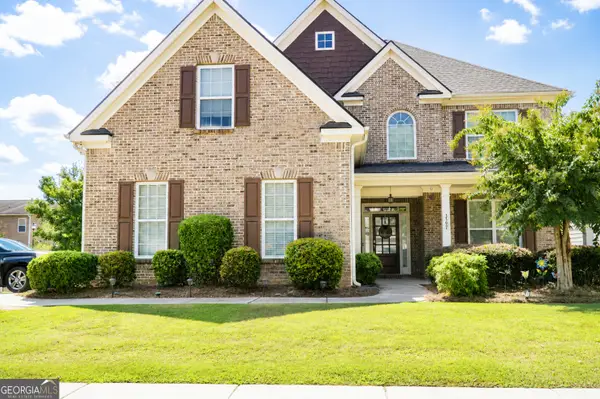
Welcome to 3410 Donegal Way, a spacious four-sided brick home on a private one-acre corner lot in the sought-after Lochwolde subdivision of Snellville. Surrounded by mature trees, seasonal color, and three private lakes woven through the community, this home offers the character of an established neighborhood with the space today's buyers need.
Inside, hardwood floors, wide hallways, and abundant natural light set the tone, with generously sized bedrooms and closets throughout. Seasonal lake views appear from the main-level primary suite, an upstairs bedroom, the screened porch, and a terrace-level bonus room.
The main-level primary suite is a true retreat with a brick gas fireplace, private side deck, separate vanities, soaking tub, separate shower, and bidet toilet. The oversized great room features a second gas fireplace and opens through double doors to the screened porch, while a second set of doors off the kitchen creates effortless indoor-outdoor flow.
The kitchen is built for serious cooking and gathering — solid-wood cabinetry, granite counters and backsplash, a 36" gas cooktop, double ovens, and exceptional storage — with an adjoining casual dining area and a separate flex room for a formal dining room, office, or library.
A standout feature: the double screened porch. One side includes a private jetted hot tub, perfect for crisp fall evenings and quiet winter mornings, bug-free. The adjoining carpeted side has ceiling fans and electrical service for coffee, reading, or entertaining among the trees.
Upstairs, every bedroom is oversized with real closet space. One has a private bath; two share a Jack-and-Jill. A large attic offers storage now and expansion potential later, with conceptual drawings available.
The fully finished terrace level has its own exterior entrance, a fireside great room, full bath, and two bonus rooms suited for a theater, gym, guest space, office, playroom, or hobby room. One has a lake view; another is pre-wired for a future sauna. A wood-burning stove adds warmth.
Minutes to The Grove at Towne Center, Scenic Highway shopping and dining, Piedmont Eastside Medical Center, Northside Hospital Gwinnett, Stone Mountain Park, and the upcoming Costco. 3410 Donegal Way is a home designed for comfortable living, entertaining, and room to grow....
Contact an agent
Home facts
- Year built:1988
- Subdivision & Development:Lochwolde
- Listing ID #:7813109
- Updated:July 31, 2026 at 04:00 PM
Rooms and interior
- Bedrooms:5
- Total bathrooms:5
- Full bathrooms:4
- Half bathrooms:1
- Flooring:Carpet, Hardwood
- Dining Description:Separate Dining Room
- Bathrooms Description:Bidet, Double Vanity, Separate Tub/Shower, Soaking Tub
- Kitchen Description:Breakfast Room, Dishwasher, Disposal, Double Oven, Eat-in Kitchen, Gas Cooktop, Kitchen Island, Pantry Walk-In, Refrigerator, Solid Surface Counters, View to Family Room, Wine Rack
- Bedroom Description:In-Law Floorplan, Master on Main, Roommate Floor Plan
- Basement Description:Finished, Finished Bath, Full, Interior Entry
- Living area:6,208 sq. ft.
Heating and cooling
- Cooling:Ceiling Fan(s), Central Air
- Heating:Natural Gas, Zoned
- Central air:Yes
Structure and exterior
- Roof:Composition
- Year built:1988
- Building area:6,208 sq. ft.
- Lot area:1 Acres
- Lot Features:Back Yard, Front Yard, Landscaped, Level
- Architectural Style:Traditional
- Construction Materials:Brick 4 Sides
- Exterior Features:Balcony, Enclosed, Front Porch, Garden, Private Yard, Rear Porch, Screened, Side Porch
- Levels:2 Story
Schools
- High school:South Gwinnett
- Middle school:Snellville
- Elementary school:Norton
Utilities
- Water:Public, Water Available
- Sewer:Septic Tank
Finances and disclosures
- Price:$799,900
- Price per sq. ft.:$128.85
- Tax amount:$8,550 (2025)
Features and amenities
- Laundry features:Laundry Room, Main Level, Mud Room
- Amenities:ENERGY STAR Qualified Appliances, High Ceilings 9 ft Main, His and Hers Closets, Low Flow Plumbing Fixtures, Walk-In Closet(s), Wet Bar
Parking
- Total parking spaces:4
- Parking description:Attached, Driveway, Electric Vehicle Charging Station(s), Garage, Garage Door Opener, Kitchen Level
- Garage spaces:2
 Listings identified with the FMLS IDX logo come from FMLS and are held by brokerage firms other than the owner of this website. The listing brokerage is identified in any listing details. Information is deemed reliable but is not guaranteed. If you believe any FMLS listing contains material that infringes your copyrighted work please click here (https://www.fmls.com/dmca) to review our DMCA policy and learn how to submit a takedown request. ©2026 First Multiple Listing Service, Inc.
New listings near 3410 Donegal Way
- New
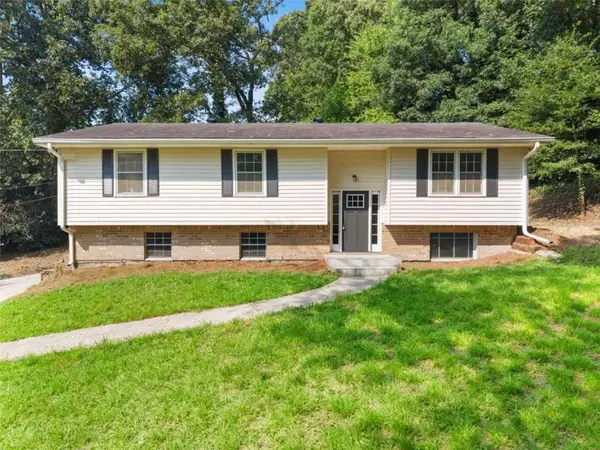 $360,000Active4 beds 3 baths1,974 sq. ft.
2107 Windsor Drive, Snellville, GA 30078
MLS# 7813648Listed by: SOUTHERN CLASSIC REALTORS - New
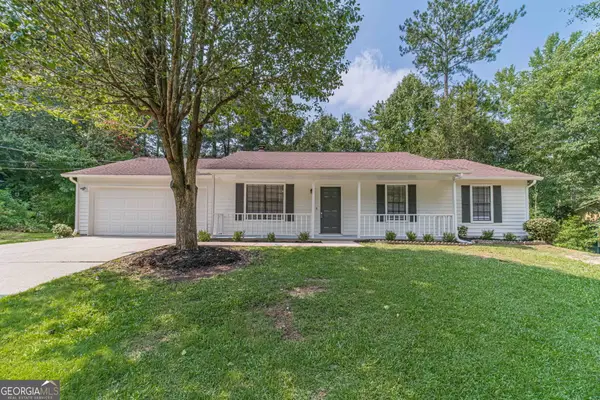 $285,000Active3 beds 2 baths1,194 sq. ft.
2071 Walden Park Place, Snellville, GA 30078
MLS# 10816187Listed by: Extol Realty - New
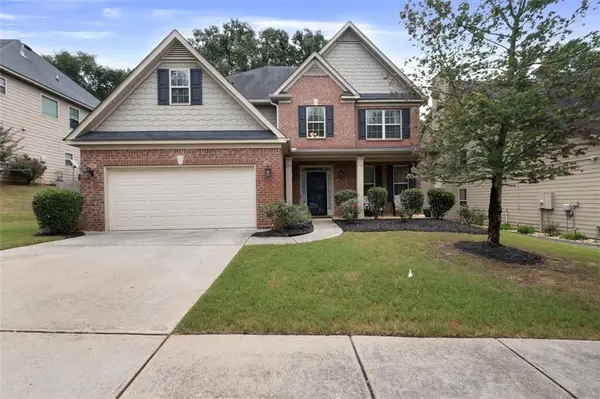 $420,000Active4 beds 4 baths3,527 sq. ft.
4240 Henry Road, Snellville, GA 30039
MLS# 7811681Listed by: COLDWELL BANKER REALTY - Coming Soon
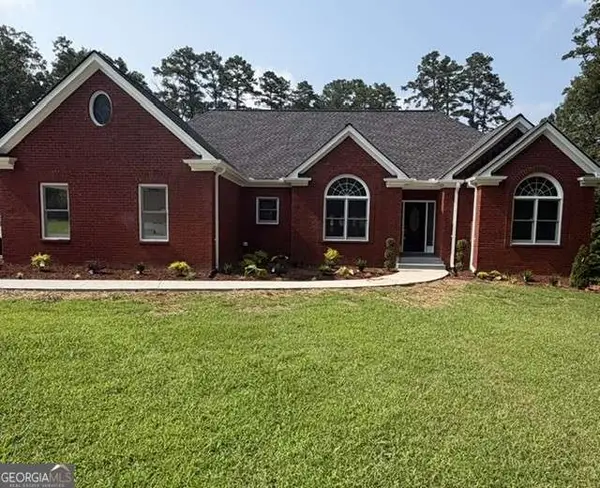 $620,000Coming Soon3 beds 3 baths
3141 Centerville Rosebud Road, Snellville, GA 30039
MLS# 10815918Listed by: Real Broker, LLC - Open Sun, 2 to 4pmNew
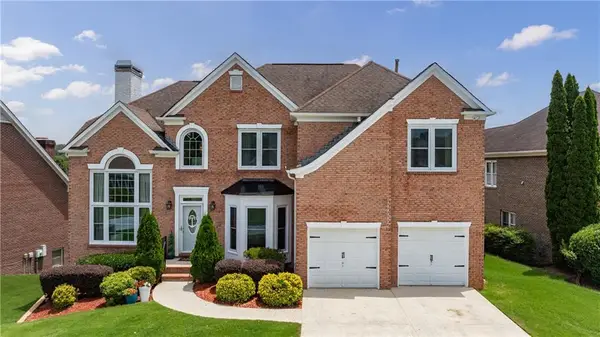 Listed by ERA$599,000Active5 beds 4 baths4,880 sq. ft.
3204 Clubside View Court, Snellville, GA 30039
MLS# 7813070Listed by: ERA FOSTER & BOND - Coming Soon
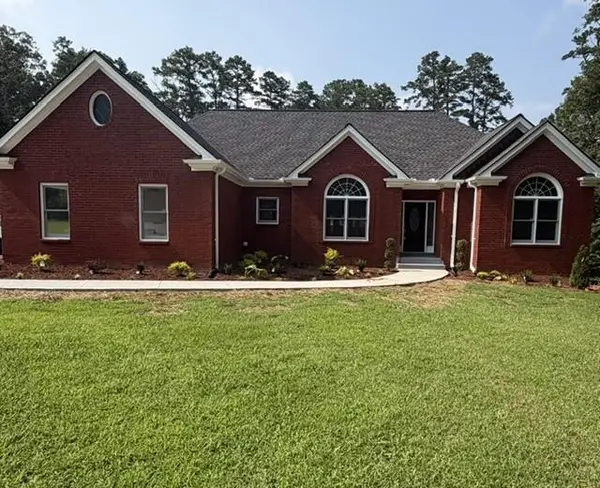 $620,000Coming Soon3 beds 3 baths
3141 Centerville Rosebud Road, Snellville, GA 30039
MLS# 7813172Listed by: REAL BROKER, LLC. - New
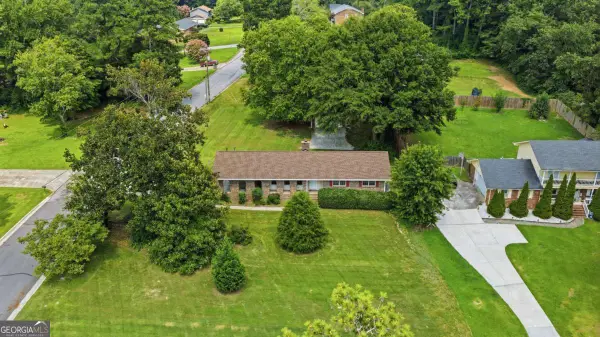 $350,000Active3 beds 2 baths1,629 sq. ft.
2171 Pinehurst Road, Snellville, GA 30078
MLS# 10815822Listed by: Keller Williams Realty Atl. Partners 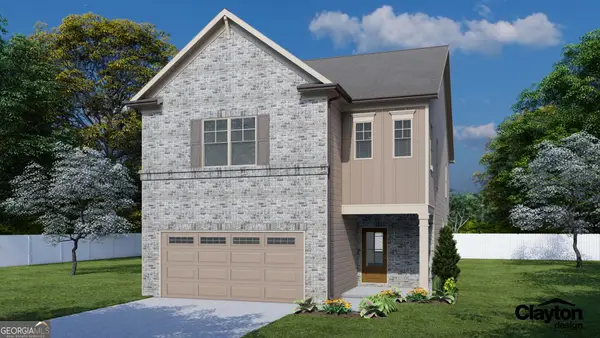 $467,289Active4 beds 3 baths2,537 sq. ft.
3809 Ivy Cottage Drive #LOT 79, Snellville, GA 30039
MLS# 10788437Listed by: Chafin Realty, Inc.- Coming Soon
 $449,900Coming Soon4 beds 4 baths
3597 Trillium Forest Drive, Snellville, GA 30039
MLS# 10815611Listed by: Black Card Realty


Protect your home and budget from life's surprises with an Assurant Home Warranty, backed by a partner that supports you through every step of homeownership. Explore Plans.
© 2023 - 2026 ERA Franchise Systems LLC. All rights reserved. ERA Franchise Systems LLC fully supports the principles of the Fair Housing Act and the Equal Opportunity Act. ERA, ERA Real Estate powered, and their respective logos are registered service marks of ERA Franchise Systems LLC. Each office is independently owned and operated.