
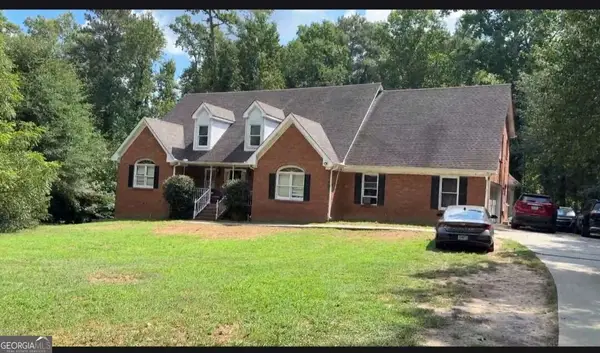
3520 Imperial Hill Drive, Snellville, GA 30039
Local realty services provided by:ERA Towne Square Realty, Inc.
3520 Imperial Hill Drive,Snellville, GA 30039
$350,000
- 4 Beds
- 2 Baths
- 1,682 sq. ft.
- Single family
- Active
Listed by: phillip griffith
Office: collaborative touch mgmt & realty
MLS#:10855534
Source:METROMLS
Price summary
- Price:$350,000
- Price per sq. ft.:$208.09
- Monthly HOA dues:$15.42
About this home
Welcome home! You have found this great ranch style home in a great location and family oriented community. Minutes away from Highway 124, conveniently located to shopping, restaurants, entertainment and community parks. This charming 4 Bedroom, 2 Full Bath, residence offering comfortable living spaces and plenty of room to gather and entertain. This home features an open concept floor plan; the spacious living room features a cozy fireplace with high vaulted ceiling creating a warm and welcoming atmosphere for relaxing with family and friends. The home also includes a dedicated dining room and a fully equipped eat-in kitchen, providing both formal and causal dining options. Four bedrooms offer flexibility for family, guests, a home office, or additional living space; and a potential unfinished bonus room on the upper level. Outside, enjoy the level backyard with patio, perfect for morning coffee, plenty of space to entertain family and friends; outdoor dining, or just relaxing in the fresh air. A 2-car garage provides convenient parking and additional storage....
Contact an agent
Home facts
- Year built:2003
- Subdivision & Development:Imperial Crossing
- Listing ID #:10855534
- Updated:October 05, 2026 at 10:59 AM
Rooms and interior
- Bedrooms:4
- Total bathrooms:2
- Full bathrooms:2
- Flooring:Carpet, Vinyl
- Bathrooms Description:Double Vanity, Separate Shower, Soaking Tub
- Kitchen Description:Dishwasher, Disposal, Microwave, Oven/Range (Combo), Refrigerator
- Bedroom Description:Walk-In Closet(s)
- Living area:1,682 sq. ft.
Heating and cooling
- Cooling:Ceiling Fan(s), Central Air
- Heating:Forced Air, Natural Gas
- Central air:Yes
Structure and exterior
- Roof:Composition
- Year built:2003
- Building area:1,682 sq. ft.
- Lot area:0.36 Acres
- Lot Features:Level
- Architectural Style:Brick Front, Brick/Frame, Ranch
- Construction Materials:Brick, Vinyl Siding
- Levels:2 Story
Schools
- High school:Shiloh
- Middle school:Shiloh
- Elementary school:Partee
Utilities
- Water:Public, Water Available
- Sewer:Public Sewer, Sewer Available
Finances and disclosures
- Price:$350,000
- Price per sq. ft.:$208.09
- Tax amount:$4,461 (2025)
Features and amenities
- Appliances:Dishwasher, Disposal, Microwave, Oven/Range (Combo), Refrigerator
- Laundry features:Laundry Closet
- Amenities:High Ceilings, Tray Ceiling(s)
Parking
- Parking description:Attached, Garage, Garage Door Opener
- Garage:Yes
 2026 Georgia MLS. All rights reserved. Information Deem Reliable But Not Guaranteed October 5, 2026
New listings near 3520 Imperial Hill Drive
- Coming Soon
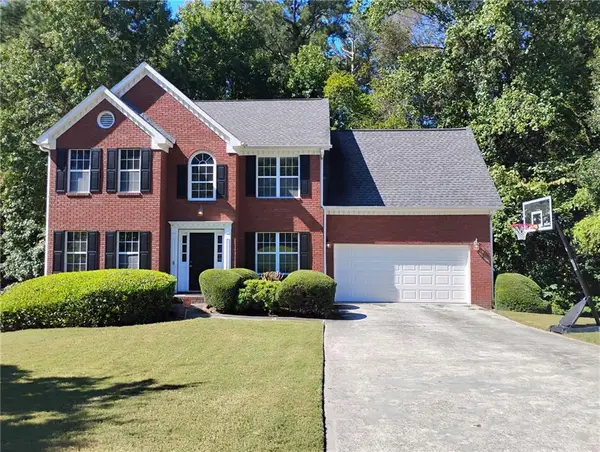 $375,000Coming Soon4 beds 3 baths2,910 sq. ft.
2969 Sweetbriar Walk, Snellville, GA 30039
MLS# 7846615Listed by: MARK SPAIN REAL ESTATE - Coming Soon
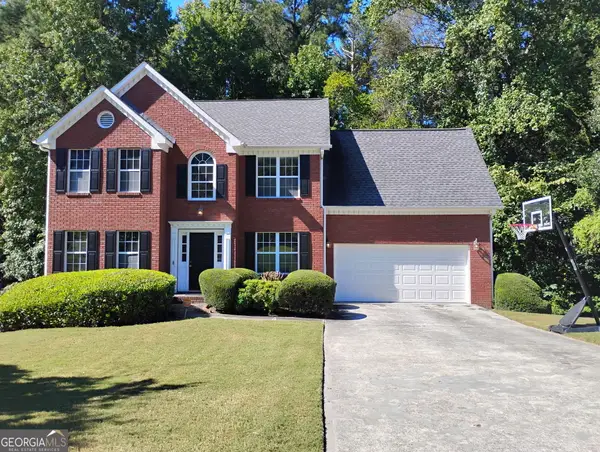 $375,000Coming Soon4 beds 3 baths3,814 sq. ft.
2969 Sweetbriar Walk, Snellville, GA 30039
MLS# 10855645Listed by: Mark Spain Real Estate - Coming Soon
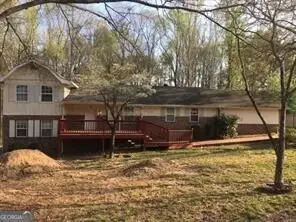 $250,000Coming Soon4 beds 6 baths1,396 sq. ft.
2782 Centerville Rosebud Road, Snellville, GA 30039
MLS# 10852068Listed by: Keller Williams Realty Atl. Partners - Coming Soon
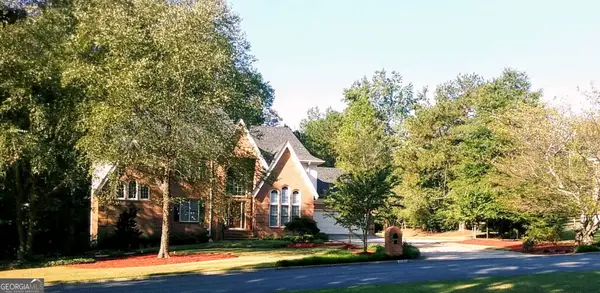 $779,900Coming Soon5 beds 5 baths4,519 sq. ft.
1341 Lakeshore Drive, Snellville, GA 30078
MLS# 10851252Listed by: eXp Realty - Coming Soon
 $450,000Coming Soon5 beds 6 baths3,966 sq. ft.
2628 Temple Johnson Road, Snellville, GA 30039
MLS# 10856584Listed by: Sanders Real Estate - Coming Soon
 $500,000Coming Soon3 beds 2 baths2,850 sq. ft.
2856 Knob Creek Drive, Snellville, GA 30078
MLS# 7336581Listed by: MARK SPAIN REAL ESTATE - New
 $399,900Active4 beds 3 baths2,744 sq. ft.
2109 Wicker Wood Way, Snellville, GA 30078
MLS# 7846744Listed by: JOY REAL ESTATE, , LLC. - New
 $305,000Active3 beds 3 baths
3487 Desoto Road, Snellville, GA 30078
MLS# 10866622Listed by: Keller Williams Realty Cityside - New
 $325,000Active3 beds 2 baths1,498 sq. ft.
8431 Norris Lake Way, Snellville, GA 30039
MLS# 10858338Listed by: Keller Williams Realty Atl. Partners - New
 $380,000Active6 beds 4 baths3,151 sq. ft.
3635 Spring Mesa Drive Sw, Snellville, GA 30039
MLS# 10858059Listed by: Keller Williams Realty Atl. Partners


Protect your home and budget from life's surprises with an Assurant Home Warranty, backed by a partner that supports you through every step of homeownership. Explore Plans.
© 2023 - 2026 ERA Franchise Systems LLC. All rights reserved. ERA Franchise Systems LLC fully supports the principles of the Fair Housing Act and the Equal Opportunity Act. ERA, ERA Real Estate powered, and their respective logos are registered service marks of ERA Franchise Systems LLC. Each office is independently owned and operated.