
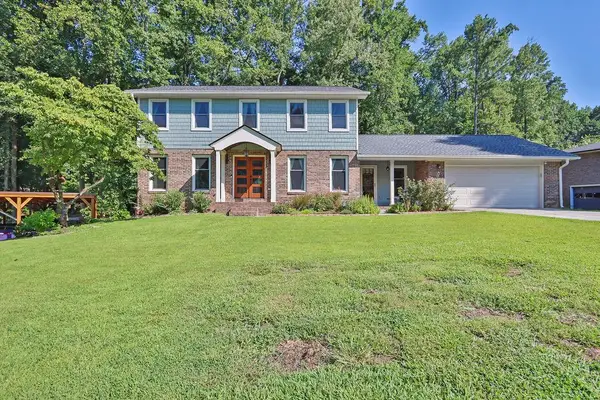
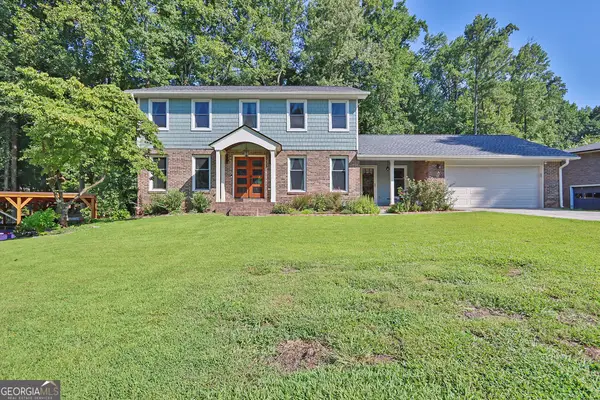
3524 Exeter Court, Snellville, GA 30039
Local realty services provided by:ERA Kings Bay Realty
3524 Exeter Court,Snellville, GA 30039
$313,500
- 5 Beds
- 3 Baths
- 1,800 sq. ft.
- Single family
- Active
Listed by: vincent giles
Office: bhgre metro brokers
MLS#:10773270
Source:METROMLS
Price summary
- Price:$313,500
- Price per sq. ft.:$174.17
About this home
Welcome to this fully renovated and thoughtfully updated split-level home offering 5 bedrooms, 3 full bathrooms, and approximately 1,800 square feet of comfortable living space. Designed with both everyday living and entertaining in mind, this home blends modern updates with functional space in a convenient location near Highway 78, shopping, dining, and everyday conveniences. Inside, the kitchen naturally becomes the heart of the home, featuring granite countertops, a textured backsplash, recessed lighting, and a large island with seating that creates the perfect space for casual meals, gatherings, or hosting friends and family. The open feel and updated finishes give the home a clean, modern atmosphere while still feeling warm and inviting. Tiled bathrooms throughout provide a timeless and low-maintenance finish that complements the home's thoughtful updates. The flexible split-level layout offers room for a growing family, guest space, home office setup, or multi-generational living. Step outside to enjoy the large backyard complete with a firepit area, creating the perfect setting for relaxing evenings, entertaining guests, cookouts, or simply enjoying your own private outdoor retreat. With its modern renovations, spacious layout, updated finishes, and convenient location, this home offers a rare combination of comfort, functionality, and everyday livability. Buy This Home & We Will Buy Yours! Lease Purchase & Owner Finance Program Available!...
Contact an agent
Home facts
- Year built:1975
- Subdivision & Development:Centerville
- Listing ID #:10773270
- Updated:August 24, 2026 at 11:05 AM
Rooms and interior
- Bedrooms:5
- Total bathrooms:3
- Full bathrooms:3
- Flooring:Carpet, Vinyl
- Kitchen Description:Breakfast Room, Dishwasher, Refrigerator
- Bedroom Description:Master On Main Level
- Basement Description:Finished
- Living area:1,800 sq. ft.
Heating and cooling
- Cooling:Ceiling Fan(s), Central Air
- Heating:Central
- Central air:Yes
Structure and exterior
- Roof:Composition
- Year built:1975
- Building area:1,800 sq. ft.
- Lot area:0.49 Acres
- Lot Features:Level
- Architectural Style:Traditional
- Construction Materials:Vinyl Siding
- Exterior Features:Deck/Patio
- Foundation Description:Slab
- Levels:2 Story
Schools
- High school:Shiloh
- Middle school:Shiloh
- Elementary school:Centerville
Utilities
- Water:Public, Water Available
- Sewer:Public Sewer, Sewer Available
Finances and disclosures
- Price:$313,500
- Price per sq. ft.:$174.17
- Tax amount:$3,230 (2025)
Features and amenities
- Appliances:Dishwasher, Refrigerator
- Laundry features:In Basement, Laundry
- Amenities:Smoke Detector(s)
Parking
- Total parking spaces:1
- Parking description:Parking Pad
 2026 Georgia MLS. All rights reserved. Information Deem Reliable But Not Guaranteed August 24, 2026
New listings near 3524 Exeter Court
- Coming Soon
 $650,000Coming Soon4 beds 5 baths2,908 sq. ft.
2511 Flagsmoor Drive, Snellville, GA 30078
MLS# 7823746Listed by: MARK SPAIN REAL ESTATE - Coming Soon
 $650,000Coming Soon4 beds 5 baths2,908 sq. ft.
2511 Flagsmoor Drive, Snellville, GA 30078
MLS# 10828508Listed by: Mark Spain Real Estate - Coming Soon
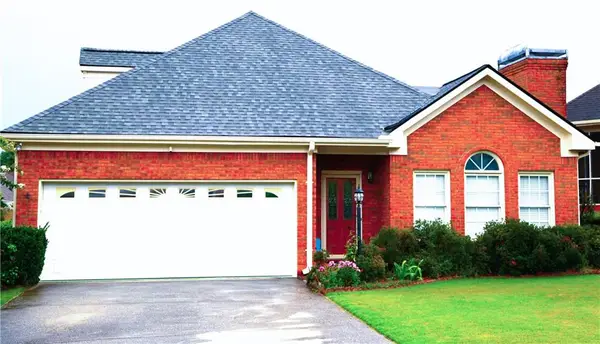 $435,000Coming Soon3 beds 3 baths2,637 sq. ft.
1970 Stockton Walk Lane, Snellville, GA 30078
MLS# 7823053Listed by: AMERICA REALTY CENTER, INC. - Coming Soon
 $750,000Coming Soon6 beds 7 baths
3275 Centerville Rosebud Road, Snellville, GA 30039
MLS# 10822772Listed by: HomeSmart - Coming Soon
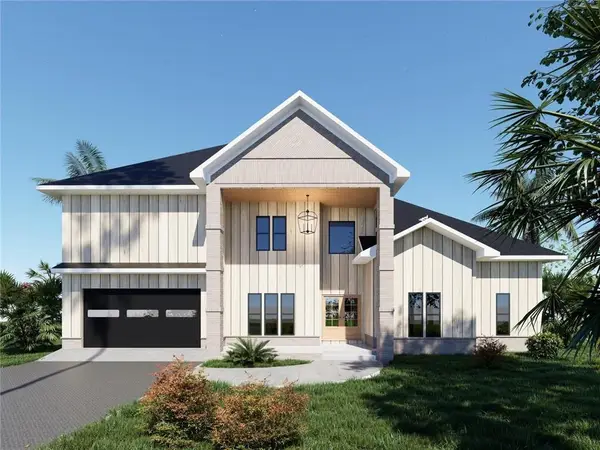 $750,000Coming Soon6 beds 7 baths4,500 sq. ft.
3275 Centerville Rosebud Road, Snellville, GA 30039
MLS# 7817493Listed by: HOMESMART - Coming Soon
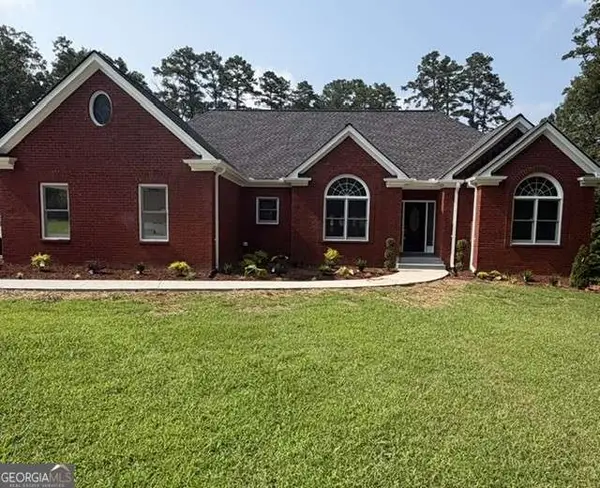 $620,000Coming Soon3 beds 3 baths
3141 Centerville Rosebud Road, Snellville, GA 30039
MLS# 10815918Listed by: Real Broker, LLC - Coming Soon
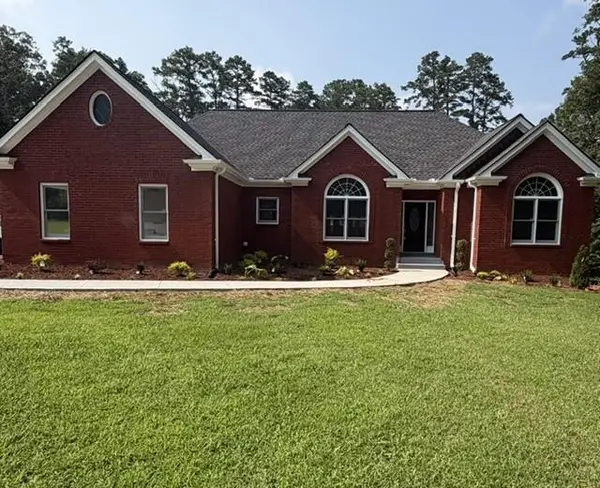 $620,000Coming Soon3 beds 3 baths3,015 sq. ft.
3141 Centerville Rosebud Road, Snellville, GA 30039
MLS# 7813172Listed by: REAL BROKER, LLC. - Coming Soon
 $500,000Coming Soon3 beds 2 baths2,850 sq. ft.
2856 Knob Creek Drive, Snellville, GA 30078
MLS# 7336581Listed by: MARK SPAIN REAL ESTATE - New
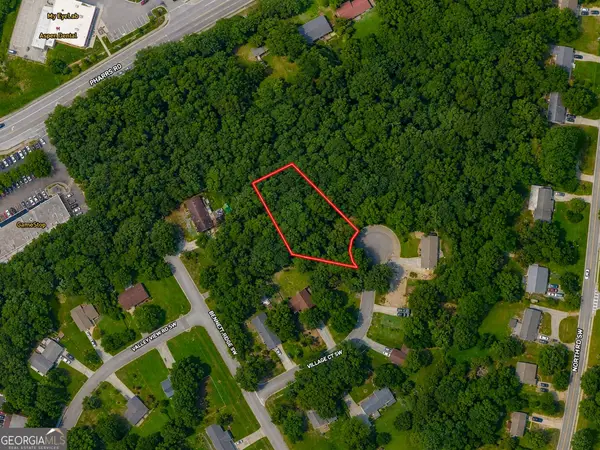 $78,500Active0.64 Acres
1956 Village Court, Snellville, GA 30078
MLS# 10831407Listed by: Meadows Hale Realty Inc - New
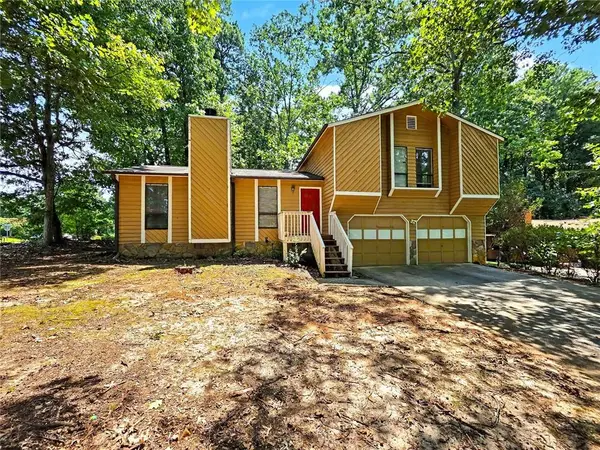 $295,000Active3 beds 2 baths1,433 sq. ft.
3754 Lamar Way, Snellville, GA 30039
MLS# 7825965Listed by: SIMPLY HOMES ATL, LLC


Protect your home and budget from life's surprises with an Assurant Home Warranty, backed by a partner that supports you through every step of homeownership. Explore Plans.
© 2023 - 2026 ERA Franchise Systems LLC. All rights reserved. ERA Franchise Systems LLC fully supports the principles of the Fair Housing Act and the Equal Opportunity Act. ERA, ERA Real Estate powered, and their respective logos are registered service marks of ERA Franchise Systems LLC. Each office is independently owned and operated.