
3560 Brittany Oak Trace, Snellville, GA 30039
Local realty services provided by:ERA Sunrise Realty
3560 Brittany Oak Trace,Snellville, GA 30039
$350,000
- 4 Beds
- 3 Baths
- 2,352 sq. ft.
- Single family
- Active
Listed by: nikhil sharma
Office: top brokerage, llc.
MLS#:7767873
Source:FIRSTMLS
Price summary
- Price:$350,000
- Price per sq. ft.:$148.81
- Monthly HOA dues:$33.33
About this home
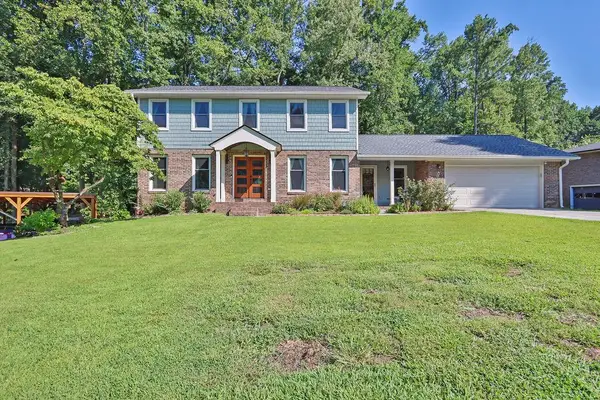
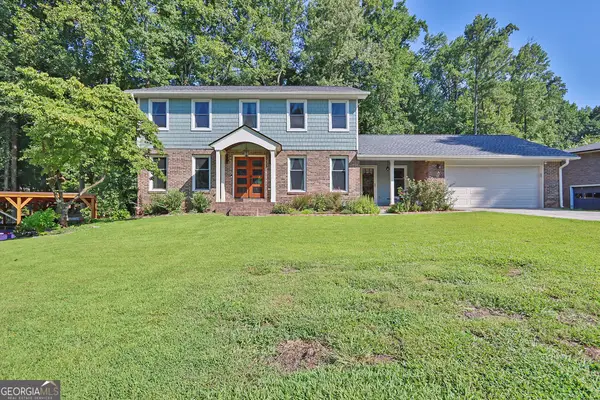
Welcome to 3560 Brittany Oak Trace in Snellville, a spacious and beautifully maintained craftsman-style home tucked inside a charming 21-home community with no rental restrictions. Originally the neighborhood model home, this impressive residence offers approximately 2,352 sq ft with 4 bedrooms, 3 full baths, and a thoughtfully designed layout ideal for everyday living and entertaining. A covered front porch and striking two-story foyer with curved staircase create a grand first impression, while engineered hardwood floors, decorative columns, crown molding, and elegant trim details add warmth and character throughout the formal living and dining rooms. The inviting family room features a brick gas fireplace, soaring vaulted ceilings, and open sightlines into the spacious kitchen complete with cherry cabinetry, granite countertops, tile backsplash, new luxury vinyl plank flooring (2026), center island with bar seating, and stainless appliances. A main-level in-law suite with full bath provides excellent flexibility for guests, multigenerational living, or a private home office. Upstairs, the oversized primary suite showcases tray ceilings and rich hand-scraped bamboo hardwood flooring, paired with a spacious bath featuring dual vanities, soaking tub, and separate shower. Additional highlights include an upstairs loft perfect for a study or bonus space, dual HVAC systems, roof replaced in 2018, updated carpet, and a large lot with mature landscaping. Move-in ready and conveniently located near shopping, dining, and newer developments in the area. Exceptional space, craftsmanship, and value in a desirable Snellville location....
Contact an agent
Home facts
- Year built:2006
- Subdivision & Development:Spring Hill Station
- Listing ID #:7767873
- Updated:August 24, 2026 at 01:33 PM
Rooms and interior
- Bedrooms:4
- Total bathrooms:3
- Full bathrooms:3
- Flooring:Carpet, Hardwood
- Dining Description:Separate Dining Room
- Bathrooms Description:Double Vanity, Soaking Tub
- Kitchen Description:Breakfast Bar, Solid Surface Counters
- Living area:2,352 sq. ft.
Heating and cooling
- Cooling:Central Air
- Heating:Central
- Central air:Yes
Structure and exterior
- Roof:Composition
- Year built:2006
- Building area:2,352 sq. ft.
- Lot area:0.19 Acres
- Lot Features:Corner Lot
- Architectural Style:Craftsman
- Construction Materials:Fiber Cement
- Exterior Features:Front Porch, Patio
- Levels:2 Story
Schools
- High school:South Gwinnett
- Middle school:Snellville
- Elementary school:Norton
Utilities
- Water:Public
- Sewer:Public Sewer
Finances and disclosures
- Price:$350,000
- Price per sq. ft.:$148.81
- Tax amount:$4,713 (2025)
Features and amenities
- Laundry features:Laundry Room
Parking
- Total parking spaces:1
- Parking description:Attached, Driveway, Garage
- Garage spaces:2
 Listings identified with the FMLS IDX logo come from FMLS and are held by brokerage firms other than the owner of this website. The listing brokerage is identified in any listing details. Information is deemed reliable but is not guaranteed. If you believe any FMLS listing contains material that infringes your copyrighted work please click here (https://www.fmls.com/dmca) to review our DMCA policy and learn how to submit a takedown request. ©2026 First Multiple Listing Service, Inc.
New listings near 3560 Brittany Oak Trace
- Coming Soon
 $650,000Coming Soon4 beds 5 baths2,908 sq. ft.
2511 Flagsmoor Drive, Snellville, GA 30078
MLS# 7823746Listed by: MARK SPAIN REAL ESTATE - Coming Soon
 $650,000Coming Soon4 beds 5 baths2,908 sq. ft.
2511 Flagsmoor Drive, Snellville, GA 30078
MLS# 10828508Listed by: Mark Spain Real Estate - Coming Soon
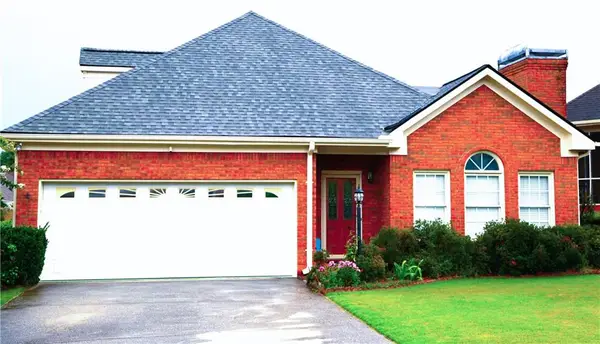 $435,000Coming Soon3 beds 3 baths2,637 sq. ft.
1970 Stockton Walk Lane, Snellville, GA 30078
MLS# 7823053Listed by: AMERICA REALTY CENTER, INC. - Coming Soon
 $750,000Coming Soon6 beds 7 baths
3275 Centerville Rosebud Road, Snellville, GA 30039
MLS# 10822772Listed by: HomeSmart - Coming Soon
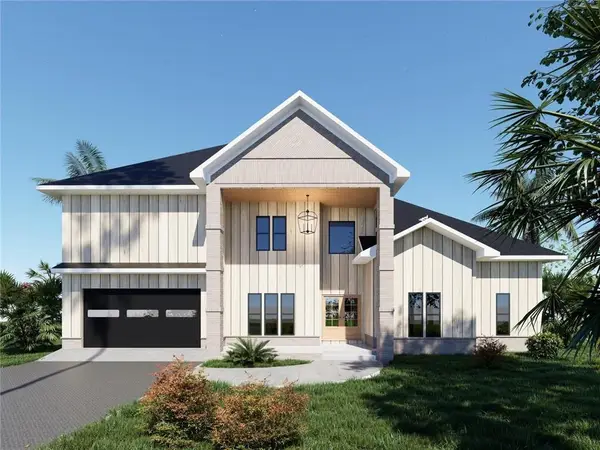 $750,000Coming Soon6 beds 7 baths4,500 sq. ft.
3275 Centerville Rosebud Road, Snellville, GA 30039
MLS# 7817493Listed by: HOMESMART - Coming Soon
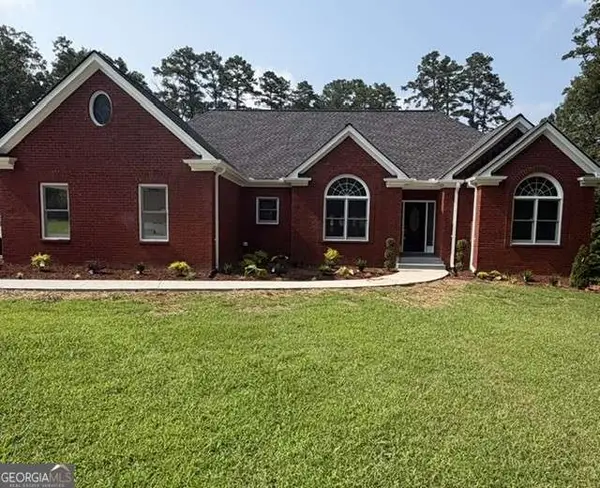 $620,000Coming Soon3 beds 3 baths
3141 Centerville Rosebud Road, Snellville, GA 30039
MLS# 10815918Listed by: Real Broker, LLC - Coming Soon
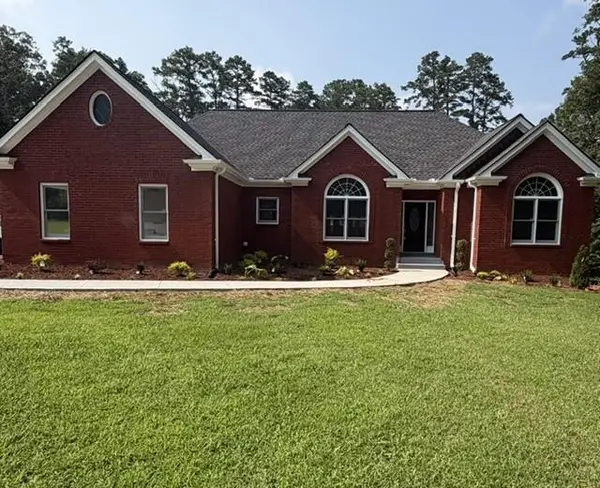 $620,000Coming Soon3 beds 3 baths3,015 sq. ft.
3141 Centerville Rosebud Road, Snellville, GA 30039
MLS# 7813172Listed by: REAL BROKER, LLC. - Coming Soon
 $500,000Coming Soon3 beds 2 baths2,850 sq. ft.
2856 Knob Creek Drive, Snellville, GA 30078
MLS# 7336581Listed by: MARK SPAIN REAL ESTATE - New
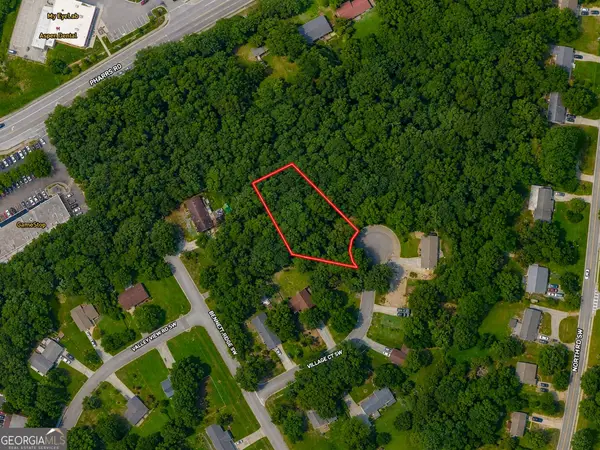 $78,500Active0.64 Acres
1956 Village Court, Snellville, GA 30078
MLS# 10831407Listed by: Meadows Hale Realty Inc - New
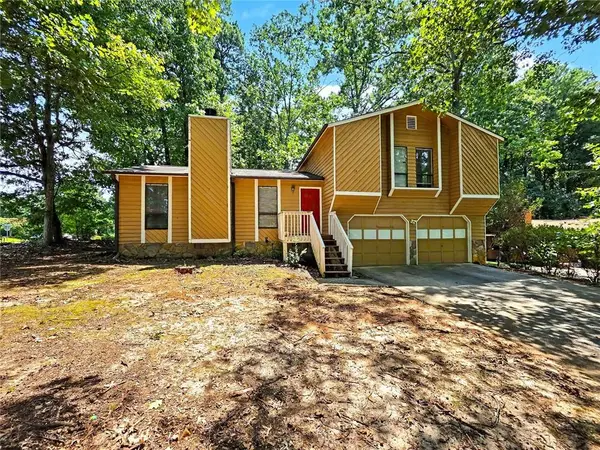 $295,000Active3 beds 2 baths1,433 sq. ft.
3754 Lamar Way, Snellville, GA 30039
MLS# 7825965Listed by: SIMPLY HOMES ATL, LLC


Protect your home and budget from life's surprises with an Assurant Home Warranty, backed by a partner that supports you through every step of homeownership. Explore Plans.
© 2023 - 2026 ERA Franchise Systems LLC. All rights reserved. ERA Franchise Systems LLC fully supports the principles of the Fair Housing Act and the Equal Opportunity Act. ERA, ERA Real Estate powered, and their respective logos are registered service marks of ERA Franchise Systems LLC. Each office is independently owned and operated.