
3652 Parkway James Drive, Snellville, GA 30039
Local realty services provided by:ERA Towne Square Realty, Inc.
3652 Parkway James Drive,Snellville, GA 30039
$359,990
- 4 Beds
- 3 Baths
- 1,827 sq. ft.
- Townhouse
- Active
Upcoming open houses
- Fri, Aug 2801:00 pm - 05:00 pm
- Sat, Aug 2901:00 pm - 05:00 pm
- Sun, Aug 3001:00 pm - 05:00 pm
- Fri, Sep 0401:00 pm - 05:00 pm
- Sat, Sep 0501:00 pm - 05:00 pm
- Sun, Sep 0601:00 pm - 05:00 pm
- Fri, Sep 1101:00 pm - 05:00 pm
Listed by: samuel bass
Office: dfh realty georgia
MLS#:10730058
Source:METROMLS
Price summary
- Price:$359,990
- Price per sq. ft.:$197.04
- Monthly HOA dues:$83.33
About this home
Welcome to the Monterey at Parkway James, This beautifully designed townhome combines comfort and style, featuring a two-car garage and an open-concept main level where the living room flows seamlessly into the kitchen-perfect for entertaining or relaxing. A convenient half bath and covered patio add functionality and outdoor appeal. Upstairs, the laundry room is ideally located near all bedrooms, while three secondary bedrooms share a full bath. The spacious primary suite offers a private retreat with a luxurious bathroom featuring a stand-alone tub, LED mirrors, and a large walk-in closet. Living in Snellville provides the perfect balance of suburban comfort and convenience, with excellent schools, parks, shopping, dining, and easy access to Atlanta-making Parkway James the ideal place to call home. Please visit the model center for access to this home and for details on current buyer incentives at 3855 Centerville Hwy., Snellville, GA.
Contact an agent
Home facts
- Year built:2026
- Subdivision & Development:Parkway James
- Listing ID #:10730058
- Updated:August 25, 2026 at 04:32 AM
Rooms and interior
- Bedrooms:4
- Total bathrooms:3
- Full bathrooms:2
- Half bathrooms:1
- Flooring:Carpet, Laminate
- Dining Description:Living Room/Dining Room Combo
- Bathrooms Description:Tile Bath
- Kitchen Description:Dishwasher, Kitchen Island, Microwave, Oven/Range (Combo), Walk-in Pantry
- Bedroom Description:Split Bedroom Plan, Walk-In Closet(s)
- Living area:1,827 sq. ft.
Heating and cooling
- Cooling:Electric
- Heating:Electric
Structure and exterior
- Roof:Composition
- Year built:2026
- Building area:1,827 sq. ft.
- Lot area:0.02 Acres
- Lot Features:Level
- Architectural Style:Traditional
- Construction Materials:Brick, Wood Siding
- Exterior Features:Deck/Patio
- Foundation Description:Slab
- Levels:2 Story
Schools
- High school:Shiloh
- Middle school:Shiloh
- Elementary school:Anderson Livsey
Utilities
- Water:Public, Water Available
- Sewer:Public Sewer, Sewer Connected
Finances and disclosures
- Price:$359,990
- Price per sq. ft.:$197.04
Features and amenities
- Appliances:Dishwasher, Microwave, Oven/Range (Combo)
- Laundry features:Laundry Closet, Upper Level
- Amenities:Smoke Detector(s)
Parking
- Total parking spaces:2
- Parking description:Attached, Garage
- Garage:Yes
 2026 Georgia MLS. All rights reserved. Information Deem Reliable But Not Guaranteed August 25, 2026
New listings near 3652 Parkway James Drive
- Coming Soon
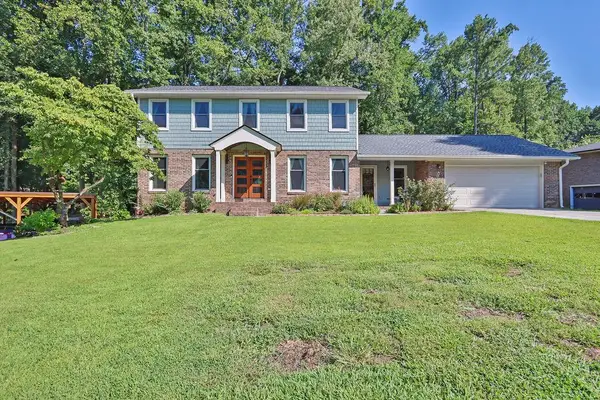 $650,000Coming Soon4 beds 5 baths2,908 sq. ft.
2511 Flagsmoor Drive, Snellville, GA 30078
MLS# 7823746Listed by: MARK SPAIN REAL ESTATE - Coming Soon
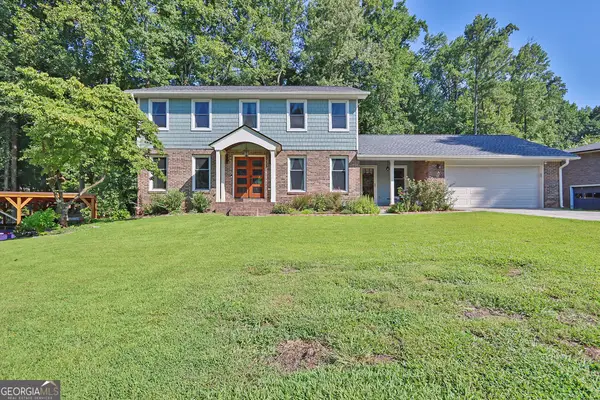 $650,000Coming Soon4 beds 5 baths2,908 sq. ft.
2511 Flagsmoor Drive, Snellville, GA 30078
MLS# 10828508Listed by: Mark Spain Real Estate - Coming Soon
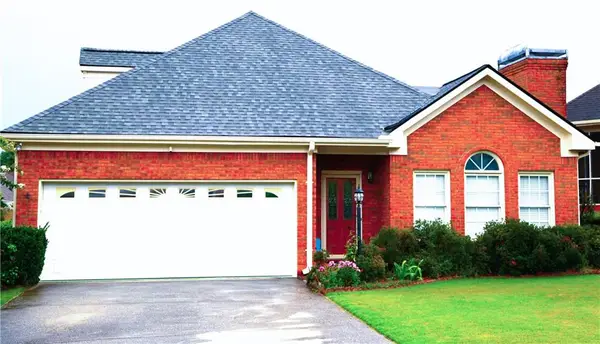 $435,000Coming Soon3 beds 3 baths2,637 sq. ft.
1970 Stockton Walk Lane, Snellville, GA 30078
MLS# 7823053Listed by: AMERICA REALTY CENTER, INC. - Coming Soon
 $750,000Coming Soon6 beds 7 baths
3275 Centerville Rosebud Road, Snellville, GA 30039
MLS# 10822772Listed by: HomeSmart - Coming Soon
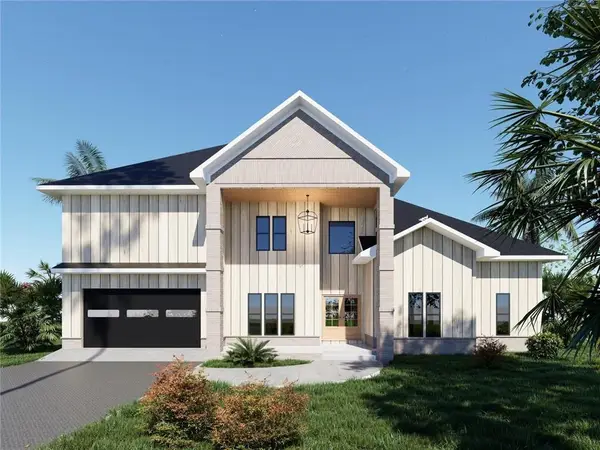 $750,000Coming Soon6 beds 7 baths4,500 sq. ft.
3275 Centerville Rosebud Road, Snellville, GA 30039
MLS# 7817493Listed by: HOMESMART - Coming Soon
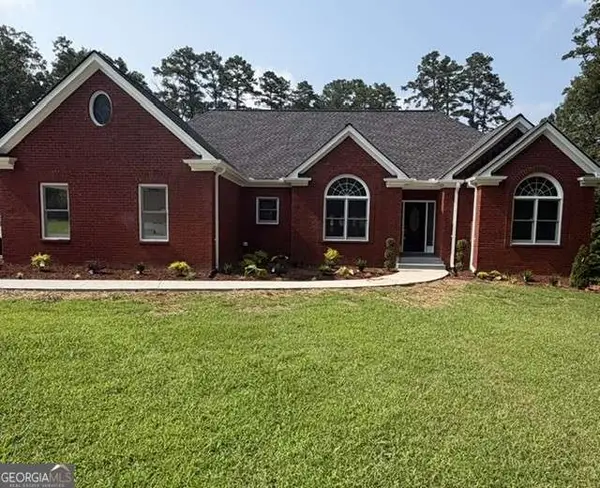 $620,000Coming Soon3 beds 3 baths
3141 Centerville Rosebud Road, Snellville, GA 30039
MLS# 10815918Listed by: Real Broker, LLC - Coming Soon
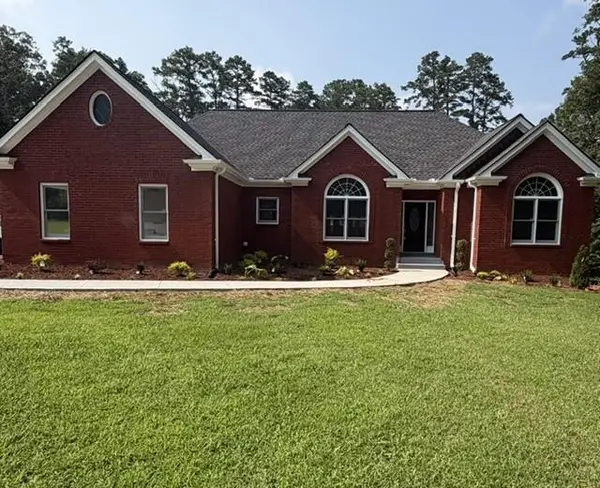 $620,000Coming Soon3 beds 3 baths3,015 sq. ft.
3141 Centerville Rosebud Road, Snellville, GA 30039
MLS# 7813172Listed by: REAL BROKER, LLC. - Coming Soon
 $500,000Coming Soon3 beds 2 baths2,850 sq. ft.
2856 Knob Creek Drive, Snellville, GA 30078
MLS# 7336581Listed by: MARK SPAIN REAL ESTATE - New
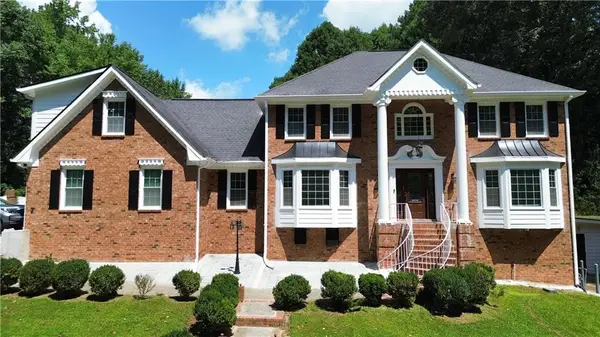 $650,000Active5 beds 6 baths4,175 sq. ft.
4232 Vineyard Trail, Snellville, GA 30039
MLS# 7826070Listed by: HOMESMART - New
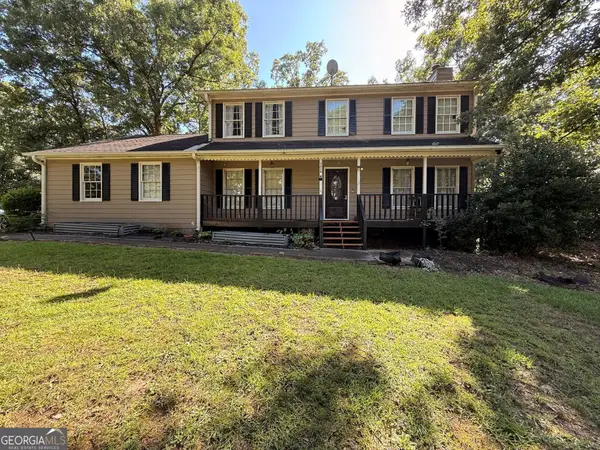 $345,000Active3 beds 2 baths1,812 sq. ft.
3410 Quinn Ridge Drive, Snellville, GA 30039
MLS# 10832109Listed by: Real Broker, LLC


Protect your home and budget from life's surprises with an Assurant Home Warranty, backed by a partner that supports you through every step of homeownership. Explore Plans.
© 2023 - 2026 ERA Franchise Systems LLC. All rights reserved. ERA Franchise Systems LLC fully supports the principles of the Fair Housing Act and the Equal Opportunity Act. ERA, ERA Real Estate powered, and their respective logos are registered service marks of ERA Franchise Systems LLC. Each office is independently owned and operated.