
3659 Parkway James Drive, Snellville, GA 30039
Local realty services provided by:ERA Kings Bay Realty
3659 Parkway James Drive,Snellville, GA 30039
$324,990
- 3 Beds
- 3 Baths
- 1,815 sq. ft.
- Townhouse
- Active
Listed by: samuel bass, sherilynn morris
Office: dfh realty georgia
MLS#:10892836
Source:METROMLS
Price summary
- Price:$324,990
- Price per sq. ft.:$179.06
- Monthly HOA dues:$85
About this home
Welcome to Parkway James in the heart of Snellville! Discover the Ainsley, a beautifully designed 3-bedroom with a flex room, 2.5-bath townhome featuring modern finishes, an open-concept layout, and a spacious kitchen with a large center island-perfect for entertaining and everyday living. The home also offers a convenient two-car garage, three generously sized bedrooms, and a versatile upstairs loft ideal for a home office or additional living space. The private primary suite features a spacious walk-in closet and an ensuite bath with a soaking tub and tiled shower. Enjoy community amenities, including an outdoor pavilion, along with convenient access to shopping, dining, parks, entertainment, and major commuter routes. Whether you're a first-time homebuyer, downsizing, or ready for a fresh start, the Ainsley offers the perfect blend of comfort, style, and convenience. Schedule your private tour today or visit our model home at 3632 Parkway James Dr., Snellville, GA, and experience Parkway James for yourself...
Contact an agent
Home facts
- Year built:2026
- Subdivision & Development:Parkway James
- Listing ID #:10892836
- Updated:November 19, 2026 at 11:28 PM
Rooms and interior
- Bedrooms:3
- Total bathrooms:3
- Full bathrooms:2
- Half bathrooms:1
- Flooring:Carpet, Laminate
- Dining Description:Living Room/Dining Room Combo
- Bathrooms Description:Tile Bath
- Kitchen Description:Dishwasher, Kitchen Island, Microwave, Oven/Range (Combo), Walk-in Pantry
- Bedroom Description:Split Bedroom Plan, Walk-In Closet(s)
- Living area:1,815 sq. ft.
Heating and cooling
- Cooling:Electric
- Heating:Electric
Structure and exterior
- Roof:Composition
- Year built:2026
- Building area:1,815 sq. ft.
- Lot area:0.02 Acres
- Lot Features:Level
- Architectural Style:Traditional
- Construction Materials:Brick, Wood Siding
- Exterior Features:Deck/Patio
- Foundation Description:Slab
- Levels:2 Story
Schools
- High school:Shiloh
- Middle school:Shiloh
- Elementary school:Anderson Livsey
Utilities
- Water:Public, Water Available
- Sewer:Public Sewer, Sewer Connected
Finances and disclosures
- Price:$324,990
- Price per sq. ft.:$179.06
Features and amenities
- Appliances:Dishwasher, Microwave, Oven/Range (Combo)
- Laundry features:Laundry Closet, Upper Level
- Amenities:Smoke Detector(s)
Parking
- Total parking spaces:2
- Parking description:Attached, Garage
- Garage:Yes
 2026 Georgia MLS. All rights reserved. Information Deem Reliable But Not Guaranteed November 19, 2026
New listings near 3659 Parkway James Drive
- Coming Soon
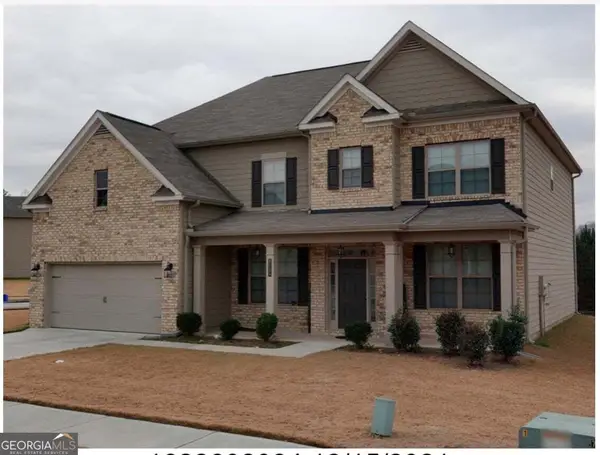 $500,000Coming Soon5 beds 4 baths3,582 sq. ft.
7997 Hillside Climb Way, Snellville, GA 30039
MLS# 10892808Listed by: Keller Williams Realty Atl. Partners - Coming Soon
 $350,000Coming Soon3 beds 3 baths1,998 sq. ft.
3368 Baywater Trail, Snellville, GA 30039
MLS# 10890957Listed by: Virtual Properties Realty.com - Coming Soon
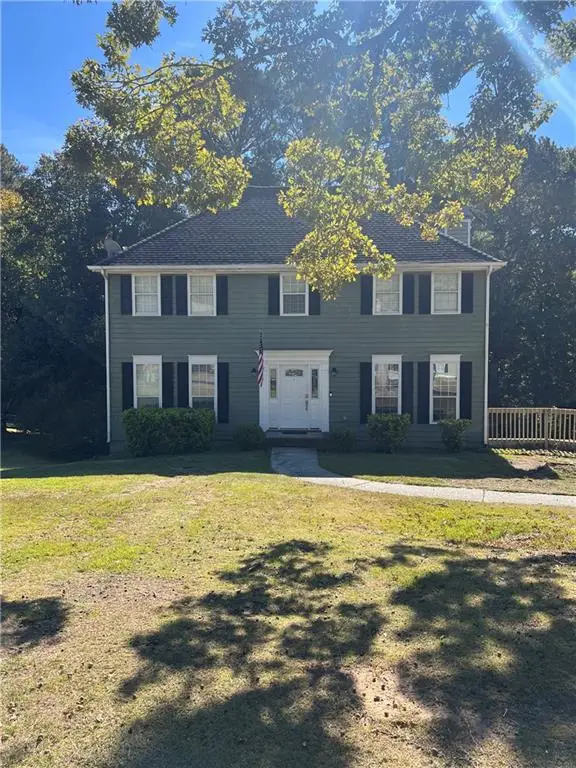 $335,500Coming Soon3 beds 3 baths2,576 sq. ft.
3860 Brittan Glade Trail, Snellville, GA 30039
MLS# 7866634Listed by: MARK SPAIN REAL ESTATE - Coming Soon
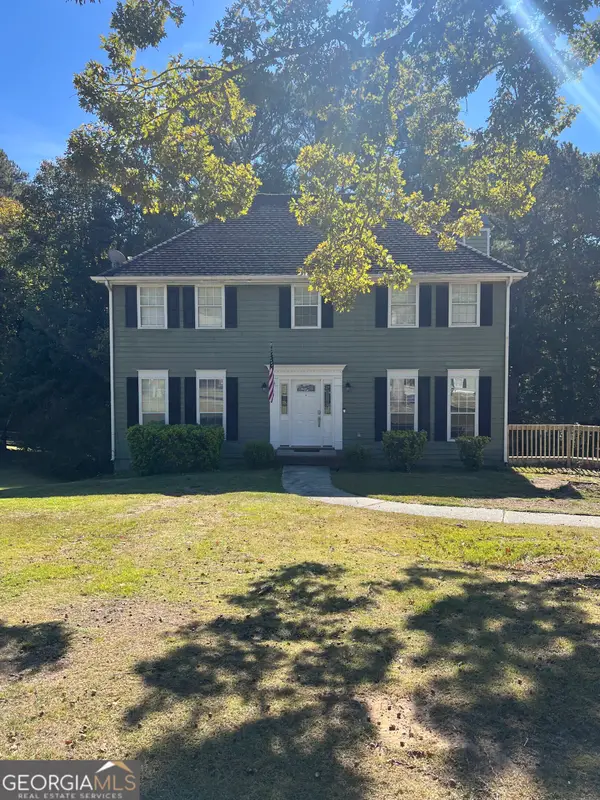 $335,500Coming Soon3 beds 3 baths2,576 sq. ft.
3860 Brittan Glade Trail, Snellville, GA 30039
MLS# 10888262Listed by: Mark Spain Real Estate - Coming Soon
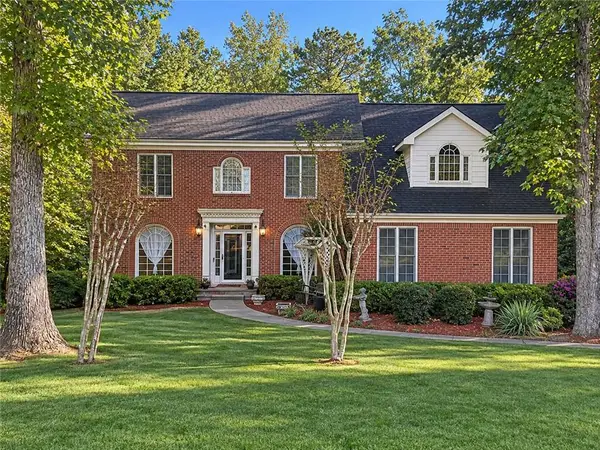 $460,000Coming Soon5 beds 3 baths4,478 sq. ft.
4480 Moorings Lane, Snellville, GA 30039
MLS# 7864945Listed by: MARK SPAIN REAL ESTATE - Coming Soon
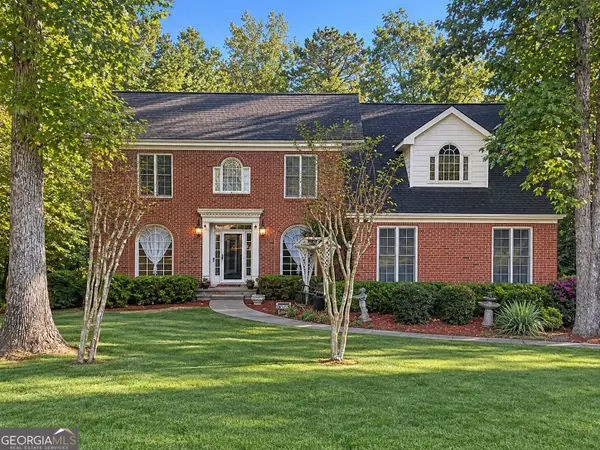 $460,000Coming Soon5 beds 3 baths4,478 sq. ft.
4480 Moorings Lane, Snellville, GA 30039
MLS# 10886148Listed by: Mark Spain Real Estate - Coming Soon
 $500,000Coming Soon3 beds 2 baths2,850 sq. ft.
2856 Knob Creek Drive, Snellville, GA 30078
MLS# 7336581Listed by: MARK SPAIN REAL ESTATE - New
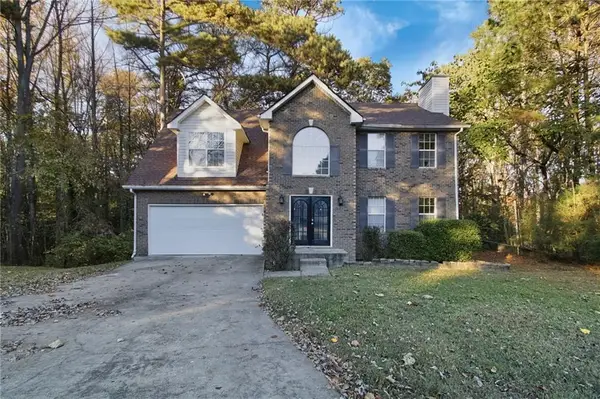 $355,000Active3 beds 3 baths2,228 sq. ft.
3203 Spring Mesa Court, Snellville, GA 30039
MLS# 7868946Listed by: MAINSTAY BROKERAGE LLC - New
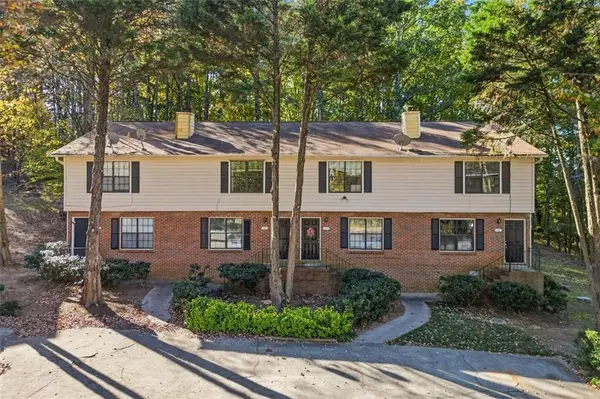 $749,999Active-- beds -- baths
2245 Highpoint Road, Snellville, GA 30078
MLS# 7870661Listed by: COLDWELL BANKER REALTY - New
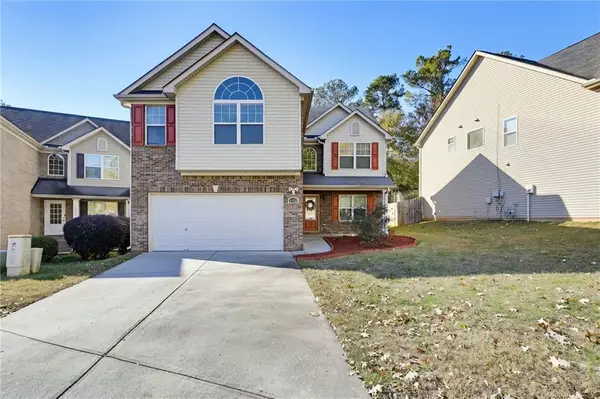 $325,000Active4 beds 3 baths2,471 sq. ft.
4763 Beau Point Court, Snellville, GA 30039
MLS# 7870034Listed by: EXP REALTY, LLC.


Protect your home and budget from life's surprises with an Assurant Home Warranty, backed by a partner that supports you through every step of homeownership. Explore Plans.
© 2023 - 2026 ERA Franchise Systems LLC. All rights reserved. ERA Franchise Systems LLC fully supports the principles of the Fair Housing Act and the Equal Opportunity Act. ERA, ERA Real Estate powered, and their respective logos are registered service marks of ERA Franchise Systems LLC. Each office is independently owned and operated.