
3710 Ivy Cottage Drive #LOT 36, Snellville, GA 30039
Local realty services provided by:ERA Kings Bay Realty
3710 Ivy Cottage Drive #LOT 36,Snellville, GA 30039
$474,284
- 4 Beds
- 3 Baths
- - sq. ft.
- Single family
- Sold
Listed by: letanya hendrix
Office: chafin realty, inc.
MLS#:10723495
Source:METROMLS
Sorry, we are unable to map this address
Price summary
- Price:$474,284
- Monthly HOA dues:$60.42
About this home
Chestnut Ask the onsite agent for details on todays incentives. This home offers 4 bedrooms, 3 bathrooms, a loft, and a private 2-car garage with driveway. The open two-story foyer greets you upon entry. A separate guest bedroom on the main level includes a full bath just off the garage. The great room flows into a stunning gourmet kitchen with a large center island and barstool seating. Off the kitchen is a dining area and a spacious covered rear patio overlooking trees and walking trails. Large windows fill the home with natural light, and a shiplap-accented fireplace in the great room adds a modern touch. Open railing leads to a roomy loft upstairs. The primary suite boasts two walk-in closets and a 7-foot frameless shower with dual shower heads. Two additional bedrooms share a guest bath with a shower-tub combo and dual sinks. There's also a walk-in laundry room. Sample images are available-contact the listing agent for more details and incentives. Financing options include 4.75% FHA/VA, 5.25% Conventional, and 3.99% 5/1 ARM, plus closing cost assistance. Stock Photos...
Contact an agent
Home facts
- Year built:2026
- Listing ID #:10723495
- Updated:July 21, 2026 at 06:43 AM
Rooms and interior
- Bedrooms:4
- Total bathrooms:3
- Full bathrooms:3
- Flooring:Carpet, Tile, Vinyl
- Dining Description:L Shaped
- Bathrooms Description:Double Vanity, Separate Shower
- Kitchen Description:Dishwasher, Disposal, Kitchen Island, Microwave, Solid Surface Counters, Walk-in Pantry
- Bedroom Description:Walk-In Closet(s)
Heating and cooling
- Cooling:Central Air, Zoned
- Heating:Central, Natural Gas, Zoned
- Central air:Yes
Structure and exterior
- Roof:Composition
- Year built:2026
- Lot Features:Private
- Architectural Style:Brick Front, Traditional
- Exterior Features:Deck/Patio
- Foundation Description:Slab
- Levels:2 Story
Schools
- High school:South Gwinnett
- Middle school:Snellville
- Elementary school:Norton
Utilities
- Water:Public, Water Available
- Sewer:Public Sewer, Sewer Available
Finances and disclosures
- Price:$474,284
- Tax amount:$10 (2026)
Features and amenities
- Appliances:Dishwasher, Disposal, Gas Water Heater, Microwave
- Laundry features:Laundry, Upper Level
- Amenities:Double Pane Windows, Gas Water Heater, High Ceilings, Smoke Detector(s)
Parking
- Total parking spaces:2
- Parking description:Attached, Garage
- Garage:Yes
 2026 Georgia MLS. All rights reserved. Information Deem Reliable But Not Guaranteed July 21, 2026
New listings near 3710 Ivy Cottage Drive #LOT 36
- Coming Soon
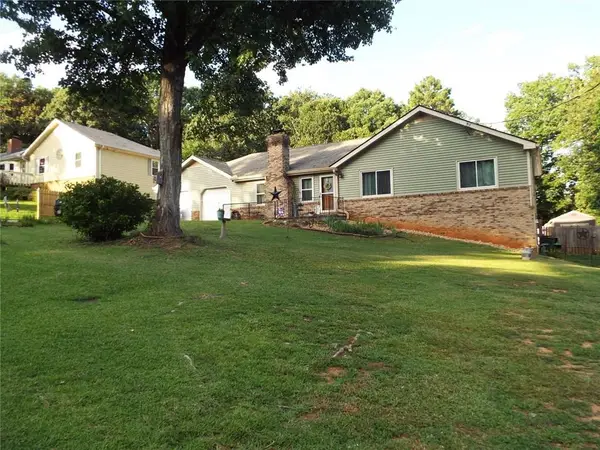 $360,000Coming Soon3 beds 3 baths
2362 Westridge Drive, Snellville, GA 30078
MLS# 7808114Listed by: SOUTHERN CLASSIC REALTORS - Coming Soon
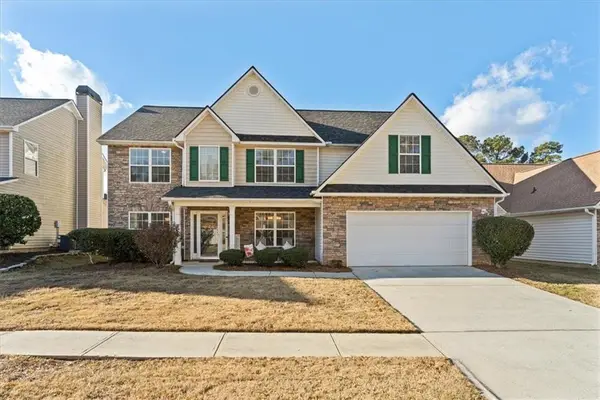 $400,000Coming Soon5 beds 3 baths
2773 Saddle Horn Place, Snellville, GA 30039
MLS# 7804252Listed by: ORCHARD BROKERAGE LLC - New
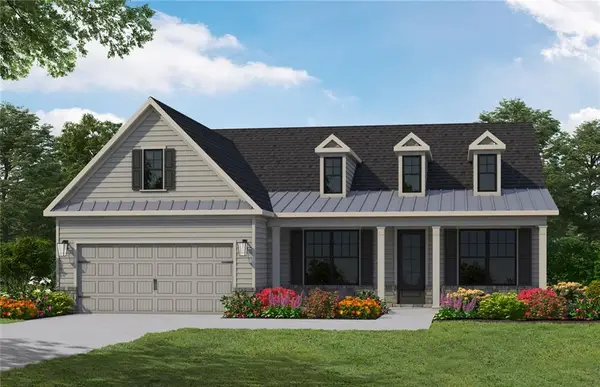 $554,125Active3 beds 2 baths2,219 sq. ft.
3588 Chosen Boulevard, Snellville, GA 30078
MLS# 7807862Listed by: LLANE & CO. - New
 $375,000Active1 beds -- baths2,070 sq. ft.
4379 Inns Brook Drive, Snellville, GA 30039
MLS# 10809329Listed by: Opendoor Brokerage - New
 $410,000Active4 beds 3 baths3,436 sq. ft.
3382 Summit Glen Drive, Loganville, GA 30052
MLS# 7807641Listed by: HARRY NORMAN REALTORS - New
 $325,000Active3 beds 2 baths1,694 sq. ft.
3619 Everson Road, Snellville, GA 30039
MLS# 7807654Listed by: KELLER WILLIAMS REALTY ATLANTA PARTNERS - New
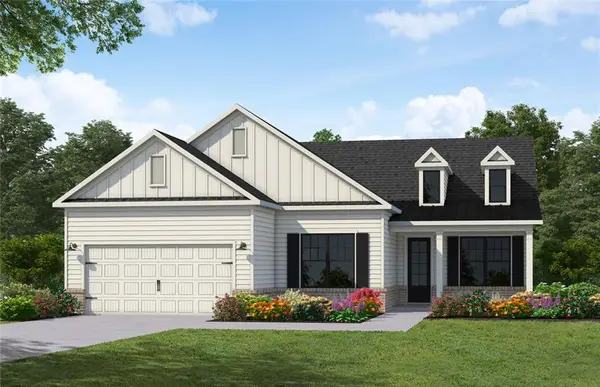 $585,625Active3 beds 2 baths2,590 sq. ft.
3578 Chosen Boulevard, Snellville, GA 30078
MLS# 7807816Listed by: LLANE & CO. - New
 $449,000Active4 beds 3 baths4,368 sq. ft.
1910 Stockton Walk Lane, Snellville, GA 30078
MLS# 10808865Listed by: Liftus Realty LLC - Coming Soon
 $355,000Coming Soon4 beds 3 baths
3418 Johnson Dr, Snellville, GA 30039
MLS# 10808897Listed by: Global Partners Realty Group - New
 $649,990Active4 beds 4 baths5,896 sq. ft.
3625 Graycliff Road, Snellville, GA 30039
MLS# 7807509Listed by: TREND ATLANTA REALTY, INC.


Protect your home and budget from life's surprises with an Assurant Home Warranty, backed by a partner that supports you through every step of homeownership. Explore Plans.
© 2023 - 2026 ERA Franchise Systems LLC. All rights reserved. ERA Franchise Systems LLC fully supports the principles of the Fair Housing Act and the Equal Opportunity Act. ERA, ERA Real Estate powered, and their respective logos are registered service marks of ERA Franchise Systems LLC. Each office is independently owned and operated.