
1910 Stockton Walk Lane, Snellville, GA 30078
Local realty services provided by:ERA Towne Square Realty, Inc.
1910 Stockton Walk Lane,Snellville, GA 30078
$444,000
- 4 Beds
- 3 Baths
- 4,368 sq. ft.
- Single family
- Active
Listed by: damaun dowdy
Office: liftus realty llc
MLS#:10808865
Source:METROMLS
Price summary
- Price:$444,000
- Price per sq. ft.:$101.65
About this home
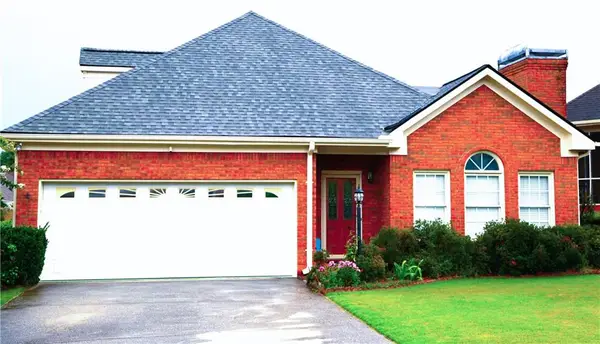
Show and sell this well-maintained 4-sided brick cluster home spaciously equipped with 4 bedrooms, 3 full bathrooms that perfectly balances comfort and style across 3,100 square feet of thoughtfully designed living space. Step inside to discover a residence that effortlessly combines everyday functionality with those special touches that make a house truly feel like a home. The heart of this home features a functional kitchen that has Corian countertops, plenty of updated cabinets, newer stainless steel appliances, and a sub zero refrigerator specifically built for the home. Just off the kitchen you'll find a separate dining area, an enclosed patio, a comfortable family room with a fireplace equipped with gas logs, a guest bedroom and hallway bath. The primary bedroom on main is also the showcase of this spacious home featuring an elegant updated marble bathroom that creates a spa-like retreat, perfect for relaxation. Whether you're starting your day or winding down for the evening, this serene space offers the perfect sanctuary from busy life. The real show stopper lies below - a fully finished basement that practically doubles your living options. This incredible lower level boast a complete kitchen perfect for entertaining, an additional bedroom for friends or family, and a full bathroom for convenience. Looking for a creative space to work? The dedicated workshop area provides the ideal spot for hobbies and projects. Best of all, the basement provides full access and a separate exit/entry to an amazingly well landscaped fenced back yard. If this is not enough, this home has an unfinished upstairs bonus room that is completely studded with electrical that has endless possibilities. Located in the heart of Snellville, and Brookwood school district, you'll enjoy convenient access to highways, plenty of shopping, and just peaceful residential living. Don't miss this opportunity to own an amazing home that delivers versatility, comfort, and the kind of thoughtful design that compliments your lifestyle....
Contact an agent
Home facts
- Year built:1996
- Subdivision & Development:Stockton Walk
- Listing ID #:10808865
- Updated:August 31, 2026 at 11:39 AM
Rooms and interior
- Bedrooms:4
- Total bathrooms:3
- Full bathrooms:3
- Flooring:Carpet, Hardwood, Tile
- Bathrooms Description:Double Vanity, Separate Shower, Soaking Tub, Tile Bath
- Kitchen Description:Dishwasher, Microwave, Oven/Range (Combo), Refrigerator
- Bedroom Description:Master On Main Level, Walk-In Closet(s)
- Basement Description:Bath Finished, Daylight, Exterior Entry, Finished, Full
- Living area:4,368 sq. ft.
Heating and cooling
- Cooling:Ceiling Fan(s), Central Air
- Heating:Forced Air
- Central air:Yes
Structure and exterior
- Roof:Composition
- Year built:1996
- Building area:4,368 sq. ft.
- Lot area:0.17 Acres
- Lot Features:City Lot
- Architectural Style:Cluster
- Construction Materials:Brick
- Levels:1 Story
Schools
- High school:Brookwood
- Middle school:Alton C Crews
- Elementary school:Brookwood
Utilities
- Water:Public, Water Available
- Sewer:Public Sewer, Sewer Connected
Finances and disclosures
- Price:$444,000
- Price per sq. ft.:$101.65
- Tax amount:$1,370 (25)
Features and amenities
- Appliances:Dishwasher, Dryer, Gas Water Heater, Microwave, Oven/Range (Combo), Refrigerator, Washer
- Laundry features:Dryer, Laundry, Laundry Closet, Washer
- Amenities:Gas Water Heater
Parking
- Parking description:Attached, Garage
- Garage:Yes
 2026 Georgia MLS. All rights reserved. Information Deem Reliable But Not Guaranteed August 31, 2026
New listings near 1910 Stockton Walk Lane
- Coming Soon
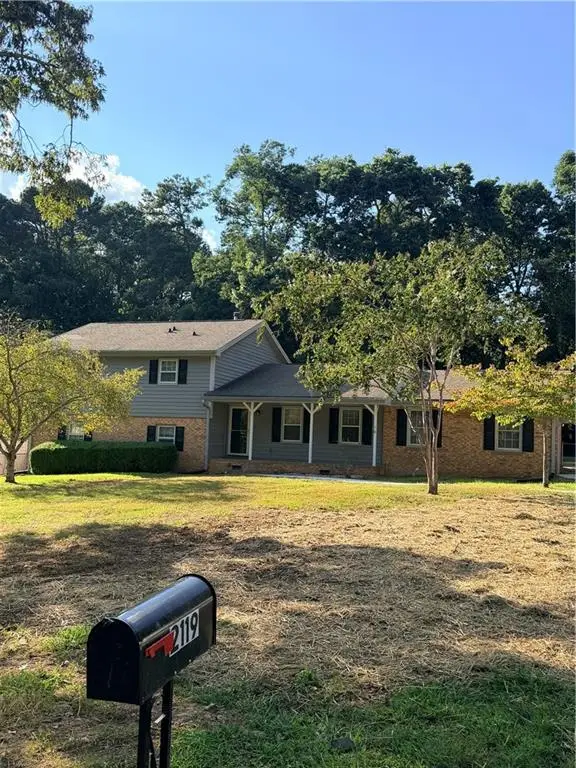 $385,000Coming Soon4 beds 3 baths2,271 sq. ft.
2119 Eastwood Drive, Snellville, GA 30078
MLS# 7829752Listed by: NORTHGROUP REAL ESTATE - Coming Soon
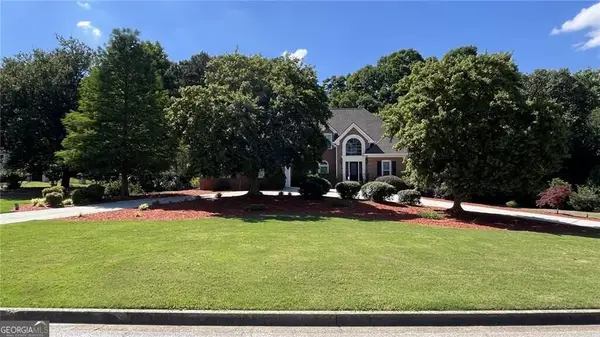 $825,000Coming Soon6 beds 6 baths6,784 sq. ft.
1251 Bridgewater Walk, Snellville, GA 30078
MLS# 10835763Listed by: Keller Williams Community Partners - Coming Soon
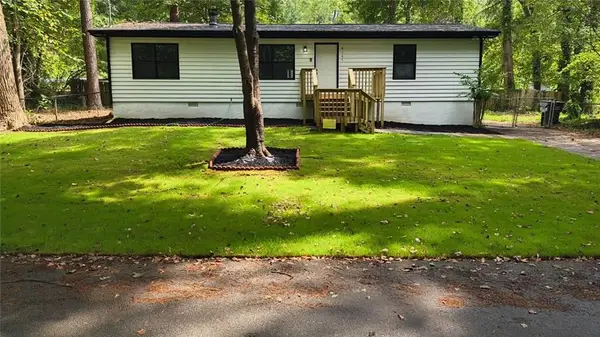 $275,000Coming Soon3 beds 2 baths1,200 sq. ft.
4185 Bradley Drive, Snellville, GA 30039
MLS# 7829227Listed by: COMPASS - Coming Soon
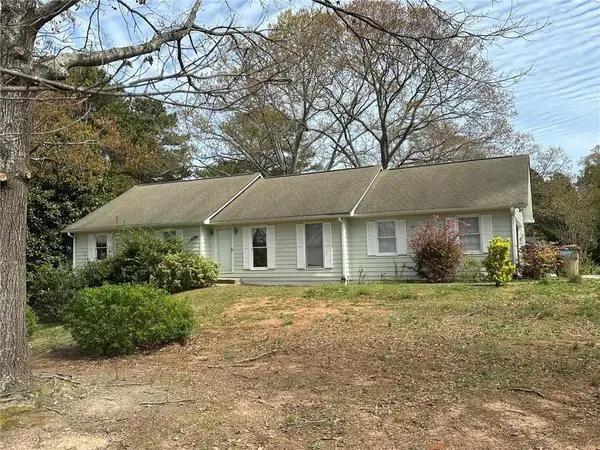 $374,990Coming Soon3 beds 2 baths1,389 sq. ft.
1456 Oak Road, Snellville, GA 30078
MLS# 7828474Listed by: LA ROSA REALTY GEORGIA - Coming Soon
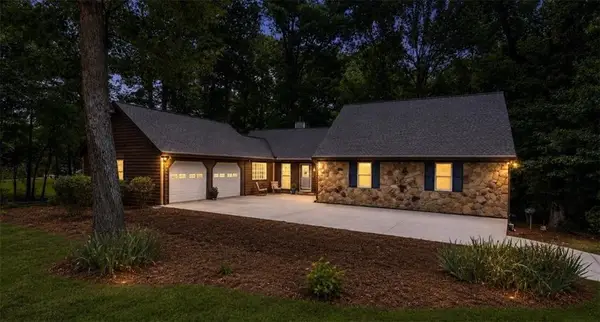 $670,000Coming Soon5 beds 3 baths3,990 sq. ft.
1677 Heritage Drive, Snellville, GA 30078
MLS# 7828242Listed by: MARK SPAIN REAL ESTATE - Coming Soon
 $670,000Coming Soon5 beds 3 baths4,990 sq. ft.
1677 Heritage Drive, Snellville, GA 30078
MLS# 10834103Listed by: Mark Spain Real Estate - Coming Soon
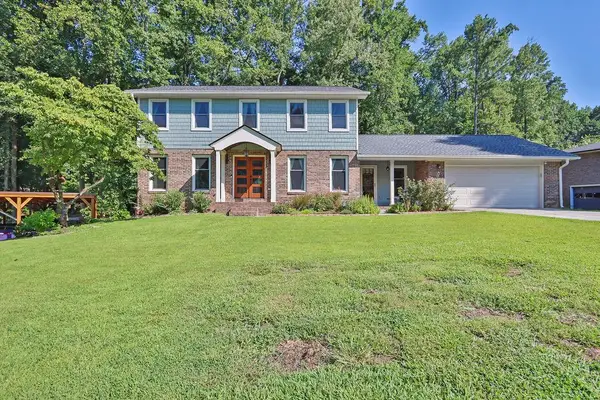 $650,000Coming Soon4 beds 5 baths2,908 sq. ft.
2511 Flagsmoor Drive, Snellville, GA 30078
MLS# 7823746Listed by: MARK SPAIN REAL ESTATE - Coming Soon
 $650,000Coming Soon4 beds 5 baths2,908 sq. ft.
2511 Flagsmoor Drive, Snellville, GA 30078
MLS# 10828508Listed by: Mark Spain Real Estate - Coming Soon
 $435,000Coming Soon3 beds 3 baths2,637 sq. ft.
1970 Stockton Walk Lane, Snellville, GA 30078
MLS# 7823053Listed by: AMERICA REALTY CENTER, INC. - Coming Soon
 $750,000Coming Soon6 beds 7 baths
3275 Centerville Rosebud Road, Snellville, GA 30039
MLS# 10822772Listed by: HomeSmart


Protect your home and budget from life's surprises with an Assurant Home Warranty, backed by a partner that supports you through every step of homeownership. Explore Plans.
© 2023 - 2026 ERA Franchise Systems LLC. All rights reserved. ERA Franchise Systems LLC fully supports the principles of the Fair Housing Act and the Equal Opportunity Act. ERA, ERA Real Estate powered, and their respective logos are registered service marks of ERA Franchise Systems LLC. Each office is independently owned and operated.