
3735 Warwick Way, Snellville, GA 30039
Local realty services provided by:ERA Towne Square Realty, Inc.
3735 Warwick Way,Snellville, GA 30039
$374,900
- 4 Beds
- 4 Baths
- 2,238 sq. ft.
- Single family
- Active
Listed by: april carter
Office: exp realty, llc.
MLS#:7814453
Source:FIRSTMLS
Price summary
- Price:$374,900
- Price per sq. ft.:$167.52
About this home
Welcome home to this beautifully updated 4 bedroom, 3 bathroom home tucked away on a quiet cul-de-sac in one of Snellville's most desirable neighborhoods. Located in a highly sought after school district and just minutes from shopping, dining, parks and entertainment, this move in ready home offers the perfect blend of comfort, flexibility and convenience. Situated on nearly 0.79 acres, this property provides the space you've been searching for, both inside and out. From the moment you arrive, you'll appreciate the charming brick front exterior, two car garage and inviting curb appeal. Step inside to discover a thoughtfully designed floor plan featuring two primary suites, including one conveniently located on the main level, making it perfect for multi-generational living, overnight guests or added privacy. Upstairs, you'll also find a dedicated home office that's ideal for working remotely, studying or creating your own personal retreat. The heart of the home is the beautifully updated kitchen, complemented by renovated bathrooms throughout. The spacious living room welcomes you with a gorgeous fireplace, creating the perfect place to gather with family and friends. A main level laundry room and generously sized bedrooms add even more everyday convenience. Step outside onto the oversized deck overlooking your private, fenced backyard. Whether you're hosting summer cookouts, enjoying morning coffee, letting kids or pets play, or simply relaxing after a long day, this expansive outdoor space is ready to be enjoyed. Need even more room? The two car garage and partially finished basement offers endless possibilities for storage, a workshop, home gym & finished living space. Homes that offer this much flexibility, updated finishes, a large fenced lot, two primary suites and an unbeatable location don't come along often. If you've been waiting for the perfect place to call home, this is your opportunity. Schedule your private showing today and experience everything this exceptional Snellville home has to offer before someone else calls it home....
Contact an agent
Home facts
- Year built:1987
- Subdivision & Development:Bridgeport Downs
- Listing ID #:7814453
- Updated:October 05, 2026 at 01:33 PM
Rooms and interior
- Bedrooms:4
- Total bathrooms:4
- Full bathrooms:3
- Half bathrooms:1
- Flooring:Carpet, Ceramic Tile, Laminate
- Bathrooms Description:Separate Tub/Shower, Soaking Tub
- Kitchen Description:Eat-in Kitchen, Solid Surface Counters
- Bedroom Description:In-Law Floorplan, Master on Main
- Basement Description:Partial
- Living area:2,238 sq. ft.
Heating and cooling
- Cooling:Ceiling Fan(s), Central Air
- Heating:Forced Air, Natural Gas
- Central air:Yes
Structure and exterior
- Roof:Composition
- Year built:1987
- Building area:2,238 sq. ft.
- Lot area:0.79 Acres
- Lot Features:Cul-De-Sac
- Architectural Style:Traditional
- Construction Materials:Brick Front
- Exterior Features:Deck
- Levels:2 Story
Schools
- High school:Shiloh
- Middle school:Shiloh
- Elementary school:Partee
Utilities
- Water:Public
- Sewer:Septic Tank
Finances and disclosures
- Price:$374,900
- Price per sq. ft.:$167.52
- Tax amount:$4,798 (2024)
Features and amenities
- Laundry features:In Kitchen
- Amenities:Bookcases
Parking
- Total parking spaces:2
- Parking description:Garage, Garage Faces Rear, Garage Faces Side
- Garage spaces:2
 Listings identified with the FMLS IDX logo come from FMLS and are held by brokerage firms other than the owner of this website. The listing brokerage is identified in any listing details. Information is deemed reliable but is not guaranteed. If you believe any FMLS listing contains material that infringes your copyrighted work please click here (https://www.fmls.com/dmca) to review our DMCA policy and learn how to submit a takedown request. ©2026 First Multiple Listing Service, Inc.
New listings near 3735 Warwick Way
- Coming Soon
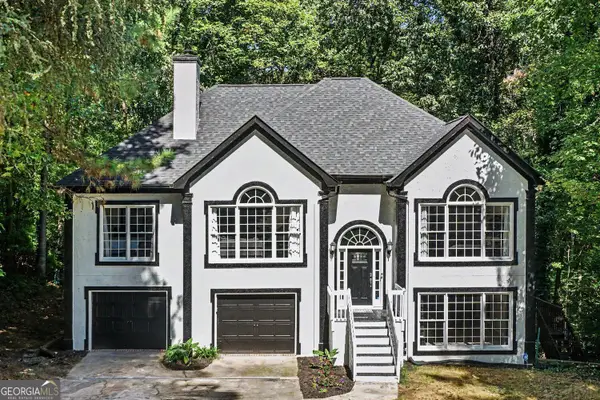 $374,000Coming Soon3 beds 3 baths2,376 sq. ft.
3330 Forrest Bend Lane, Snellville, GA 30039
MLS# 10867833Listed by: BHGRE Metro Brokers - Coming Soon
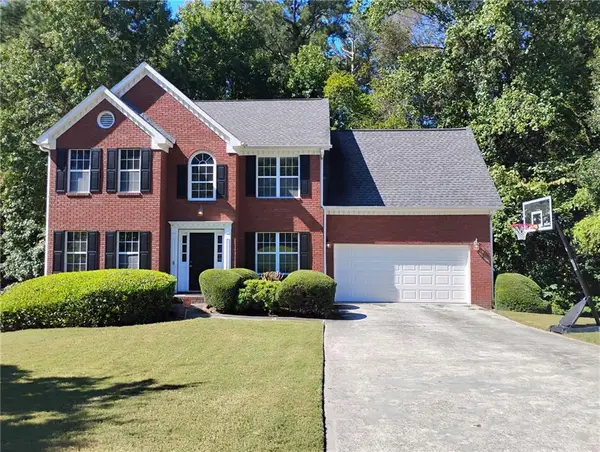 $375,000Coming Soon4 beds 3 baths2,910 sq. ft.
2969 Sweetbriar Walk, Snellville, GA 30039
MLS# 7846615Listed by: MARK SPAIN REAL ESTATE - Coming Soon
 $375,000Coming Soon4 beds 3 baths3,814 sq. ft.
2969 Sweetbriar Walk, Snellville, GA 30039
MLS# 10855645Listed by: Mark Spain Real Estate - Coming Soon
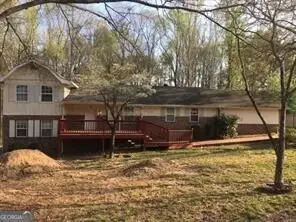 $250,000Coming Soon4 beds 6 baths1,396 sq. ft.
2782 Centerville Rosebud Road, Snellville, GA 30039
MLS# 10852068Listed by: Keller Williams Realty Atl. Partners - Coming Soon
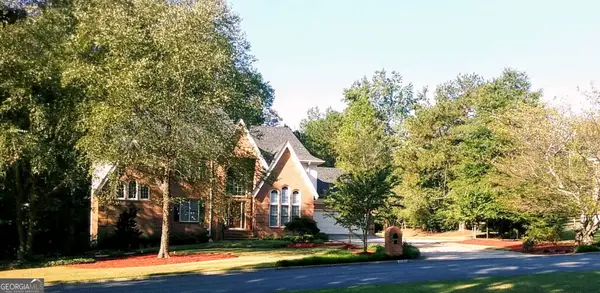 $779,900Coming Soon5 beds 5 baths4,519 sq. ft.
1341 Lakeshore Drive, Snellville, GA 30078
MLS# 10851252Listed by: eXp Realty - Coming Soon
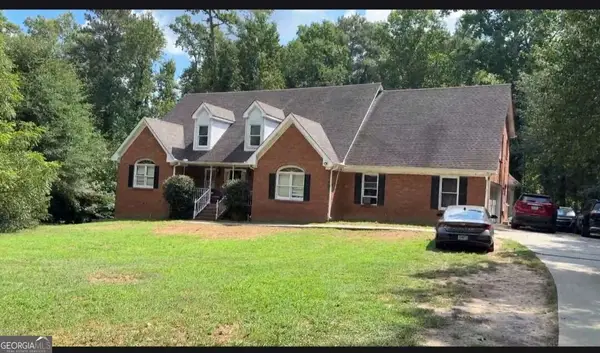 $450,000Coming Soon5 beds 6 baths3,966 sq. ft.
2628 Temple Johnson Road, Snellville, GA 30039
MLS# 10856584Listed by: Sanders Real Estate - Coming Soon
 $500,000Coming Soon3 beds 2 baths2,850 sq. ft.
2856 Knob Creek Drive, Snellville, GA 30078
MLS# 7336581Listed by: MARK SPAIN REAL ESTATE - New
 $287,000Active4 beds 3 baths1,980 sq. ft.
2741 Chickory Hill, Snellville, GA 30039
MLS# 10868970Listed by: HOMEAdvantage - New
 $390,000Active4 beds 3 baths2,860 sq. ft.
4027 Rosebud Park Road, Snellville, GA 30039
MLS# 10868760Listed by: Atlanta Communities - New
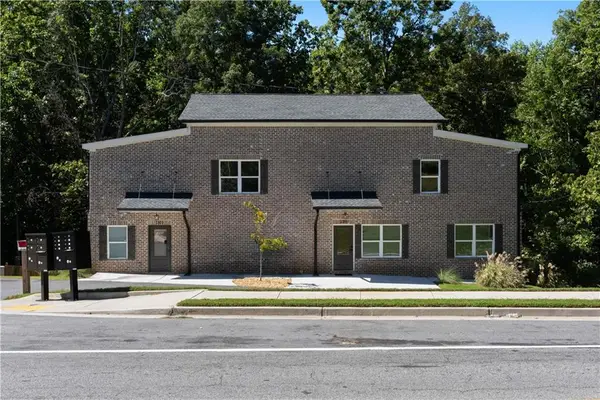 $815,000Active-- beds -- baths
2381 Highpoint Road, Snellville, GA 30078
MLS# 7846040Listed by: HOUSTON PREMIER REALTY, LLC


Protect your home and budget from life's surprises with an Assurant Home Warranty, backed by a partner that supports you through every step of homeownership. Explore Plans.
© 2023 - 2026 ERA Franchise Systems LLC. All rights reserved. ERA Franchise Systems LLC fully supports the principles of the Fair Housing Act and the Equal Opportunity Act. ERA, ERA Real Estate powered, and their respective logos are registered service marks of ERA Franchise Systems LLC. Each office is independently owned and operated.