
3769 Wood Hollow Way, Snellville, GA 30039
Local realty services provided by:ERA Hirsch Real Estate Team
3769 Wood Hollow Way,Snellville, GA 30039
$470,000
- 5 Beds
- 5 Baths
- - sq. ft.
- Single family
- Sold
Listed by: hattie best, james harvey
Office: keller williams realty
MLS#:10773630
Source:METROMLS
Sorry, we are unable to map this address
Price summary
- Price:$470,000
- Monthly HOA dues:$41.67
About this home
BEDROOM & FULL BATH ON MAIN FLOOR + FULL FINISHED BASEMENT! This beautifully maintained home offers the perfect blend of comfort, space, and convenience. Nestled on a quiet street in an established community, this property features an inviting open-concept layout with abundant natural light, spacious living areas, and thoughtful updates throughout. New carpet and freshly painted. Large kitchen is designed for both everyday living and entertaining, featuring ample cabinet space, solid surface countertops, and a clear view into the family room with cozy fireplace. The oversized primary suite provides a relaxing retreat with a spa-inspired bath, double vanities, soaking tub, separate shower, and generous walk-in closet. Secondary bedrooms are well-sized and offer flexibility for guests, home office space, or a growing household. . FULL BASEMENT with 2 large rooms, full bathroom and kitchen area allows for additional living/entertaining options. Step outside to enjoy the private backyard - perfect for entertaining, gardening, or simply unwinding after a long day. Conveniently located near shopping, dining, parks, and major commuter routes, this home combines suburban tranquility with easy access to everything Metro Atlanta has to offer. Move-in ready and full of charm, this is one you do not want to miss!...
Contact an agent
Home facts
- Year built:2007
- Listing ID #:10773630
- Updated:July 21, 2026 at 06:43 AM
Rooms and interior
- Bedrooms:5
- Total bathrooms:5
- Full bathrooms:5
- Flooring:Carpet, Hardwood, Laminate, Tile
- Bathrooms Description:Double Vanity, Separate Shower, Soaking Tub
- Kitchen Description:Breakfast Room, Dishwasher, Disposal, Kitchen Island, Pantry
- Bedroom Description:Master On Main Level, Walk-In Closet(s)
- Basement Description:Bath Finished, Daylight, Exterior Entry, Finished, Full, Interior Entry
Heating and cooling
- Cooling:Ceiling Fan(s), Central Air, Electric
- Heating:Central, Electric, Natural Gas
- Central air:Yes
Structure and exterior
- Roof:Composition
- Year built:2007
- Lot Features:City Lot, Level
- Architectural Style:Traditional
- Construction Materials:Brick, Wood Siding
- Exterior Features:Deck
- Levels:3+ Story
Schools
- High school:Shiloh
- Middle school:Shiloh
- Elementary school:Partee
Utilities
- Water:Public, Water Available
- Sewer:Public Sewer, Sewer Available, Sewer Connected
Finances and disclosures
- Price:$470,000
- Tax amount:$5,570 (25)
Features and amenities
- Appliances:Dishwasher, Disposal
- Laundry features:In Hall, Upper Level
- Amenities:Bay Window(s), Tray Ceiling(s), Two Story Foyer, Vaulted Ceiling(s)
Parking
- Parking description:Attached, Garage, Garage Door Opener
- Garage:Yes
 2026 Georgia MLS. All rights reserved. Information Deem Reliable But Not Guaranteed July 21, 2026
New listings near 3769 Wood Hollow Way
- Coming Soon
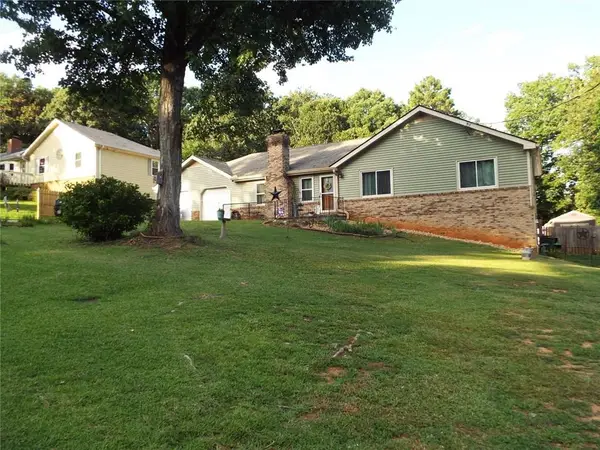 $360,000Coming Soon3 beds 3 baths
2362 Westridge Drive, Snellville, GA 30078
MLS# 7808114Listed by: SOUTHERN CLASSIC REALTORS - Coming Soon
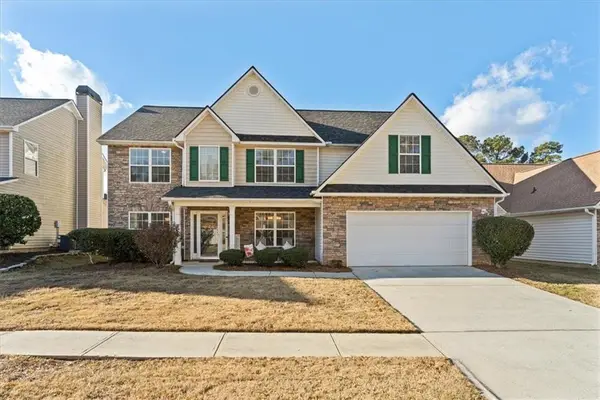 $400,000Coming Soon5 beds 3 baths
2773 Saddle Horn Place, Snellville, GA 30039
MLS# 7804252Listed by: ORCHARD BROKERAGE LLC - New
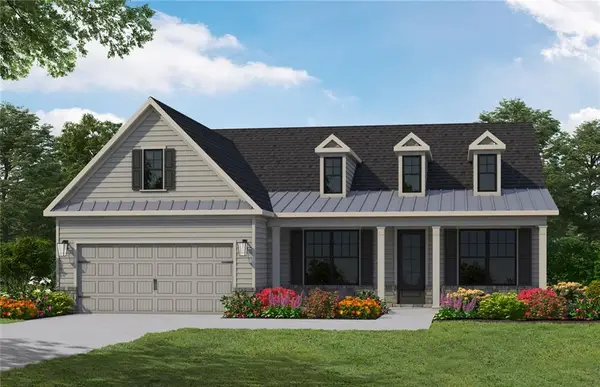 $554,125Active3 beds 2 baths2,219 sq. ft.
3588 Chosen Boulevard, Snellville, GA 30078
MLS# 7807862Listed by: LLANE & CO. - New
 $375,000Active1 beds -- baths2,070 sq. ft.
4379 Inns Brook Drive, Snellville, GA 30039
MLS# 10809329Listed by: Opendoor Brokerage - New
 $410,000Active4 beds 3 baths3,436 sq. ft.
3382 Summit Glen Drive, Loganville, GA 30052
MLS# 7807641Listed by: HARRY NORMAN REALTORS - New
 $325,000Active3 beds 2 baths1,694 sq. ft.
3619 Everson Road, Snellville, GA 30039
MLS# 7807654Listed by: KELLER WILLIAMS REALTY ATLANTA PARTNERS - New
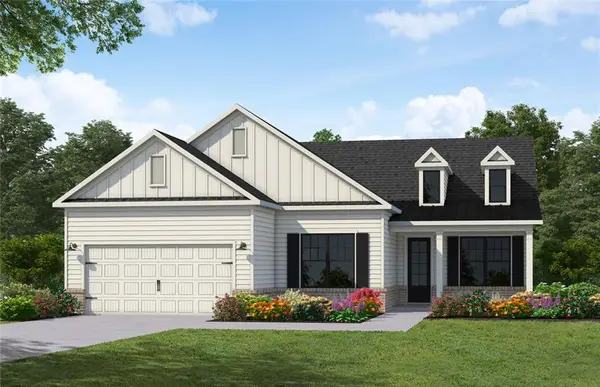 $585,625Active3 beds 2 baths2,590 sq. ft.
3578 Chosen Boulevard, Snellville, GA 30078
MLS# 7807816Listed by: LLANE & CO. - New
 $449,000Active4 beds 3 baths4,368 sq. ft.
1910 Stockton Walk Lane, Snellville, GA 30078
MLS# 10808865Listed by: Liftus Realty LLC - Coming Soon
 $355,000Coming Soon4 beds 3 baths
3418 Johnson Dr, Snellville, GA 30039
MLS# 10808897Listed by: Global Partners Realty Group - New
 $649,990Active4 beds 4 baths5,896 sq. ft.
3625 Graycliff Road, Snellville, GA 30039
MLS# 7807509Listed by: TREND ATLANTA REALTY, INC.


Protect your home and budget from life's surprises with an Assurant Home Warranty, backed by a partner that supports you through every step of homeownership. Explore Plans.
© 2023 - 2026 ERA Franchise Systems LLC. All rights reserved. ERA Franchise Systems LLC fully supports the principles of the Fair Housing Act and the Equal Opportunity Act. ERA, ERA Real Estate powered, and their respective logos are registered service marks of ERA Franchise Systems LLC. Each office is independently owned and operated.