
3809 Maiden Fern Lane, Snellville, GA 30039
Local realty services provided by:ERA Sunrise Realty
3809 Maiden Fern Lane,Snellville, GA 30039
$485,000
- 7 Beds
- 5 Baths
- - sq. ft.
- Single family
- Sold
Listed by: meko fountain
Office: compass
MLS#:10797441
Source:METROMLS
Sorry, we are unable to map this address
Price summary
- Price:$485,000
- Monthly HOA dues:$41.67
About this home
PRICED TO SELL FAST!!!! BEST VALUE IN THE COMMUNITY!!!! $23,000 IN SELLER'S CONCESSIONS WITH PREFERRED LENDER OR NO PMI!!! IMPROVED PRICE!!!! Discover elevated living in the prestigious Trillium Forest community of Snellville, where luxury, space, and versatility converge in this extraordinary three-level estate. Offering over 5,200 square feet of impeccably designed living space, this 7-bedroom, 5-bath residence features the largest floor plan in the neighborhood and is perfectly suited for multigenerational living, sophisticated entertaining, and everyday comfort. A dramatic two-story foyer welcomes you inside with soaring ceilings, elegant archways, and an abundance of natural light that immediately sets the tone for the refined interiors beyond. Rich hardwood flooring spans the main and second levels, complementing the home's thoughtfully curated architectural details. Designed to impress, the formal dining room with coffered ceilings flows seamlessly through a stylish butler's pantry into the expansive chef-inspired kitchen. Complete with custom cabinetry, an oversized island, generous prep space, and open sightlines to the spacious family room, this central gathering space was created for both effortless entertaining and functional daily living. The main level also features a private guest suite with a full bath, offering ideal accommodations for visitors, loved ones, or a private home office. Step outdoors into an exceptional backyard retreat designed for resort-style living. The custom entertainment patio features a built-in stone grilling station, luxurious jacuzzi, cozy fire pit with surrounding seating area, and dedicated lounge space-creating the ultimate setting for unforgettable evenings and year-round outdoor enjoyment. Upstairs, the expansive owner's suite delivers a true luxury retreat complete with a private sitting area and spa-inspired ensuite bath designed for relaxation and rejuvenation. Additional oversized secondary bedrooms and well-appointed baths provide comfort and privacy throughout the second level. The fully finished third floor further enhances the home's versatility with two additional bedrooms, a full bath, and spacious loft area ideal for a media room, teen suite, guest quarters, fitness studio, or multigenerational living space. Conveniently located near Snellville's premier shopping, dining, parks, and top local conveniences, this remarkable Trillium Forest residence offers an unmatched combination of luxury, functionality, and lifestyle. With its improved price, expansive layout, upscale finishes, and exceptional indoor-outdoor living experience, this is a rare opportunity to own one of the community's most distinguished homes....
Contact an agent
Home facts
- Year built:2013
- Subdivision & Development:Trillium Forest
- Listing ID #:10797441
- Updated:August 24, 2026 at 06:28 AM
Rooms and interior
- Bedrooms:7
- Total bathrooms:5
- Full bathrooms:5
- Flooring:Carpet, Hardwood, Tile
- Dining Description:Separate Room
- Bathrooms Description:Double Vanity
- Kitchen Description:Breakfast Area, Dishwasher, Disposal, Double Oven, Kitchen Island, Microwave, Oven (Wall), Stainless Steel Appliance(s), Walk-in Pantry
- Bedroom Description:Walk-In Closet(s)
Heating and cooling
- Cooling:Ceiling Fan(s), Central Air
- Heating:Forced Air
- Central air:Yes
Structure and exterior
- Roof:Composition
- Year built:2013
- Lot Features:Level, Private
- Architectural Style:Brick Front, Craftsman
- Construction Materials:Brick, Vinyl Siding
- Exterior Features:Deck/Patio, Gas Grill
- Levels:3+ Story
Schools
- High school:Shiloh
- Middle school:Shiloh
- Elementary school:Partee
Utilities
- Water:Public
- Sewer:Public Sewer
Finances and disclosures
- Price:$485,000
- Tax amount:$7,106 (2019)
Features and amenities
- Appliances:Dishwasher, Disposal, Double Oven, Microwave, Oven (Wall), Stainless Steel Appliance(s)
- Laundry features:Upper Level
- Amenities:Carbon Monoxide Detector(s), High Ceilings, In-Law Floorplan, Smoke Detector(s), Tray Ceiling(s)
Parking
- Total parking spaces:4
- Parking description:Assigned, Garage, Garage Door Opener
- Garage:Yes
 2026 Georgia MLS. All rights reserved. Information Deem Reliable But Not Guaranteed August 24, 2026
New listings near 3809 Maiden Fern Lane
- Coming Soon
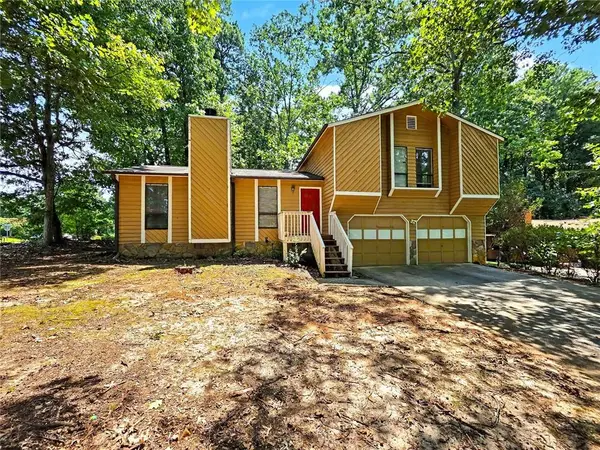 $295,000Coming Soon3 beds 2 baths1,433 sq. ft.
3754 Lamar Way, Snellville, GA 30039
MLS# 7825965Listed by: SIMPLY HOMES ATL, LLC - Coming Soon
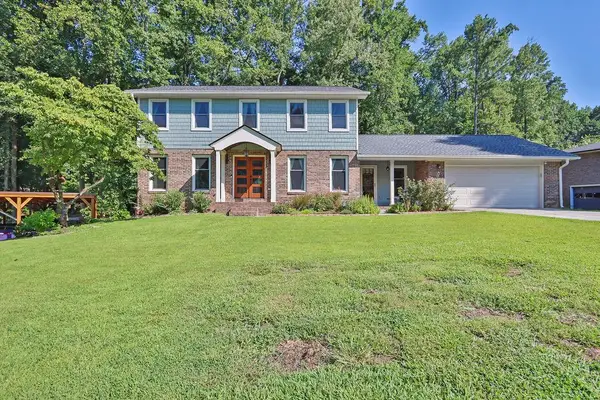 $650,000Coming Soon4 beds 5 baths2,908 sq. ft.
2511 Flagsmoor Drive, Snellville, GA 30078
MLS# 7823746Listed by: MARK SPAIN REAL ESTATE - Coming Soon
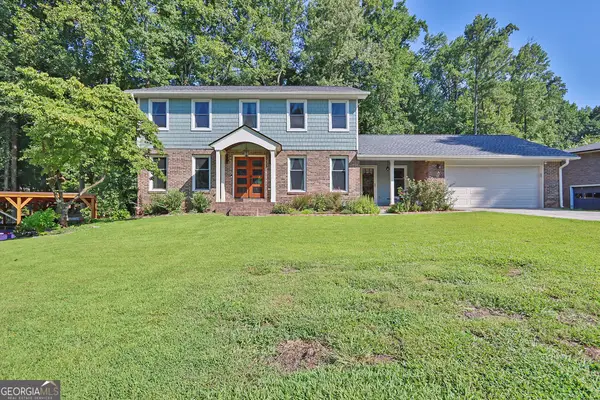 $650,000Coming Soon4 beds 5 baths2,908 sq. ft.
2511 Flagsmoor Drive, Snellville, GA 30078
MLS# 10828508Listed by: Mark Spain Real Estate - Coming Soon
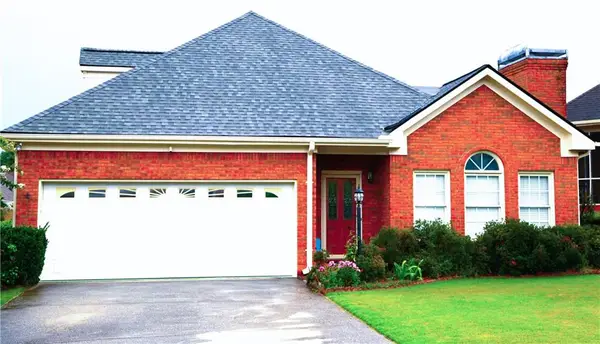 $435,000Coming Soon3 beds 3 baths2,637 sq. ft.
1970 Stockton Walk Lane, Snellville, GA 30078
MLS# 7823053Listed by: AMERICA REALTY CENTER, INC. - Coming Soon
 $750,000Coming Soon6 beds 7 baths
3275 Centerville Rosebud Road, Snellville, GA 30039
MLS# 10822772Listed by: HomeSmart - Coming Soon
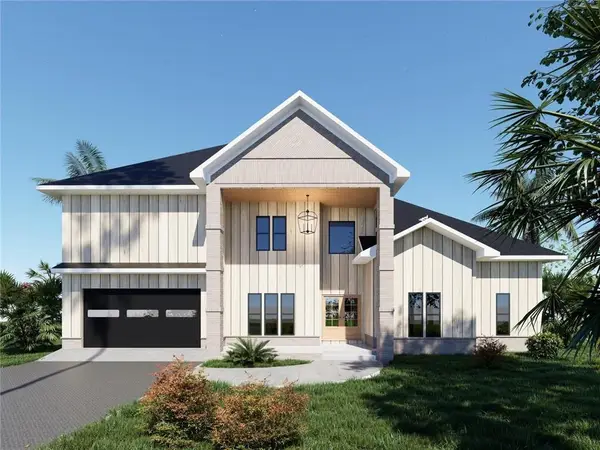 $750,000Coming Soon6 beds 7 baths4,500 sq. ft.
3275 Centerville Rosebud Road, Snellville, GA 30039
MLS# 7817493Listed by: HOMESMART - Coming Soon
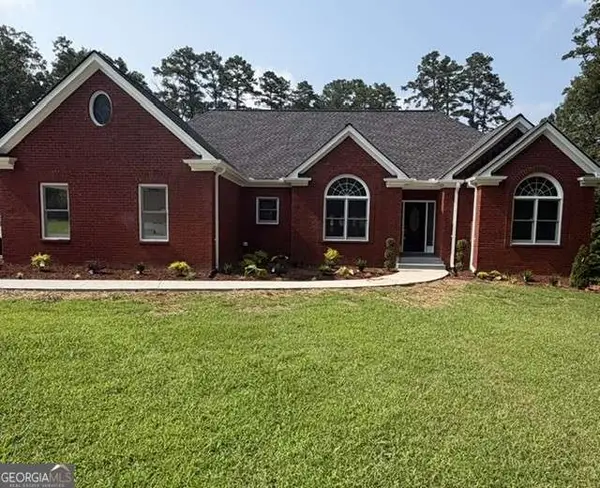 $620,000Coming Soon3 beds 3 baths
3141 Centerville Rosebud Road, Snellville, GA 30039
MLS# 10815918Listed by: Real Broker, LLC - Coming Soon
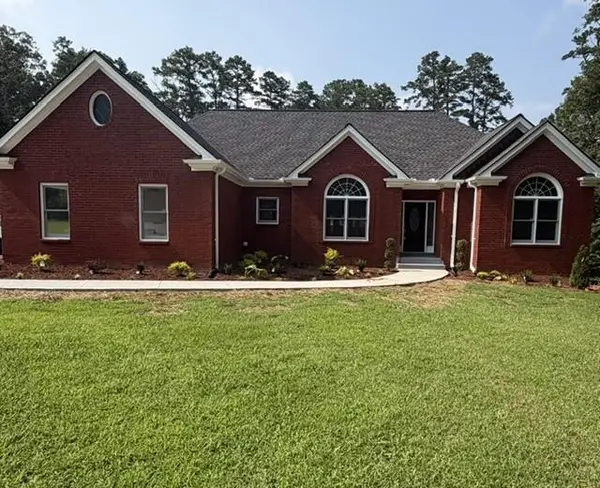 $620,000Coming Soon3 beds 3 baths3,015 sq. ft.
3141 Centerville Rosebud Road, Snellville, GA 30039
MLS# 7813172Listed by: REAL BROKER, LLC. - Coming Soon
 $500,000Coming Soon3 beds 2 baths2,850 sq. ft.
2856 Knob Creek Drive, Snellville, GA 30078
MLS# 7336581Listed by: MARK SPAIN REAL ESTATE - New
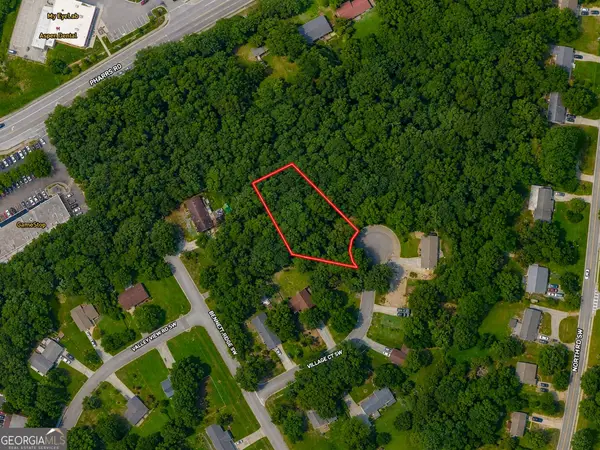 $78,500Active0.64 Acres
1956 Village Court, Snellville, GA 30078
MLS# 10831407Listed by: Meadows Hale Realty Inc


Protect your home and budget from life's surprises with an Assurant Home Warranty, backed by a partner that supports you through every step of homeownership. Explore Plans.
© 2023 - 2026 ERA Franchise Systems LLC. All rights reserved. ERA Franchise Systems LLC fully supports the principles of the Fair Housing Act and the Equal Opportunity Act. ERA, ERA Real Estate powered, and their respective logos are registered service marks of ERA Franchise Systems LLC. Each office is independently owned and operated.