
3858 Trenton Drive, Snellville, GA 30039
Local realty services provided by:ERA Hirsch Real Estate Team
3858 Trenton Drive,Snellville, GA 30039
$354,999
- 4 Beds
- 4 Baths
- - sq. ft.
- Single family
- Active
Listed by: nymul karim
Office: maxima realty
MLS#:10771803
Source:METROMLS
Price summary
- Price:$354,999
About this home
Welcome to 3858 Trenton Dr in Snellville - a fully renovated dream home that offers both luxury and practicality in every detail. No expense was spared in transforming this property into a true showcase. Step inside to find brand new flooring throughout, fresh paint inside and out, and all new windows that bring in natural light and enhance energy efficiency. The heart of the home is the fully updated kitchen, featuring brand new stainless steel appliances, sleek new countertops, and a clean, modern design that's perfect for cooking and entertaining. The living spaces flow beautifully, offering warmth and functionality for everyday living. You'll love the brand new HVAC system, new water heater, and brand new siding all ensuring long-term peace of mind. Step outside to your huge new deck, ideal for barbecues, gatherings, or simply relaxing outdoors. The oversized driveway provides plenty of parking for family and guests. Downstairs, the finished basement offers a private bedroom and full bathroom perfect as an in-law suite, guest retreat, teen hangout, or remote work setup. And the location? It's unbeatable just minutes away from the local farmers market, top-rated restaurants, the public library, parks, and all the shopping you need. This home checks every box for comfort, convenience, and modern living. This is the total package: fully updated, move-in ready, and close to everything Snellville has to offer....
Contact an agent
Home facts
- Year built:1986
- Listing ID #:10771803
- Updated:July 21, 2026 at 11:02 AM
Rooms and interior
- Bedrooms:4
- Total bathrooms:4
- Full bathrooms:3
- Half bathrooms:1
- Flooring:Hardwood, Laminate, Tile
- Dining Description:Separate Room
- Bathrooms Description:Soaking Tub
- Kitchen Description:Breakfast Area, Breakfast Room, Dishwasher, Microwave, Refrigerator, Walk-in Pantry
- Bedroom Description:Walk-In Closet(s)
- Basement Description:Bath Finished, Exterior Entry, Finished, Interior Entry
Heating and cooling
- Cooling:Attic Fan, Ceiling Fan(s), Central Air
- Heating:Central
- Central air:Yes
Structure and exterior
- Roof:Composition
- Year built:1986
- Lot area:0.33 Acres
- Lot Features:Level, Private
- Architectural Style:Traditional
- Construction Materials:Block
- Exterior Features:Deck
- Foundation Description:Slab
- Levels:3+ Story
Schools
- High school:Shiloh
- Middle school:Shiloh
- Elementary school:Partee
Utilities
- Water:Public, Water Available
- Sewer:Public Sewer, Sewer Available
Finances and disclosures
- Price:$354,999
- Tax amount:$4,809 (2025)
Features and amenities
- Appliances:Dishwasher, Electric Water Heater, Microwave, Refrigerator
- Laundry features:In Kitchen
- Amenities:Carbon Monoxide Detector(s), Double Pane Windows, Electric Water Heater, Pulldown Attic Stairs, Rear Stairs, Smoke Detector(s)
Parking
- Total parking spaces:2
- Parking description:Basement, Garage, Garage Door Opener, Side/Rear Entrance
- Garage:Yes
 2026 Georgia MLS. All rights reserved. Information Deem Reliable But Not Guaranteed July 21, 2026
New listings near 3858 Trenton Drive
- New
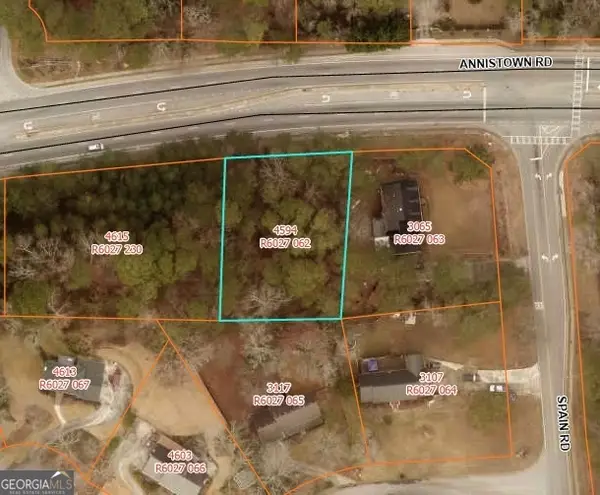 $70,000Active0.47 Acres
4594 Annistown Road, Snellville, GA 30039
MLS# 10809512Listed by: Extol Realty - New
 $70,000Active1.99 Acres
4650 Annistown Road, Snellville, GA 30039
MLS# 10809513Listed by: Extol Realty - New
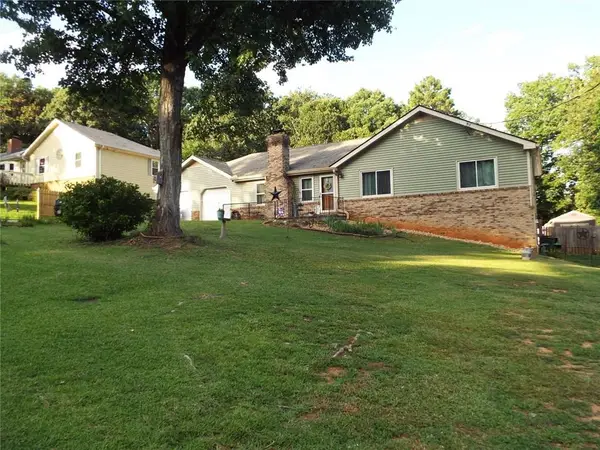 $360,000Active3 beds 3 baths1,924 sq. ft.
2362 Westridge Drive, Snellville, GA 30078
MLS# 7808114Listed by: SOUTHERN CLASSIC REALTORS - Coming Soon
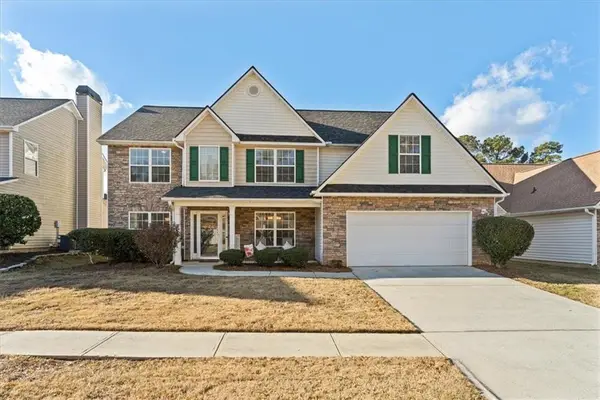 $400,000Coming Soon5 beds 3 baths
2773 Saddle Horn Place, Snellville, GA 30039
MLS# 7804252Listed by: ORCHARD BROKERAGE LLC - New
 $375,000Active1 beds -- baths2,070 sq. ft.
4379 Inns Brook Drive, Snellville, GA 30039
MLS# 10809329Listed by: Opendoor Brokerage - New
 $554,125Active3 beds 2 baths2,219 sq. ft.
3588 Chosen Boulevard, Snellville, GA 30078
MLS# 10809192Listed by: LLane & Co. - New
 $585,625Active3 beds 2 baths2,590 sq. ft.
3578 Chosen Boulevard, Snellville, GA 30078
MLS# 10809151Listed by: LLane & Co. - New
 $449,000Active4 beds 3 baths4,368 sq. ft.
1910 Stockton Walk Lane, Snellville, GA 30078
MLS# 10808865Listed by: Liftus Realty LLC - Coming Soon
 $355,000Coming Soon4 beds 3 baths
3418 Johnson Dr, Snellville, GA 30039
MLS# 10808897Listed by: Global Partners Realty Group - New
 $410,000Active4 beds 3 baths3,329 sq. ft.
3382 Summit Glen Drive, Loganville, GA 30052
MLS# 10808967Listed by: Harry Norman Realtors


Protect your home and budget from life's surprises with an Assurant Home Warranty, backed by a partner that supports you through every step of homeownership. Explore Plans.
© 2023 - 2026 ERA Franchise Systems LLC. All rights reserved. ERA Franchise Systems LLC fully supports the principles of the Fair Housing Act and the Equal Opportunity Act. ERA, ERA Real Estate powered, and their respective logos are registered service marks of ERA Franchise Systems LLC. Each office is independently owned and operated.