
3872 Tree Bark Lane, Snellville, GA 30039
Local realty services provided by:ERA Kings Bay Realty
3872 Tree Bark Lane,Snellville, GA 30039
$290,000
- 4 Beds
- 3 Baths
- 1,600 sq. ft.
- Single family
- Active
Listed by: anthony knox
Office: virtual properties realty.net
MLS#:10891308
Source:METROMLS
Price summary
- Price:$290,000
- Price per sq. ft.:$181.25
About this home
Welcome to 3872 Tree Bark Lane in Snellville! This versatile 4-bedroom, 3-bathroom home offers a unique opportunity with a converted garage suite featuring its own kitchen, living area, bedroom, bathroom, and laundry space! The flexible floor plan provides additional living options, whether you're looking for space for extended household needs, guests, a private home office, or a separate living arrangement. Enjoy the convenience of having multiple functional living areas under one roof, offering flexibility as your needs evolve. Located in an established Snellville neighborhood with convenient access to shopping, dining, parks, and major roadways. Whether you're a homeowner seeking additional space or an investor exploring rental possibilities, this property offers plenty of potential. Schedule your private showing today and discover everything this home has to offer!
Contact an agent
Home facts
- Year built:1979
- Subdivision & Development:none
- Listing ID #:10891308
- Updated:November 20, 2026 at 01:22 PM
Rooms and interior
- Bedrooms:4
- Total bathrooms:3
- Full bathrooms:3
- Flooring:Laminate, Vinyl
- Kitchen Description:Convection Oven, Dishwasher, Disposal, Microwave, Oven/Range (Combo), Refrigerator
- Basement Description:Finished, Interior Entry
- Living area:1,600 sq. ft.
Heating and cooling
- Cooling:Central Air
- Heating:Central
- Central air:Yes
Structure and exterior
- Roof:Composition
- Year built:1979
- Building area:1,600 sq. ft.
- Lot area:0.34 Acres
- Lot Features:City Lot
- Architectural Style:Traditional
- Levels:3+ Story
Schools
- High school:Shiloh
- Middle school:Shiloh
- Elementary school:Shiloh
Utilities
- Water:Public
- Sewer:Public Sewer, Sewer Connected
Finances and disclosures
- Price:$290,000
- Price per sq. ft.:$181.25
- Tax amount:$3,585 (2025)
Features and amenities
- Appliances:Convection Oven, Dishwasher, Disposal, Gas Water Heater, Microwave, Oven/Range (Combo), Refrigerator
- Laundry features:In Kitchen
- Amenities:Gas Water Heater, In-Law Floorplan
Parking
- Parking description:Parking Pad
 2026 Georgia MLS. All rights reserved. Information Deem Reliable But Not Guaranteed November 20, 2026
New listings near 3872 Tree Bark Lane
- Coming Soon
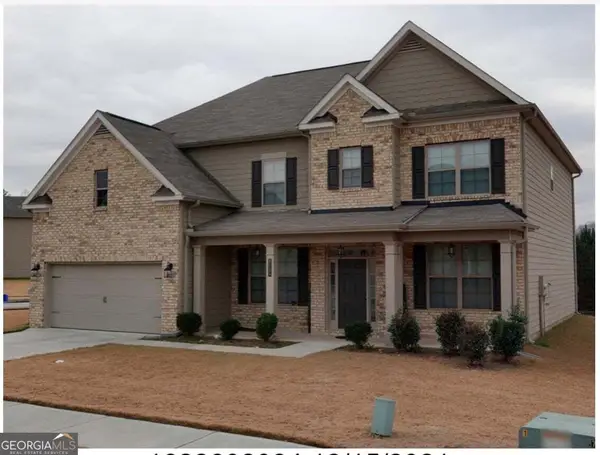 $500,000Coming Soon5 beds 4 baths3,582 sq. ft.
7997 Hillside Climb Way, Snellville, GA 30039
MLS# 10892808Listed by: Keller Williams Realty Atl. Partners - Coming Soon
 $350,000Coming Soon3 beds 3 baths1,998 sq. ft.
3368 Baywater Trail, Snellville, GA 30039
MLS# 10890957Listed by: Virtual Properties Realty.com - Coming Soon
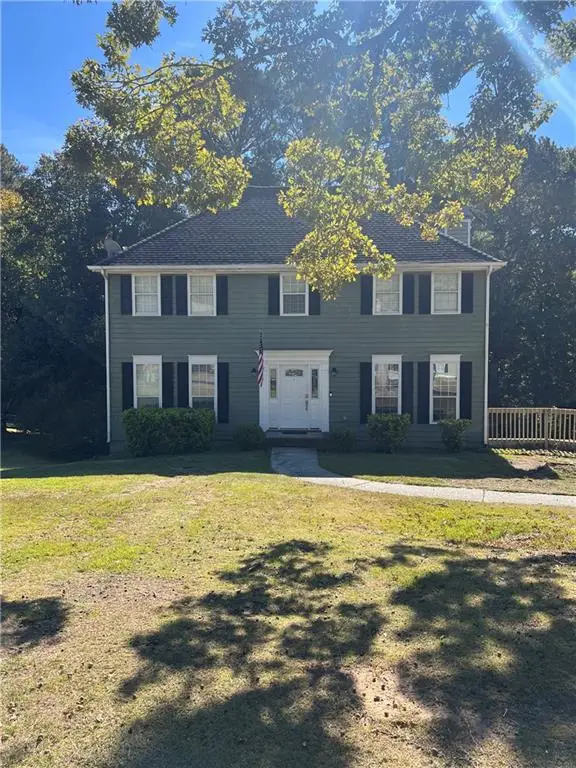 $335,500Coming Soon3 beds 3 baths2,576 sq. ft.
3860 Brittan Glade Trail, Snellville, GA 30039
MLS# 7866634Listed by: MARK SPAIN REAL ESTATE - Coming Soon
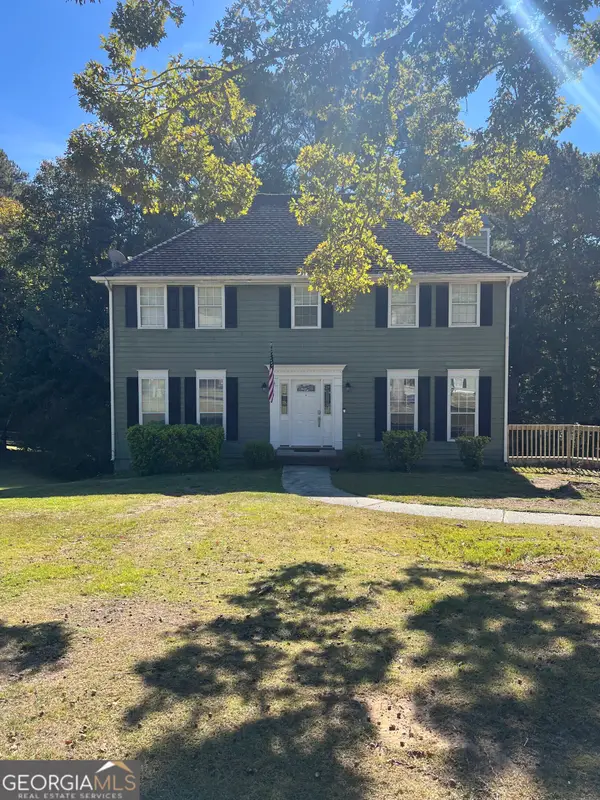 $335,500Coming Soon3 beds 3 baths2,576 sq. ft.
3860 Brittan Glade Trail, Snellville, GA 30039
MLS# 10888262Listed by: Mark Spain Real Estate - Coming Soon
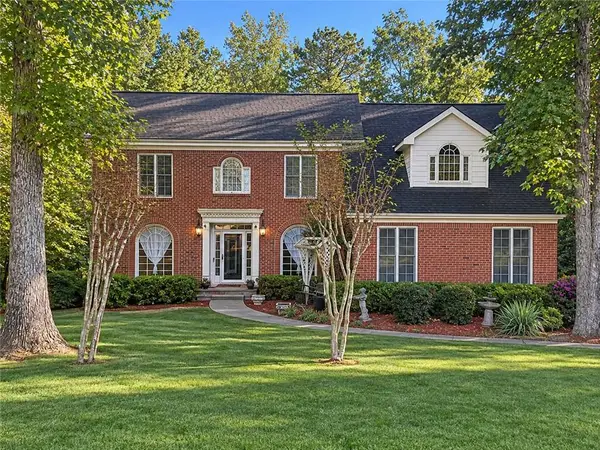 $460,000Coming Soon5 beds 3 baths4,478 sq. ft.
4480 Moorings Lane, Snellville, GA 30039
MLS# 7864945Listed by: MARK SPAIN REAL ESTATE - Coming Soon
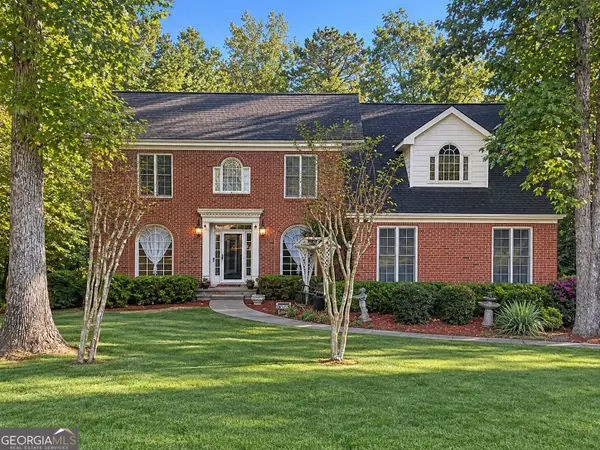 $460,000Coming Soon5 beds 3 baths4,478 sq. ft.
4480 Moorings Lane, Snellville, GA 30039
MLS# 10886148Listed by: Mark Spain Real Estate - Coming Soon
 $500,000Coming Soon3 beds 2 baths2,850 sq. ft.
2856 Knob Creek Drive, Snellville, GA 30078
MLS# 7336581Listed by: MARK SPAIN REAL ESTATE - New
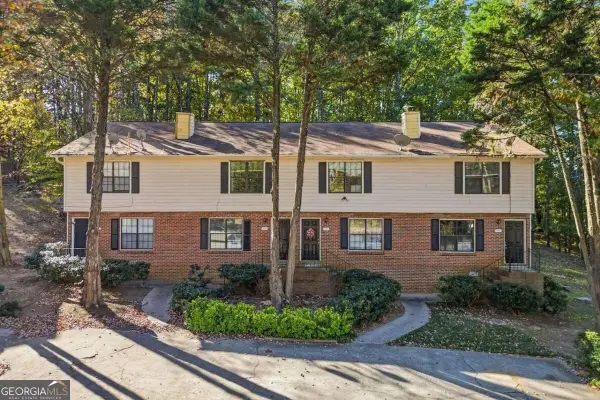 $749,999Active-- beds -- baths
2245 Highpoint Road, Snellville, GA 30078
MLS# 10893610Listed by: Coldwell Banker Realty - New
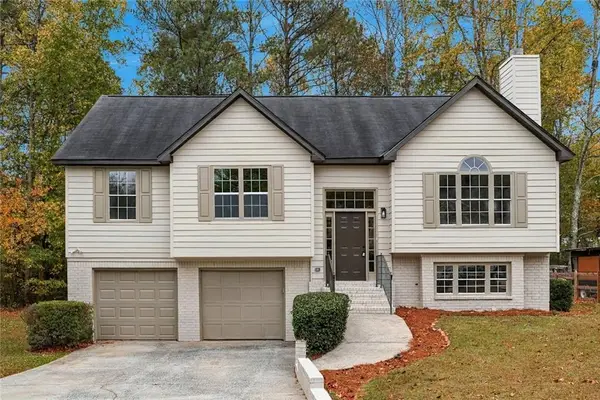 $339,900Active4 beds 3 baths1,550 sq. ft.
3575 Andrea Lee Court, Snellville, GA 30039
MLS# 7870731Listed by: BEST LIFE REALTY, LLC - New
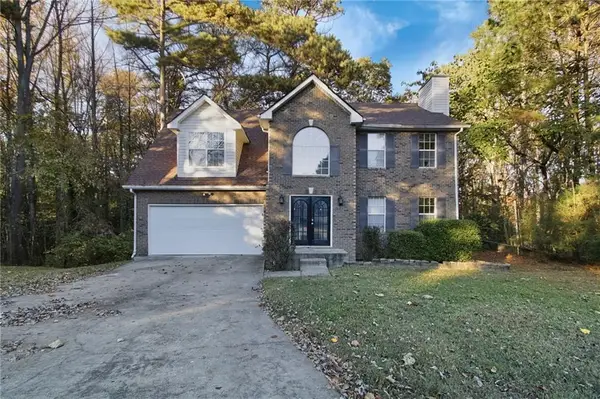 $355,000Active3 beds 3 baths2,228 sq. ft.
3203 Spring Mesa Court, Snellville, GA 30039
MLS# 7868946Listed by: MAINSTAY BROKERAGE LLC


Protect your home and budget from life's surprises with an Assurant Home Warranty, backed by a partner that supports you through every step of homeownership. Explore Plans.
© 2023 - 2026 ERA Franchise Systems LLC. All rights reserved. ERA Franchise Systems LLC fully supports the principles of the Fair Housing Act and the Equal Opportunity Act. ERA, ERA Real Estate powered, and their respective logos are registered service marks of ERA Franchise Systems LLC. Each office is independently owned and operated.