
4185 Bradley Drive, Snellville, GA 30039
Local realty services provided by:ERA Sunrise Realty
4185 Bradley Drive,Snellville, GA 30039
$275,000
- 3 Beds
- 2 Baths
- 1,200 sq. ft.
- Single family
- Coming Soon
Listed by: matthew blackburn
Office: compass
MLS#:7829227
Source:FIRSTMLS
Price summary
- Price:$275,000
- Price per sq. ft.:$229.17
- Monthly HOA dues:$75
About this home
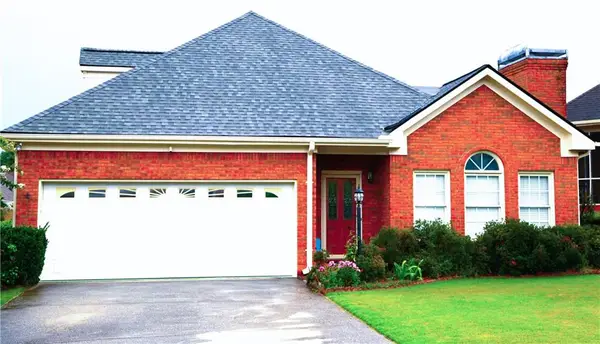
Freshly renovated and ready for its next chapter, this 3-bedroom, 2-bath ranch in Snellville pairs updated interiors with access to an impressive array of community amenities. A renovated kitchen, bathroom updates, new flooring, and fresh paint bring a cohesive, refreshed feel to the home, while a new roof and refreshed landscaping add to its appeal. The functional, single-level layout makes everyday living easy.
Through the HOA, residents enjoy access to a private 90-acre lake for fishing and kayaking, along with swimming, tennis, a clubhouse, parks, and recreation areas. Whether you’re spending a quiet afternoon on the water or enjoying the community’s amenities, there’s plenty to explore close to home. Discover refreshed ranch living at 4185 Bradley Drive!
Contact an agent
Home facts
- Year built:1987
- Subdivision & Development:Norris Lake Shores
- Listing ID #:7829227
- Updated:August 31, 2026 at 01:49 PM
Rooms and interior
- Bedrooms:3
- Total bathrooms:2
- Full bathrooms:2
- Kitchen Description:Cabinets Stain, Dishwasher, Eat-in Kitchen, Electric Range, Refrigerator, View to Family Room
- Living area:1,200 sq. ft.
Heating and cooling
- Cooling:Ceiling Fan(s), Central Air
- Heating:Central
- Central air:Yes
Structure and exterior
- Roof:Shingle
- Year built:1987
- Building area:1,200 sq. ft.
- Lot area:0.26 Acres
- Lot Features:Back Yard
- Architectural Style:Ranch
- Construction Materials:Cement Siding
- Exterior Features:Covered
- Levels:1 Story
Schools
- High school:Shiloh
- Middle school:Shiloh
- Elementary school:Anderson-Livsey
Utilities
- Water:Public
- Sewer:Public Sewer
Finances and disclosures
- Price:$275,000
- Price per sq. ft.:$229.17
- Tax amount:$3,058 (2025)
Features and amenities
- Laundry features:Main Level
Parking
- Total parking spaces:2
- Parking description:Driveway
 Listings identified with the FMLS IDX logo come from FMLS and are held by brokerage firms other than the owner of this website. The listing brokerage is identified in any listing details. Information is deemed reliable but is not guaranteed. If you believe any FMLS listing contains material that infringes your copyrighted work please click here (https://www.fmls.com/dmca) to review our DMCA policy and learn how to submit a takedown request. ©2026 First Multiple Listing Service, Inc.
New listings near 4185 Bradley Drive
- Coming Soon
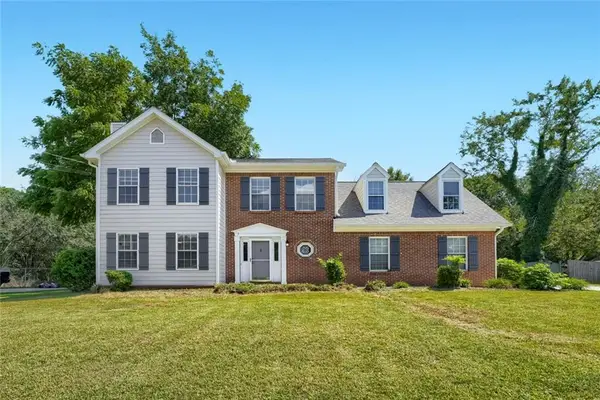 $375,000Coming Soon3 beds 3 baths2,453 sq. ft.
1410 Willow Bend Drive, Snellville, GA 30078
MLS# 7829793Listed by: KELLER WILLIAMS REALTY METRO ATLANTA - Coming Soon
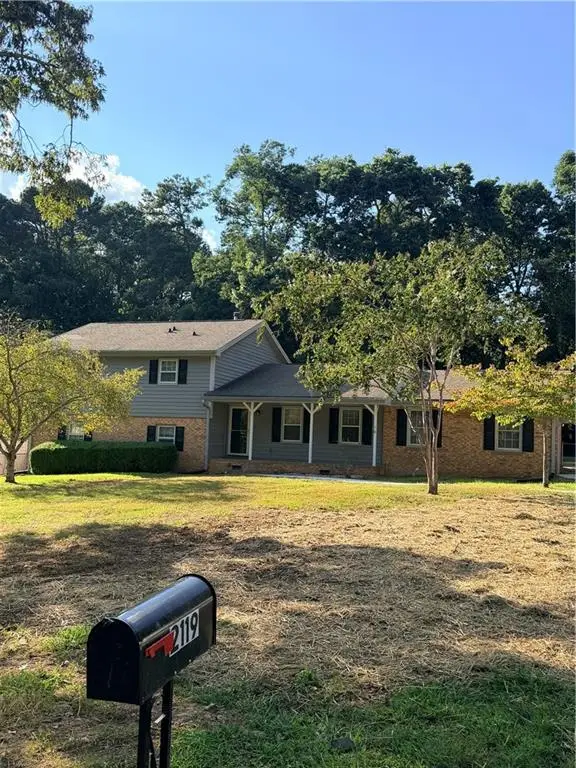 $385,000Coming Soon4 beds 3 baths2,271 sq. ft.
2119 Eastwood Drive, Snellville, GA 30078
MLS# 7829752Listed by: NORTHGROUP REAL ESTATE - Coming Soon
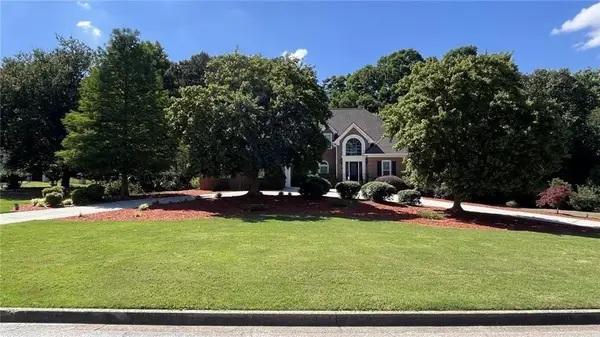 $825,000Coming Soon6 beds 6 baths6,784 sq. ft.
1251 Bridgewater Walk, Snellville, GA 30078
MLS# 7829367Listed by: KELLER WILLIAMS REALTY COMMUNITY PARTNERS - Coming Soon
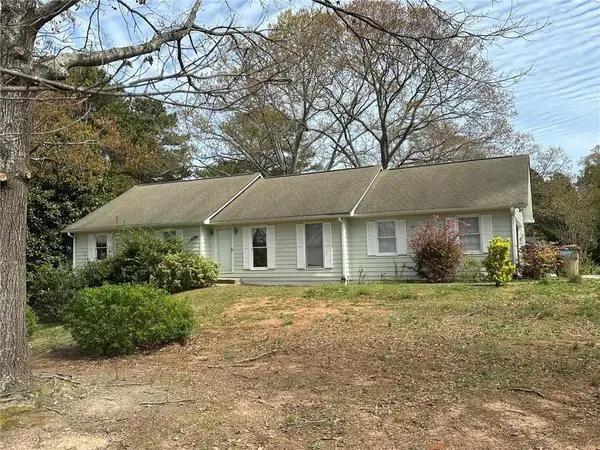 $374,990Coming Soon3 beds 2 baths1,389 sq. ft.
1456 Oak Road, Snellville, GA 30078
MLS# 7828474Listed by: LA ROSA REALTY GEORGIA - Coming Soon
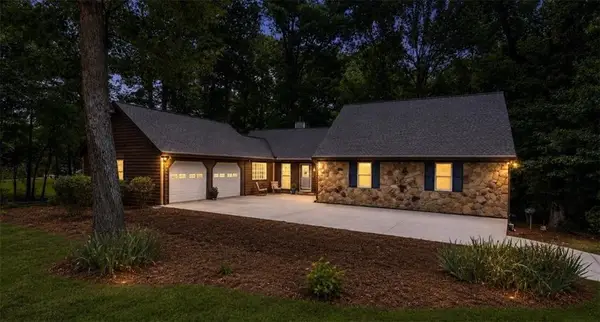 $670,000Coming Soon5 beds 3 baths3,990 sq. ft.
1677 Heritage Drive, Snellville, GA 30078
MLS# 7828242Listed by: MARK SPAIN REAL ESTATE - Coming Soon
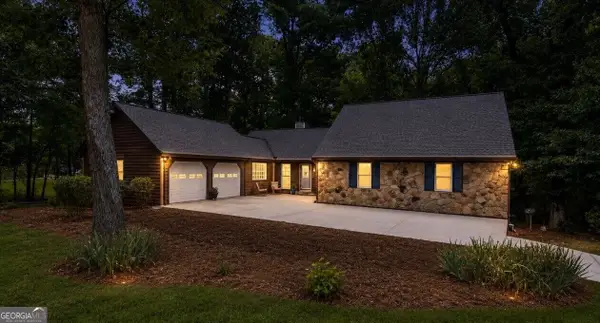 $670,000Coming Soon5 beds 3 baths4,990 sq. ft.
1677 Heritage Drive, Snellville, GA 30078
MLS# 10834103Listed by: Mark Spain Real Estate - Coming Soon
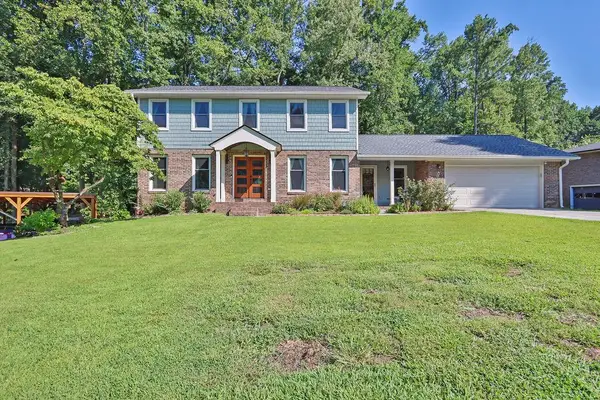 $650,000Coming Soon4 beds 5 baths2,908 sq. ft.
2511 Flagsmoor Drive, Snellville, GA 30078
MLS# 7823746Listed by: MARK SPAIN REAL ESTATE - Coming Soon
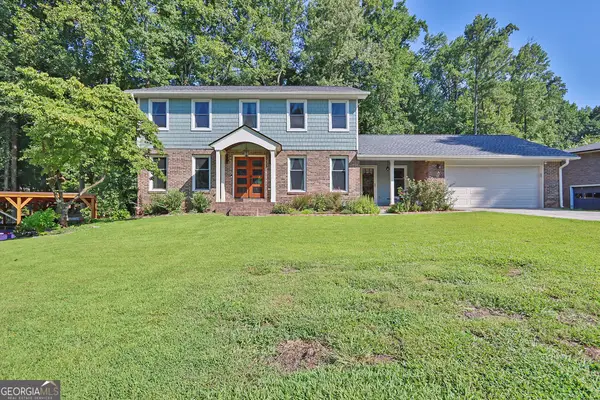 $650,000Coming Soon4 beds 5 baths2,908 sq. ft.
2511 Flagsmoor Drive, Snellville, GA 30078
MLS# 10828508Listed by: Mark Spain Real Estate - Coming Soon
 $435,000Coming Soon3 beds 3 baths2,637 sq. ft.
1970 Stockton Walk Lane, Snellville, GA 30078
MLS# 7823053Listed by: AMERICA REALTY CENTER, INC.


Protect your home and budget from life's surprises with an Assurant Home Warranty, backed by a partner that supports you through every step of homeownership. Explore Plans.
© 2023 - 2026 ERA Franchise Systems LLC. All rights reserved. ERA Franchise Systems LLC fully supports the principles of the Fair Housing Act and the Equal Opportunity Act. ERA, ERA Real Estate powered, and their respective logos are registered service marks of ERA Franchise Systems LLC. Each office is independently owned and operated.