
4273 Ipwich Court, Snellville, GA 30039
Local realty services provided by:ERA Hirsch Real Estate Team
4273 Ipwich Court,Snellville, GA 30039
$203,000
- 3 Beds
- 2 Baths
- - sq. ft.
- Single family
- Sold
Listed by: nikki crowder
Office: solutions first realty llc
MLS#:10777028
Source:METROMLS
Sorry, we are unable to map this address
Price summary
- Price:$203,000
About this home
Great opportunity in Snellville! This 3-bedroom, 2-bath home is tucked away on a quiet cul-de-sac and offers a functional floor plan with comfortable living spaces and plenty of natural light. The spacious backyard provides room for entertaining, pets, play, or future outdoor improvements. Conveniently located near shopping, dining, schools, parks, and major roadways, making everyday commuting and errands a breeze. Great opportunity for homeowners and investors alike. Offering comfort, convenience, and plenty of potential, this property is ready for its next chapter. Don't miss your chance to make it your own!
Contact an agent
Home facts
- Year built:1977
- Subdivision & Development:Sunderland Forest
- Listing ID #:10777028
- Updated:August 24, 2026 at 06:28 AM
Rooms and interior
- Bedrooms:3
- Total bathrooms:2
- Full bathrooms:2
- Flooring:Carpet
- Dining Description:Separate Room
- Kitchen Description:Country Kitchen
- Bedroom Description:Master On Main Level
Heating and cooling
- Cooling:Ceiling Fan(s), Central Air
- Heating:Electric
- Central air:Yes
Structure and exterior
- Year built:1977
- Lot Features:Level
- Architectural Style:Traditional
- Levels:1.5 Story
Schools
- High school:Shiloh
- Middle school:Shiloh
- Elementary school:Partee
Utilities
- Water:Public
- Sewer:Public Sewer
Finances and disclosures
- Price:$203,000
- Tax amount:$3,512 (25)
Features and amenities
- Laundry features:In Garage
- Amenities:High Ceilings
Parking
- Total parking spaces:2
- Parking description:Attached
 2026 Georgia MLS. All rights reserved. Information Deem Reliable But Not Guaranteed August 24, 2026
New listings near 4273 Ipwich Court
- Coming Soon
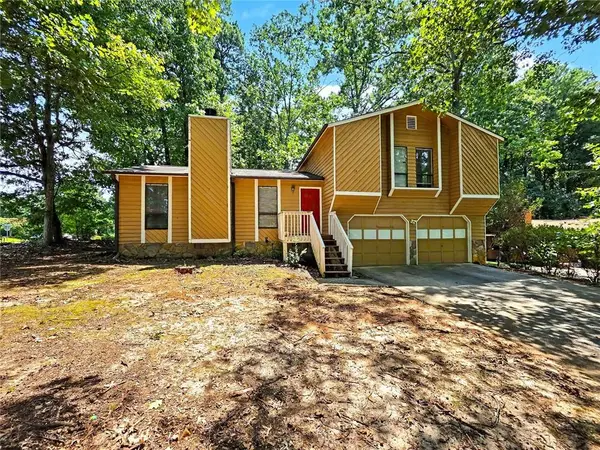 $295,000Coming Soon3 beds 2 baths1,433 sq. ft.
3754 Lamar Way, Snellville, GA 30039
MLS# 7825965Listed by: SIMPLY HOMES ATL, LLC - Coming Soon
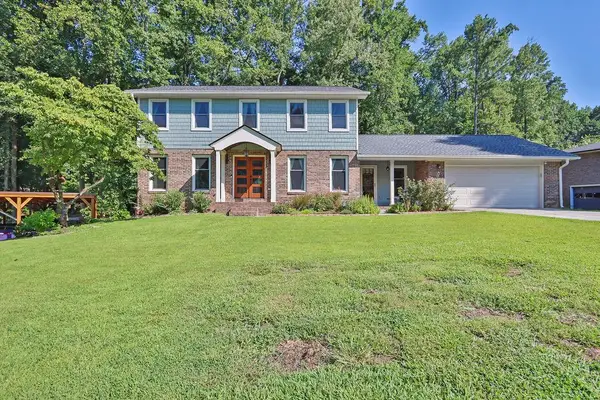 $650,000Coming Soon4 beds 5 baths2,908 sq. ft.
2511 Flagsmoor Drive, Snellville, GA 30078
MLS# 7823746Listed by: MARK SPAIN REAL ESTATE - Coming Soon
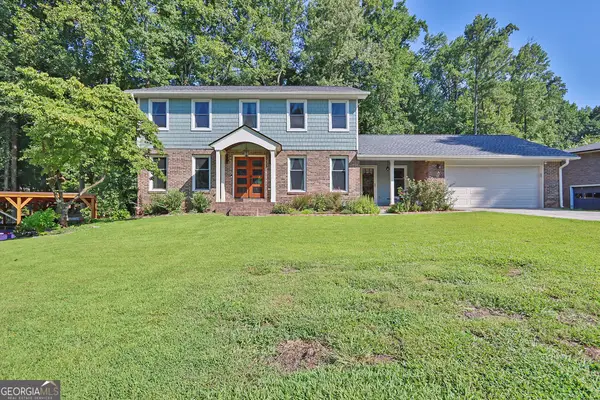 $650,000Coming Soon4 beds 5 baths2,908 sq. ft.
2511 Flagsmoor Drive, Snellville, GA 30078
MLS# 10828508Listed by: Mark Spain Real Estate - Coming Soon
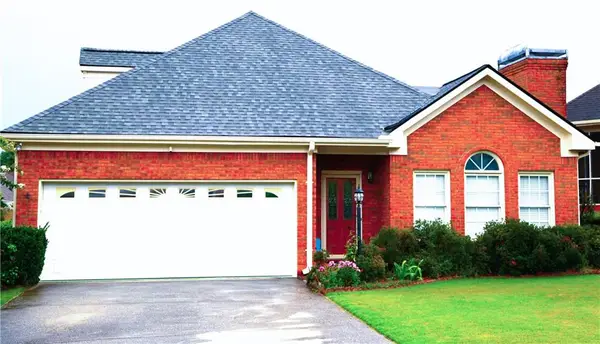 $435,000Coming Soon3 beds 3 baths2,637 sq. ft.
1970 Stockton Walk Lane, Snellville, GA 30078
MLS# 7823053Listed by: AMERICA REALTY CENTER, INC. - Coming Soon
 $750,000Coming Soon6 beds 7 baths
3275 Centerville Rosebud Road, Snellville, GA 30039
MLS# 10822772Listed by: HomeSmart - Coming Soon
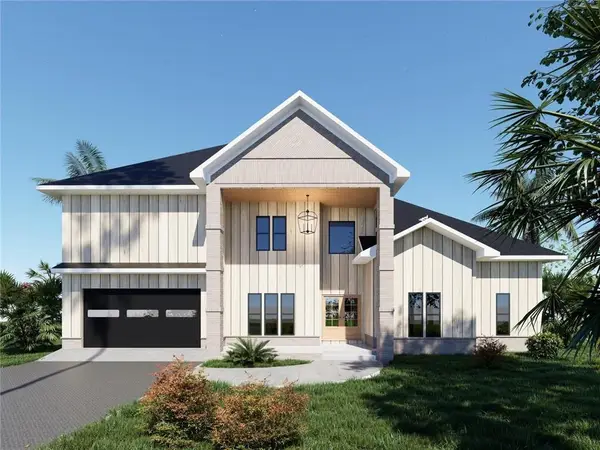 $750,000Coming Soon6 beds 7 baths4,500 sq. ft.
3275 Centerville Rosebud Road, Snellville, GA 30039
MLS# 7817493Listed by: HOMESMART - Coming Soon
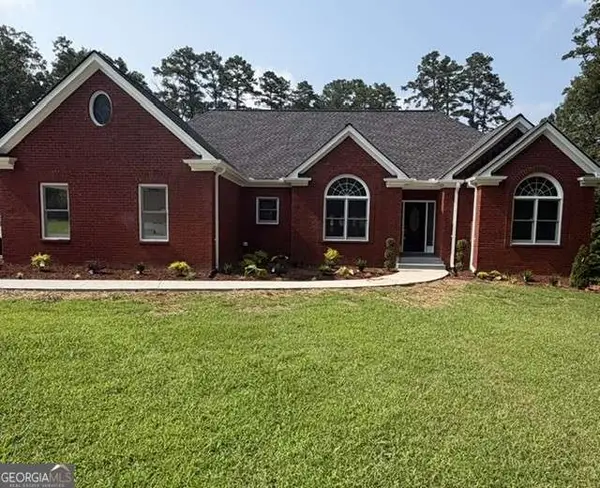 $620,000Coming Soon3 beds 3 baths
3141 Centerville Rosebud Road, Snellville, GA 30039
MLS# 10815918Listed by: Real Broker, LLC - Coming Soon
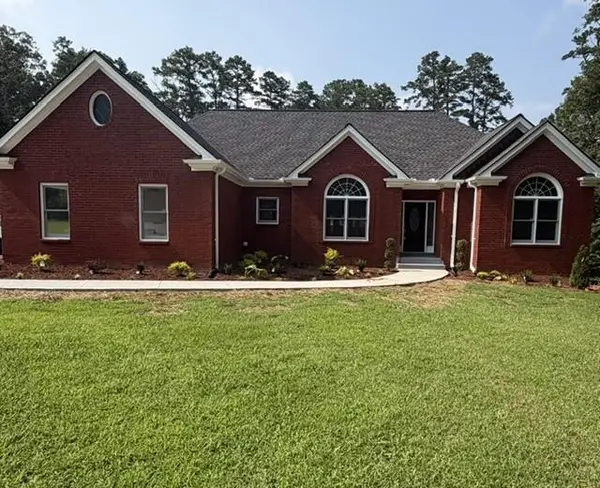 $620,000Coming Soon3 beds 3 baths3,015 sq. ft.
3141 Centerville Rosebud Road, Snellville, GA 30039
MLS# 7813172Listed by: REAL BROKER, LLC. - Coming Soon
 $500,000Coming Soon3 beds 2 baths2,850 sq. ft.
2856 Knob Creek Drive, Snellville, GA 30078
MLS# 7336581Listed by: MARK SPAIN REAL ESTATE - New
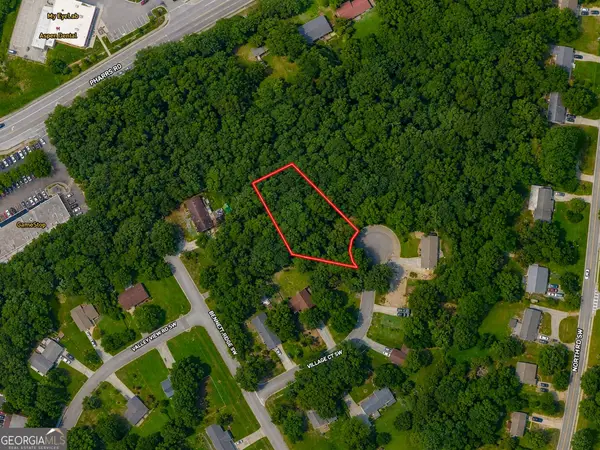 $78,500Active0.64 Acres
1956 Village Court, Snellville, GA 30078
MLS# 10831407Listed by: Meadows Hale Realty Inc


Protect your home and budget from life's surprises with an Assurant Home Warranty, backed by a partner that supports you through every step of homeownership. Explore Plans.
© 2023 - 2026 ERA Franchise Systems LLC. All rights reserved. ERA Franchise Systems LLC fully supports the principles of the Fair Housing Act and the Equal Opportunity Act. ERA, ERA Real Estate powered, and their respective logos are registered service marks of ERA Franchise Systems LLC. Each office is independently owned and operated.