
4291 Riverlake Way, Snellville, GA 30039
Local realty services provided by:ERA Towne Square Realty, Inc.
4291 Riverlake Way,Snellville, GA 30039
$589,900
- 4 Beds
- 3 Baths
- 3,678 sq. ft.
- Single family
- Pending
Listed by: benjamin winwood
Office: lokation real estate, llc.
MLS#:7798897
Source:FIRSTMLS
Price summary
- Price:$589,900
- Price per sq. ft.:$160.39
About this home
Welcome to 4291 Riverlake Way—a truly unforgettable estate that commands attention from the moment you pass through its private gated entrance. Featuring dual driveways leading to the home, this level of arrival and grandeur is almost unheard of at this price point. With its stately columns and timeless architecture, the home evokes the elegance of a modern-day White House, perfectly positioned on 3 breathtaking private acres. Beyond the impressive exterior lies a home designed to impress at every turn. Soaring ceilings, expansive living spaces, multiple fireplaces, and refined designer finishes create an atmosphere that is both grand and welcoming. Every room has been thoughtfully updated with sophisticated new lighting and fixtures, giving the home a fresh, elevated feel while preserving its timeless character. The luxurious primary suite is a retreat all its own, complete with a spa-inspired bathroom straight out of a design magazine. From the elegant finishes to the thoughtfully designed layout, it's a space you'll never want to leave. For the automotive enthusiast, this property is simply unmatched. An incredible 5-car garage offers two bays on the main level and three additional bays on the lower level, providing the perfect setup for a collector, workshop, recreational vehicles, or extensive storage. The home's major systems have already been taken care of with a brand-new roof, new HVAC systems, new water heaters, and new garage doors, giving the next owner complete peace of mind. Step outside and discover what truly makes this property one of a kind. The estate overlooks a gorgeous private lake, with ownership extending into the water as part of the 3-acre parcel. The picturesque setting offers incredible privacy, stunning views from nearly every angle, and a backyard that feels more like a private resort than a residence. From the grand gated entrance and sweeping circular approach to the spectacular architecture, tranquil waterfront setting, and exceptional updates throughout, 4291 Riverlake Way delivers a level of luxury rarely found—especially at this price point. Elegant. Timeless. Unforgettable. This isn't just a home—it's an estate that leaves a lasting impression long after you've driven away....
Contact an agent
Home facts
- Year built:1993
- Subdivision & Development:Riverside Landing
- Listing ID #:7798897
- Updated:August 24, 2026 at 07:50 AM
Rooms and interior
- Bedrooms:4
- Total bathrooms:3
- Full bathrooms:2
- Half bathrooms:1
- Flooring:Hardwood
- Dining Description:Open Concept, Separate Dining Room
- Bathrooms Description:Double Vanity, Separate Tub/Shower
- Kitchen Description:Breakfast Bar, Cabinets White, Dishwasher, Gas Range, Range Hood, View to Family Room
- Bedroom Description:Master on Main, Oversized Master, Sitting Room
- Basement Description:Crawl Space, Finished
- Living area:3,678 sq. ft.
Heating and cooling
- Cooling:Ceiling Fan(s), Central Air
- Central air:Yes
Structure and exterior
- Roof:Composition
- Year built:1993
- Building area:3,678 sq. ft.
- Lot area:3.16 Acres
- Lot Features:Back Yard, Front Yard, Private, Wooded
- Architectural Style:Traditional
- Exterior Features:Balcony
- Levels:3+ Story
Schools
- High school:Stephenson
- Middle school:Stephenson
- Elementary school:Rock Chapel
Utilities
- Water:Public, Water Available
- Sewer:Public Sewer, Sewer Available
Finances and disclosures
- Price:$589,900
- Price per sq. ft.:$160.39
- Tax amount:$1,218 (2025)
Features and amenities
- Laundry features:In Hall, Mud Room
- Amenities:High Ceilings 10 ft Main, His and Hers Closets, Tray Ceiling(s)
Parking
- Total parking spaces:8
- Parking description:Garage
- Garage spaces:5
 Listings identified with the FMLS IDX logo come from FMLS and are held by brokerage firms other than the owner of this website. The listing brokerage is identified in any listing details. Information is deemed reliable but is not guaranteed. If you believe any FMLS listing contains material that infringes your copyrighted work please click here (https://www.fmls.com/dmca) to review our DMCA policy and learn how to submit a takedown request. ©2026 First Multiple Listing Service, Inc.
New listings near 4291 Riverlake Way
- Coming Soon
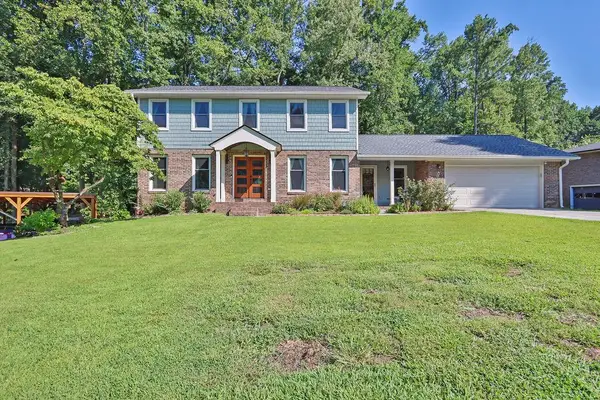 $650,000Coming Soon4 beds 5 baths2,908 sq. ft.
2511 Flagsmoor Drive, Snellville, GA 30078
MLS# 7823746Listed by: MARK SPAIN REAL ESTATE - Coming Soon
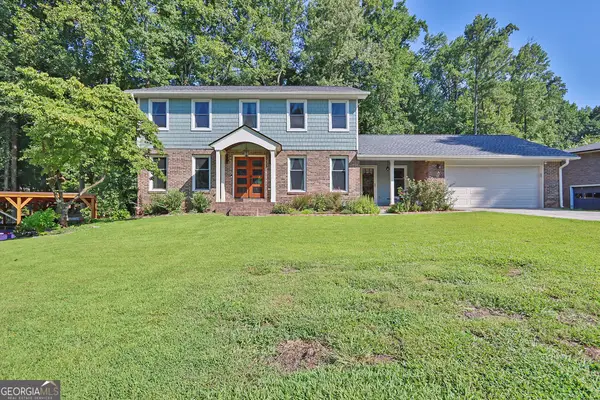 $650,000Coming Soon4 beds 5 baths2,908 sq. ft.
2511 Flagsmoor Drive, Snellville, GA 30078
MLS# 10828508Listed by: Mark Spain Real Estate - Coming Soon
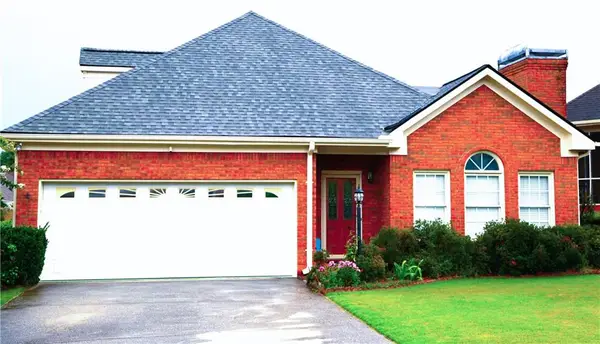 $435,000Coming Soon3 beds 3 baths2,637 sq. ft.
1970 Stockton Walk Lane, Snellville, GA 30078
MLS# 7823053Listed by: AMERICA REALTY CENTER, INC. - Coming Soon
 $750,000Coming Soon6 beds 7 baths
3275 Centerville Rosebud Road, Snellville, GA 30039
MLS# 10822772Listed by: HomeSmart - Coming Soon
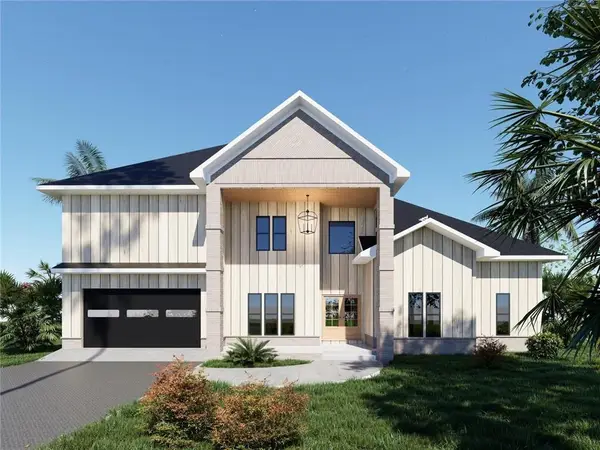 $750,000Coming Soon6 beds 7 baths4,500 sq. ft.
3275 Centerville Rosebud Road, Snellville, GA 30039
MLS# 7817493Listed by: HOMESMART - Coming Soon
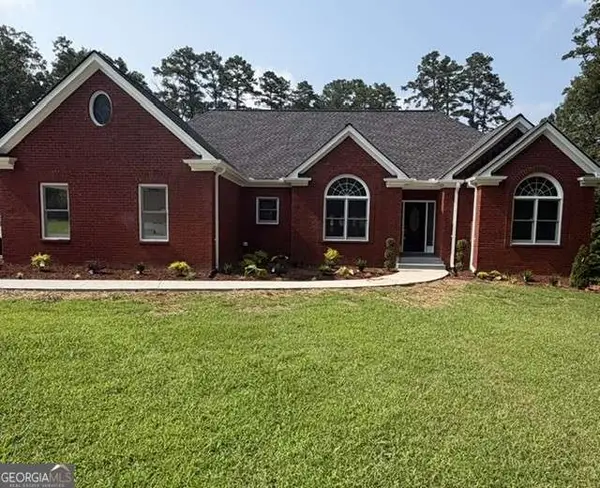 $620,000Coming Soon3 beds 3 baths
3141 Centerville Rosebud Road, Snellville, GA 30039
MLS# 10815918Listed by: Real Broker, LLC - Coming Soon
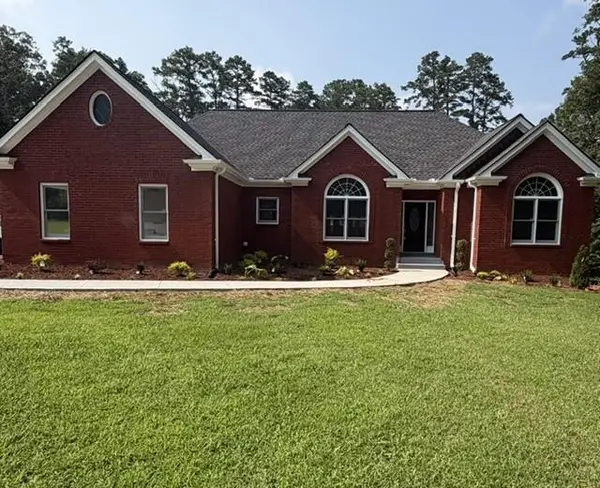 $620,000Coming Soon3 beds 3 baths3,015 sq. ft.
3141 Centerville Rosebud Road, Snellville, GA 30039
MLS# 7813172Listed by: REAL BROKER, LLC. - Coming Soon
 $500,000Coming Soon3 beds 2 baths2,850 sq. ft.
2856 Knob Creek Drive, Snellville, GA 30078
MLS# 7336581Listed by: MARK SPAIN REAL ESTATE - New
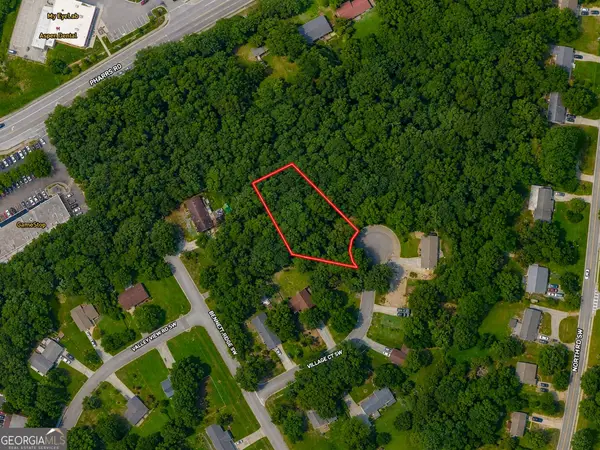 $78,500Active0.64 Acres
1956 Village Court, Snellville, GA 30078
MLS# 10831407Listed by: Meadows Hale Realty Inc - New
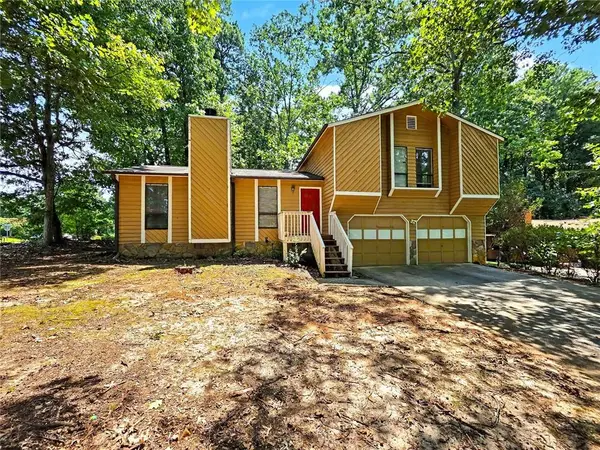 $295,000Active3 beds 2 baths1,433 sq. ft.
3754 Lamar Way, Snellville, GA 30039
MLS# 7825965Listed by: SIMPLY HOMES ATL, LLC


Protect your home and budget from life's surprises with an Assurant Home Warranty, backed by a partner that supports you through every step of homeownership. Explore Plans.
© 2023 - 2026 ERA Franchise Systems LLC. All rights reserved. ERA Franchise Systems LLC fully supports the principles of the Fair Housing Act and the Equal Opportunity Act. ERA, ERA Real Estate powered, and their respective logos are registered service marks of ERA Franchise Systems LLC. Each office is independently owned and operated.