
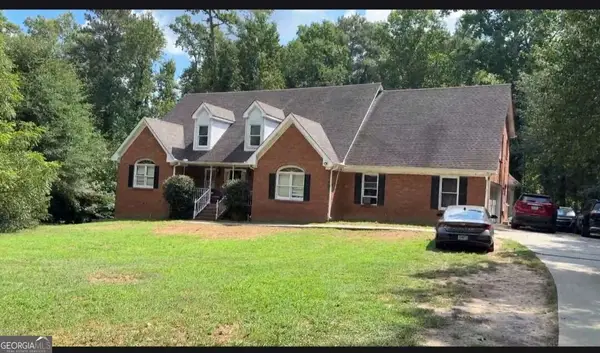
4297 Round Stone Trail, Snellville, GA 30039
Local realty services provided by:ERA Hirsch Real Estate Team
4297 Round Stone Trail,Snellville, GA 30039
$349,900
- 5 Beds
- 3 Baths
- 2,726 sq. ft.
- Single family
- Active
Listed by: heidi baxter
Office: keller williams realty atl. partners
MLS#:10867153
Source:METROMLS
Price summary
- Price:$349,900
- Price per sq. ft.:$128.36
- Monthly HOA dues:$20.83
About this home
Brand New Construction in a quiet established neighborhood! Welcome home to this spacious, beautifully designed 5-bedroom, 3-bathroom open-concept retreat. The inviting foyer leads into a family room, anchored by a stunning masonry fireplace, a bright dining room, and a gourmet kitchen featuring a large central island. Chef-ready finishes include shaker cabinetry, premium granite countertops, and stainless steel appliances, all complemented by upgraded, durable SPC wood plank flooring.The private primary suite serves as a rear retreat with spacious closet, the bathroom has dual vanities, a custom tile-surround shower, and a soaking garden tub. Two additional bedrooms and a full bath complete the main-upper level. The downstairs level maximizes your living space by offering a second spacious family room, 2 additional bedrooms, and a third full bath. This versatile area is perfect for a guest retreat, teen suite, or multi-generational living, and comes complete with a dedicated laundry room. Enjoy the luxury of new construction with an expected completion this December! $13K incentive with preferred lender....
Contact an agent
Home facts
- Year built:2026
- Subdivision & Development:Stoney Ridge
- Listing ID #:10867153
- Updated:October 05, 2026 at 09:26 PM
Rooms and interior
- Bedrooms:5
- Total bathrooms:3
- Full bathrooms:3
- Flooring:Carpet, Hardwood, Vinyl
- Dining Description:Seats 12+, Separate Room
- Bathrooms Description:Double Vanity, Separate Shower
- Kitchen Description:Dishwasher, Microwave, Oven/Range (Combo), Stainless Steel Appliance(s)
- Bedroom Description:Walk-In Closet(s)
- Living area:2,726 sq. ft.
Heating and cooling
- Cooling:Ceiling Fan(s), Central Air, Electric, Heat Pump
- Heating:Central, Electric, Forced Air, Heat Pump
- Central air:Yes
Structure and exterior
- Roof:Composition
- Year built:2026
- Building area:2,726 sq. ft.
- Lot area:0.19 Acres
- Lot Features:Corner Lot, Level
- Architectural Style:Craftsman, Traditional
- Construction Materials:Wood Siding
- Exterior Features:Deck, Deck/Patio
- Levels:Multi/Split
Schools
- High school:Shiloh
- Middle school:Shiloh
- Elementary school:Anderson Livsey
Utilities
- Water:Public
- Sewer:Public Sewer, Sewer Connected
Finances and disclosures
- Price:$349,900
- Price per sq. ft.:$128.36
- Tax amount:$1,233 (2026)
Features and amenities
- Appliances:Dishwasher, Electric Water Heater, Microwave, Oven/Range (Combo), Stainless Steel Appliance(s)
- Laundry features:In Hall
- Amenities:Electric Water Heater, Split Foyer, Tray Ceiling(s)
Parking
- Parking description:Attached, Garage, Garage Door Opener
- Garage:Yes
 2026 Georgia MLS. All rights reserved. Information Deem Reliable But Not Guaranteed October 5, 2026
New listings near 4297 Round Stone Trail
- Coming Soon
 $375,000Coming Soon4 beds 3 baths2,910 sq. ft.
2969 Sweetbriar Walk, Snellville, GA 30039
MLS# 7846615Listed by: MARK SPAIN REAL ESTATE - Coming Soon
 $375,000Coming Soon4 beds 3 baths3,814 sq. ft.
2969 Sweetbriar Walk, Snellville, GA 30039
MLS# 10855645Listed by: Mark Spain Real Estate - Coming Soon
 $250,000Coming Soon4 beds 6 baths1,396 sq. ft.
2782 Centerville Rosebud Road, Snellville, GA 30039
MLS# 10852068Listed by: Keller Williams Realty Atl. Partners - Coming Soon
 $779,900Coming Soon5 beds 5 baths4,519 sq. ft.
1341 Lakeshore Drive, Snellville, GA 30078
MLS# 10851252Listed by: eXp Realty - Coming Soon
 $450,000Coming Soon5 beds 6 baths3,966 sq. ft.
2628 Temple Johnson Road, Snellville, GA 30039
MLS# 10856584Listed by: Sanders Real Estate - Coming Soon
 $500,000Coming Soon3 beds 2 baths2,850 sq. ft.
2856 Knob Creek Drive, Snellville, GA 30078
MLS# 7336581Listed by: MARK SPAIN REAL ESTATE - New
 $399,900Active4 beds 3 baths2,744 sq. ft.
2109 Wicker Wood Way, Snellville, GA 30078
MLS# 7846744Listed by: JOY REAL ESTATE, , LLC. - New
 $305,000Active3 beds 3 baths1,994 sq. ft.
3487 Desoto Road, Snellville, GA 30078
MLS# 10866622Listed by: Keller Williams Realty Cityside - New
 $325,000Active3 beds 2 baths1,498 sq. ft.
8431 Norris Lake Way, Snellville, GA 30039
MLS# 7848757Listed by: KELLER WILLIAMS REALTY ATL PARTNERS


Protect your home and budget from life's surprises with an Assurant Home Warranty, backed by a partner that supports you through every step of homeownership. Explore Plans.
© 2023 - 2026 ERA Franchise Systems LLC. All rights reserved. ERA Franchise Systems LLC fully supports the principles of the Fair Housing Act and the Equal Opportunity Act. ERA, ERA Real Estate powered, and their respective logos are registered service marks of ERA Franchise Systems LLC. Each office is independently owned and operated.