
4614 Shumart Drive, Snellville, GA 30039
Local realty services provided by:ERA Towne Square Realty, Inc.
4614 Shumart Drive,Snellville, GA 30039
$499,000
- 4 Beds
- 4 Baths
- 3,508 sq. ft.
- Single family
- Active
Listed by: marlee bulmer
Office: re/max signature
MLS#:10804088
Source:METROMLS
Price summary
- Price:$499,000
- Price per sq. ft.:$142.25
About this home
CUL-DE-SAC. NO HOA. CORNER LOT. COMPLETELY RENOVATED. Let me introduce you to the Shumart Home. Completely renovated property where timeless charm meets modern design. Tucked away on a peaceful corner lot in a cul-de-sac, this move-in-ready home has been thoughtfully updated from top to bottom, giving you the perfect balance of style, functionality, and everyday comfort. Recent updates include: New windows, new staircase and handrails, LVP flooring, carpet, lighting, ceiling fans, bathroom vanities, plumbing, HVAC, Water Water, garage doors, door hardware, lock, electrical, gutter guards and more. The main level features high ceiling and updated lighting that complement the natural light that flows in the home. The open living room features two sets of French doors and centers around a cozy wood-burning fireplace, creating the perfect space to relax or entertain. A conveniently located laundry room and powder room complete the main level. The heart of the home is the stunning chef's kitchen, featuring quartz countertops, soft-close cabinetry, a large center island with breakfast bar seating, stainless steel appliances, a gas range, wine refrigerator, and plenty of storage. Just off the kitchen, the oversized dining room offers ample space for holiday gatherings, dinner parties, or everyday meals with family and friends. The main-level primary suite is designed to be your own private retreat with soaring ceilings, a spacious walk-in closet, and a beautifully updated ensuite bathroom complete with a double vanity, soaking tub, and separate glass-enclosed shower. A charming built-in bookcase adds character while preserving a touch of the home's original personality. Upstairs, you'll find two generously sized secondary bedrooms with excellent closet space and a fully renovated bathroom featuring updated finishes and a classic subway tile shower. A newer HVAC system serves the upper level, providing year-round comfort. The finished terrace level offers nearly 1,000 square feet of additional living space, including a private bedroom, full bathroom, oversized closet, and flexible bonus area that can easily serve as a media room, home office, gym, playroom, or guest suite. Outside, you'll love spending time on the covered back deck overlooking the backyard or relaxing on the front porch while enjoying the quiet neighborhood setting. The three-car garage has been upgraded with new garage doors and openers, and additional storage above the garage provides even more room for seasonal items and equipment. Fresh landscaping completes the home's curb appeal, making this one truly ready for its next owner. This home offers the space, updates, and flexibility today's buyers are looking for-all in a location that feels private while still being convenient to everything....
Contact an agent
Home facts
- Year built:1987
- Subdivision & Development:Moorings Estates
- Listing ID #:10804088
- Updated:September 07, 2026 at 11:02 AM
Rooms and interior
- Bedrooms:4
- Total bathrooms:4
- Full bathrooms:3
- Half bathrooms:1
- Flooring:Carpet, Tile, Vinyl
- Dining Description:Separate Room
- Bathrooms Description:Double Vanity, Separate Shower, Soaking Tub
- Bedroom Description:Master On Main Level, Walk-In Closet(s)
- Basement Description:Bath Finished, Daylight, Exterior Entry, Finished, Interior Entry
- Living area:3,508 sq. ft.
Heating and cooling
- Cooling:Central Air
- Heating:Central
- Central air:Yes
Structure and exterior
- Roof:Composition
- Year built:1987
- Building area:3,508 sq. ft.
- Lot area:0.47 Acres
- Lot Features:Corner Lot, Cul-De-Sac, Level, Sloped
- Architectural Style:Traditional
- Construction Materials:Brick, Concrete, Wood Siding
- Levels:2 Story
Schools
- High school:Shiloh
- Middle school:Shiloh
- Elementary school:Annistown
Utilities
- Water:Public
- Sewer:Septic Tank
Finances and disclosures
- Price:$499,000
- Price per sq. ft.:$142.25
- Tax amount:$4,168 (24)
Features and amenities
- Laundry features:Laundry
- Amenities:Bookcases, High Ceilings, Rear Stairs
Parking
- Total parking spaces:3
- Parking description:Garage, Garage Door Opener, Storage
- Garage:Yes
 2026 Georgia MLS. All rights reserved. Information Deem Reliable But Not Guaranteed September 7, 2026
New listings near 4614 Shumart Drive
- Coming Soon
 $374,990Coming Soon3 beds 2 baths1,389 sq. ft.
1456 Oak Road, Snellville, GA 30078
MLS# 10836912Listed by: La Rosa Realty Georgia LLC - Coming Soon
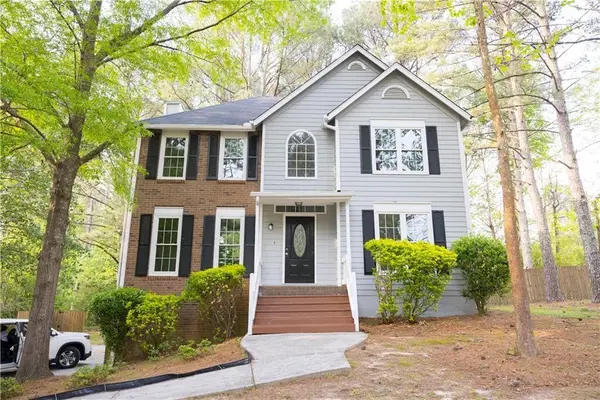 $360,000Coming Soon3 beds 3 baths1,904 sq. ft.
3801 Brittan Glade Trail, Snellville, GA 30039
MLS# 7828918Listed by: MAXIMUM ONE REALTY GREATER ATL. - Coming Soon
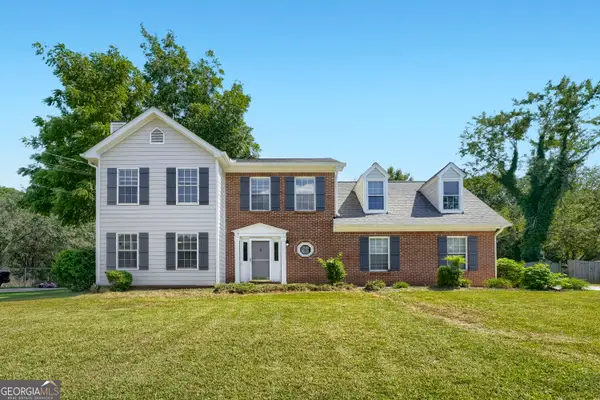 $375,000Coming Soon3 beds 3 baths1,903 sq. ft.
1410 Willow Bend Drive, Snellville, GA 30078
MLS# 10836161Listed by: Keller Williams Realty - Coming Soon
 $500,000Coming Soon3 beds 2 baths2,850 sq. ft.
2856 Knob Creek Drive, Snellville, GA 30078
MLS# 7336581Listed by: MARK SPAIN REAL ESTATE - New
 $367,740Active3 beds 3 baths1,880 sq. ft.
3668 Parkway James Drive, Snellville, GA 30039
MLS# 10841232Listed by: DFH Realty Georgia - New
 $330,000Active4 beds 3 baths2,400 sq. ft.
3672 Rosebud Park Drive, Snellville, GA 30039
MLS# 10841141Listed by: Acquire Realty - New
 $579,900Active6 beds 5 baths4,929 sq. ft.
4287 Trotters Way Drive, Snellville, GA 30039
MLS# 7833641Listed by: MUST SELL REALTY, INC. - New
 $479,000Active2 beds 1 baths984 sq. ft.
2854 Centerville Highway, Snellville, GA 30078
MLS# 10841021Listed by: Meek Realty Group - New
 $479,000Active2 beds 1 baths984 sq. ft.
2854 Centerville Highway, Snellville, GA 30078
MLS# 7826678Listed by: MEEK REALTY GROUP - New
 $335,000Active3 beds 2 baths1,825 sq. ft.
4293 Parks Ridge Drive Sw, Snellville, GA 30039
MLS# 10840861Listed by: BHHS Georgia Properties


Protect your home and budget from life's surprises with an Assurant Home Warranty, backed by a partner that supports you through every step of homeownership. Explore Plans.
© 2023 - 2026 ERA Franchise Systems LLC. All rights reserved. ERA Franchise Systems LLC fully supports the principles of the Fair Housing Act and the Equal Opportunity Act. ERA, ERA Real Estate powered, and their respective logos are registered service marks of ERA Franchise Systems LLC. Each office is independently owned and operated.