
4641 Ash Tree Street, Snellville, GA 30039
Local realty services provided by:ERA Towne Square Realty, Inc.
4641 Ash Tree Street,Snellville, GA 30039
$380,000
- 4 Beds
- 3 Baths
- 2,690 sq. ft.
- Single family
- Active
Listed by: mark spain, jacqueline eisenhauer
Office: mark spain real estate
MLS#:10820280
Source:METROMLS
Price summary
- Price:$380,000
- Price per sq. ft.:$141.26
- Monthly HOA dues:$41.25
About this home
Welcome home to this beautifully maintained, move-in ready 4-bedroom, 2.5-bath home offering an open floor plan, primary retreat, and outstanding privacy. It's the lowest priced home currently available in Ellington Springs. Zoned for the highly rated Rosebud Elementary School, this home also features elegant chair rail molding and luxury vinyl plank flooring that set the tone from the two story foyer, flanked by a formal dining room with trey ceiling and a versatile flex room ideal as a home office. The open concept kitchen is an entertainer's dream, featuring a large center island with seating, walk in pantry, new dishwasher and microwave, and a window overlooking the private wooded backyard, flowing into a family room with a cozy fireplace. Upstairs, a generous landing with a Juliette balcony overlooks the foyer below, leading to an oversized primary retreat with trey ceiling, sitting area, walk in closet, and a spa inspired ensuite featuring soaring ceilings, jetted tub, separate shower, double vanity, and private water closet. Three additional bedrooms offer walk in closets and vaulted or trey ceilings. Recent updates include refreshed bathrooms, new light fixtures throughout, an updated laundry room, a roof replaced approximately two years ago, a brand new downstairs HVAC unit, and an upstairs unit just two years old, plus a Vivint smart security system for added peace of mind. Filled with natural light, this home also offers a private patio, peaceful wooded backdrop, and spacious two car garage. Truly move in ready with generous living spaces and timeless architectural details. Schedule your showing today!...
Contact an agent
Home facts
- Year built:2005
- Subdivision & Development:Ellington Springs
- Listing ID #:10820280
- Updated:August 21, 2026 at 11:39 AM
Rooms and interior
- Bedrooms:4
- Total bathrooms:3
- Full bathrooms:2
- Half bathrooms:1
- Flooring:Carpet, Vinyl
- Dining Description:Seats 12+
- Bathrooms Description:Double Vanity
- Kitchen Description:Dishwasher, Microwave, Refrigerator
- Bedroom Description:Walk-In Closet(s)
- Living area:2,690 sq. ft.
Heating and cooling
- Cooling:Central Air
- Heating:Forced Air
- Central air:Yes
Structure and exterior
- Year built:2005
- Building area:2,690 sq. ft.
- Lot area:0.26 Acres
- Architectural Style:Traditional
- Construction Materials:Vinyl Siding
- Exterior Features:Deck/Patio
- Foundation Description:Slab
- Levels:2 Story
Schools
- High school:South Gwinnett
- Middle school:Grace Snell
- Elementary school:Rosebud
Utilities
- Water:Public, Water Available
- Sewer:Public Sewer, Sewer Available
Finances and disclosures
- Price:$380,000
- Price per sq. ft.:$141.26
- Tax amount:$3,853 (2024)
Features and amenities
- Appliances:Dishwasher, Dryer, Microwave, Refrigerator, Washer
- Laundry features:Dryer, Washer
- Amenities:Smoke Detector(s), Tray Ceiling(s), Vaulted Ceiling(s)
Parking
- Total parking spaces:2
- Parking description:Attached, Garage, Garage Door Opener, Kitchen Level
- Garage:Yes
 2026 Georgia MLS. All rights reserved. Information Deem Reliable But Not Guaranteed August 21, 2026
New listings near 4641 Ash Tree Street
- Coming Soon
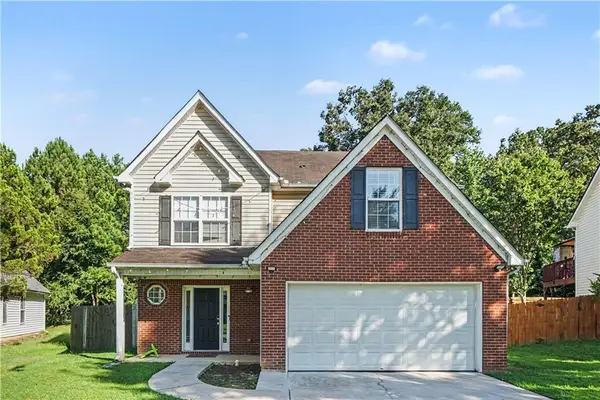 $309,900Coming Soon3 beds 3 baths1,846 sq. ft.
3540 Imperial Hill Drive, Snellville, GA 30039
MLS# 7824057Listed by: MARK SPAIN REAL ESTATE - Coming Soon
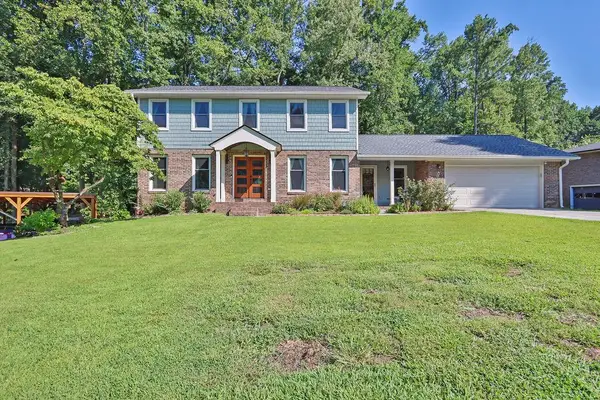 $650,000Coming Soon4 beds 5 baths2,908 sq. ft.
2511 Flagsmoor Drive, Snellville, GA 30078
MLS# 7823746Listed by: MARK SPAIN REAL ESTATE - Coming Soon
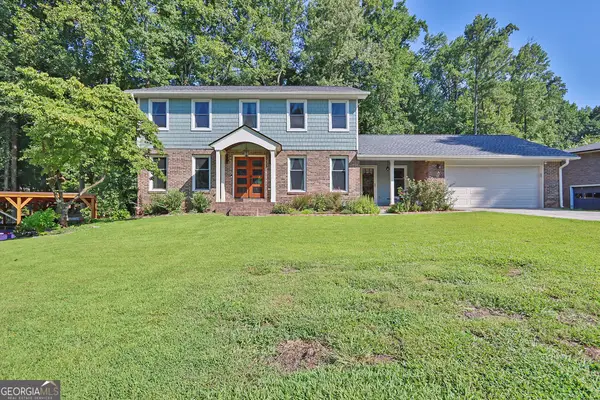 $650,000Coming Soon4 beds 5 baths2,908 sq. ft.
2511 Flagsmoor Drive, Snellville, GA 30078
MLS# 10828508Listed by: Mark Spain Real Estate - Coming Soon
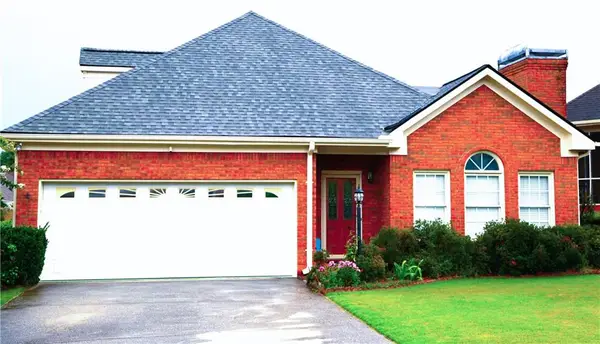 $435,000Coming Soon3 beds 3 baths2,637 sq. ft.
1970 Stockton Walk Lane, Snellville, GA 30078
MLS# 7823053Listed by: AMERICA REALTY CENTER, INC. - Coming Soon
 $750,000Coming Soon6 beds 7 baths
3275 Centerville Rosebud Road, Snellville, GA 30039
MLS# 10822772Listed by: HomeSmart - Coming Soon
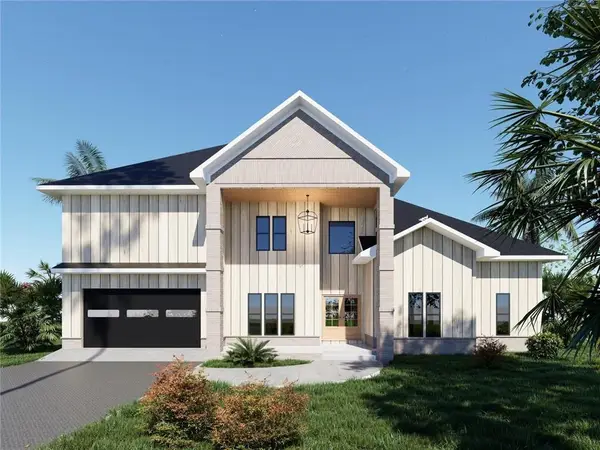 $750,000Coming Soon6 beds 7 baths4,500 sq. ft.
3275 Centerville Rosebud Road, Snellville, GA 30039
MLS# 7817493Listed by: HOMESMART - Coming Soon
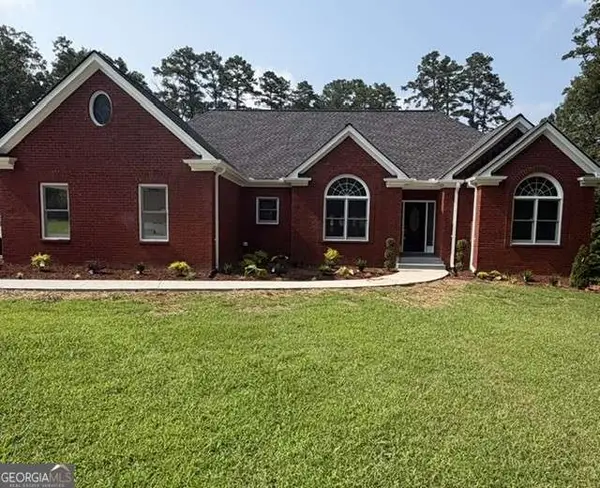 $620,000Coming Soon3 beds 3 baths
3141 Centerville Rosebud Road, Snellville, GA 30039
MLS# 10815918Listed by: Real Broker, LLC - Coming Soon
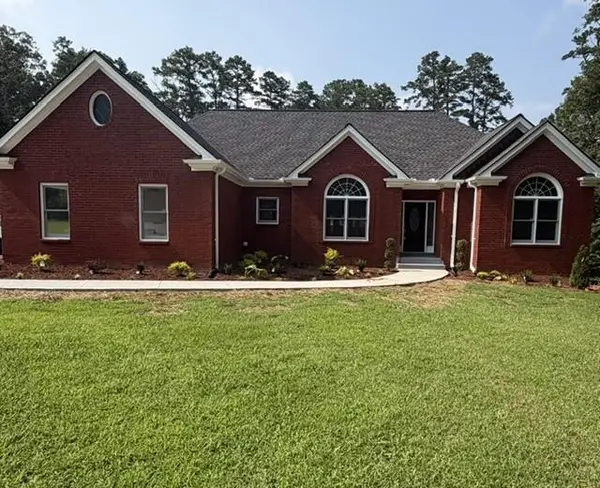 $620,000Coming Soon3 beds 3 baths3,015 sq. ft.
3141 Centerville Rosebud Road, Snellville, GA 30039
MLS# 7813172Listed by: REAL BROKER, LLC. - Coming Soon
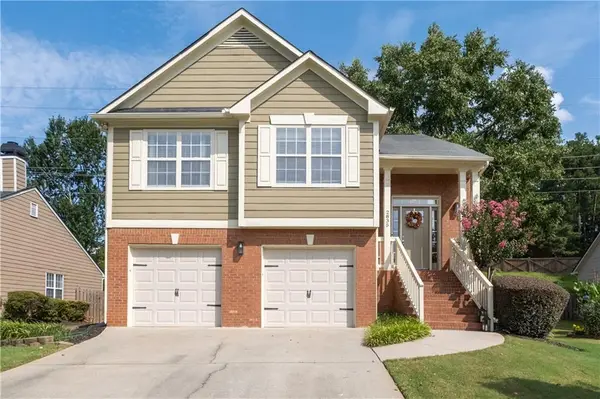 $450,000Coming Soon4 beds 3 baths2,277 sq. ft.
2835 Dominion Walk Lane, Snellville, GA 30078
MLS# 7810313Listed by: COLDWELL BANKER REALTY - Coming Soon
 $500,000Coming Soon3 beds 2 baths2,850 sq. ft.
2856 Knob Creek Drive, Snellville, GA 30078
MLS# 7336581Listed by: MARK SPAIN REAL ESTATE


Protect your home and budget from life's surprises with an Assurant Home Warranty, backed by a partner that supports you through every step of homeownership. Explore Plans.
© 2023 - 2026 ERA Franchise Systems LLC. All rights reserved. ERA Franchise Systems LLC fully supports the principles of the Fair Housing Act and the Equal Opportunity Act. ERA, ERA Real Estate powered, and their respective logos are registered service marks of ERA Franchise Systems LLC. Each office is independently owned and operated.