
4695 Rutledge Drive, Snellville, GA 30039
Local realty services provided by:ERA Towne Square Realty, Inc.
4695 Rutledge Drive,Snellville, GA 30039
$399,000
- 3 Beds
- 3 Baths
- 4,654 sq. ft.
- Single family
- Active
Listed by: linden van rossum
Office: citizens international realty
MLS#:10854113
Source:METROMLS
Price summary
- Price:$399,000
- Price per sq. ft.:$85.73
About this home
Great Location...Quiet Enclave / Neighborhood, Close to Supermarkets, Parks, Tennis Courts and much more / everything. 3 Bedrooms / 2.5 Baths... Well Landscaped Front Yard with large Vegetable Garden Backyard... Call Broker , Make appointment for Inspection :) delivered Vacant.
Contact an agent
Home facts
- Year built:1993
- Subdivision & Development:EUTLEDGE MANOR
- Listing ID #:10854113
- Updated:September 28, 2026 at 04:27 AM
Rooms and interior
- Bedrooms:3
- Total bathrooms:3
- Full bathrooms:2
- Half bathrooms:1
- Flooring:Carpet, Hardwood
- Kitchen Description:Convection Oven, Cooktop, Dishwasher, Refrigerator
- Basement Description:Finished
- Living area:4,654 sq. ft.
Heating and cooling
- Cooling:Central Air
- Heating:Natural Gas
- Central air:Yes
Structure and exterior
- Roof:Composition
- Year built:1993
- Building area:4,654 sq. ft.
- Lot area:58 Acres
- Lot Features:Cul-De-Sac
- Architectural Style:Brick/Frame, Ranch
- Construction Materials:Block, Brick, Concrete, Press Board, Wood Siding
- Levels:2 Story
Schools
- High school:South Gwinnett
- Middle school:Glenn C Jones
- Elementary school:Rosebud
Utilities
- Water:Public, Water Available
- Sewer:Public Sewer
Finances and disclosures
- Price:$399,000
- Price per sq. ft.:$85.73
- Tax amount:$1,050 (2025)
Features and amenities
- Appliances:Convection Oven, Cooktop, Dishwasher, Refrigerator
- Laundry features:In Hall
- Amenities:Bookcases
Parking
- Parking description:Garage
- Garage:Yes
 2026 Georgia MLS. All rights reserved. Information Deem Reliable But Not Guaranteed September 28, 2026
New listings near 4695 Rutledge Drive
- Coming Soon
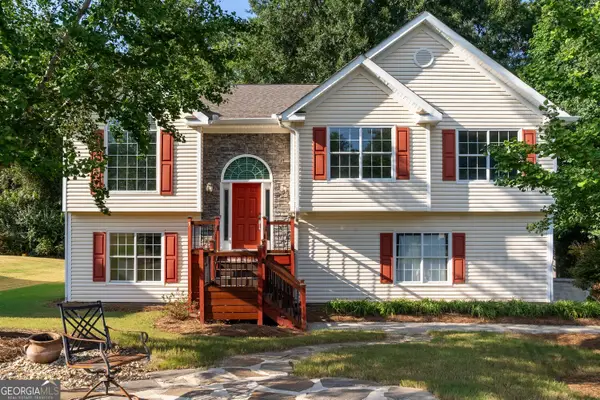 $369,900Coming Soon4 beds 3 baths2,100 sq. ft.
1909 Brookhill Way Sw, Snellville, GA 30078
MLS# 10852957Listed by: Providence Land and Home LLC - Coming Soon
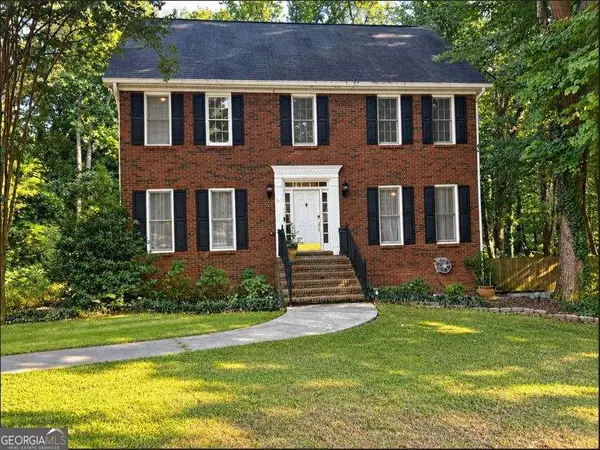 $369,900Coming Soon4 beds 3 baths4,097 sq. ft.
2711 Lochraven Court, Snellville, GA 30039
MLS# 10852447Listed by: eXp Realty - Coming Soon
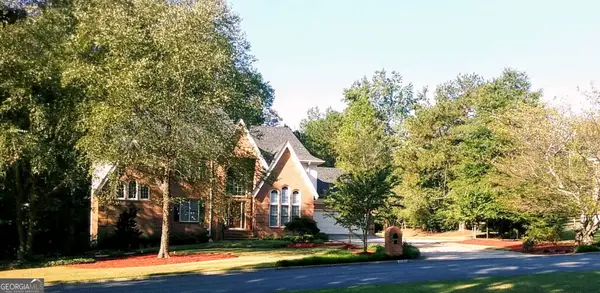 $779,900Coming Soon5 beds 5 baths4,519 sq. ft.
1341 Lakeshore Drive, Snellville, GA 30078
MLS# 10851252Listed by: eXp Realty - Coming Soon
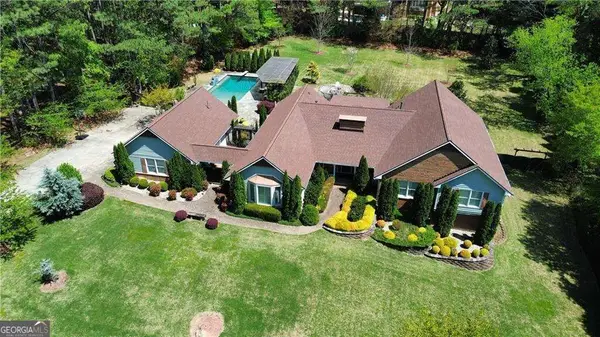 $1,493,000Coming Soon5 beds 6 baths
1066 Bridgewater Walk, Snellville, GA 30078
MLS# 10848176Listed by: Atlanta Communities - Coming Soon
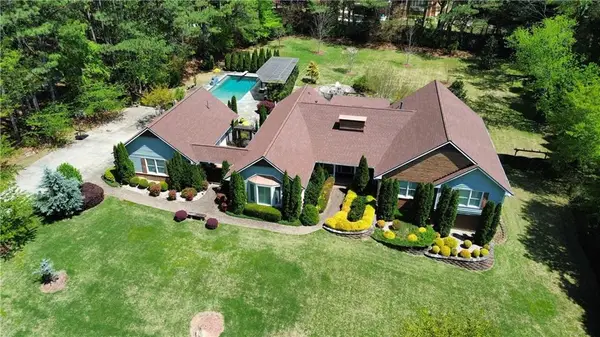 $1,493,000Coming Soon5 beds 6 baths5,015 sq. ft.
1066 Bridgewater Walk, Snellville, GA 30078
MLS# 7834480Listed by: ATLANTA COMMUNITIES - Coming Soon
 $500,000Coming Soon3 beds 2 baths2,850 sq. ft.
2856 Knob Creek Drive, Snellville, GA 30078
MLS# 7336581Listed by: MARK SPAIN REAL ESTATE - New
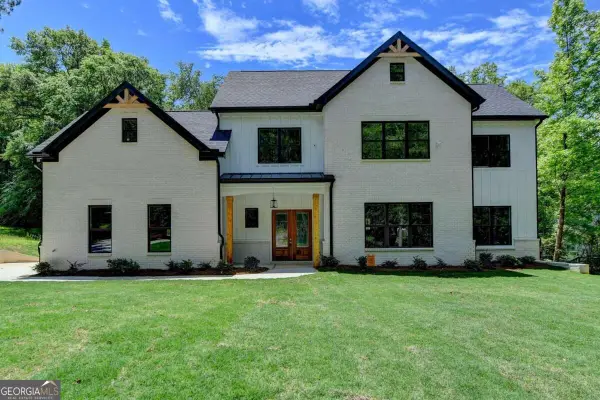 $675,000Active4 beds 4 baths3,012 sq. ft.
3599 Centerville Rosebud Road, Snellville, GA 30039
MLS# 10853952Listed by: Virtual Properties Realty.com - New
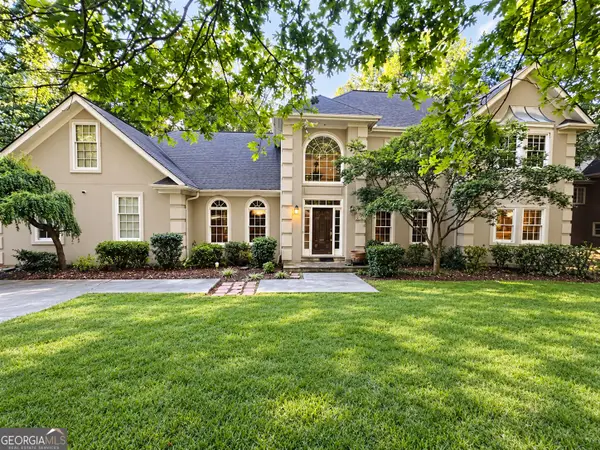 $395,000Active6 beds 5 baths4,430 sq. ft.
4705 Riversound Drive, Snellville, GA 30039
MLS# 10853693Listed by: Keller Williams River Cities - New
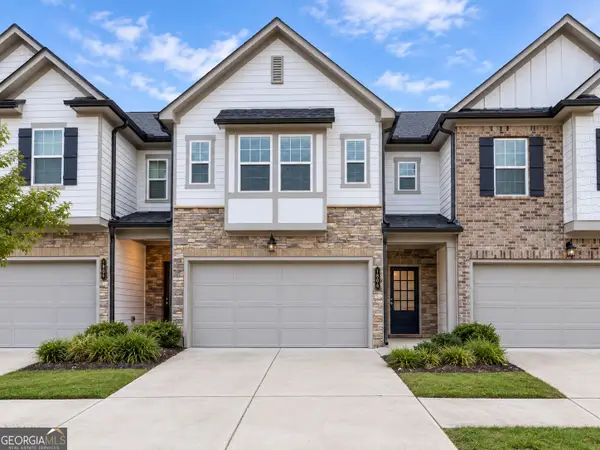 $290,000Active3 beds 3 baths1,772 sq. ft.
1408 Ben Park Way, Grayson, GA 30017
MLS# 10853696Listed by: Keller Williams River Cities - New
 $574,900Active4 beds 4 baths2,300 sq. ft.
3906 Laurens Lane, Snellville, GA 30039
MLS# 10853280Listed by: Keller Williams Atlanta Perimeter


Protect your home and budget from life's surprises with an Assurant Home Warranty, backed by a partner that supports you through every step of homeownership. Explore Plans.
© 2023 - 2026 ERA Franchise Systems LLC. All rights reserved. ERA Franchise Systems LLC fully supports the principles of the Fair Housing Act and the Equal Opportunity Act. ERA, ERA Real Estate powered, and their respective logos are registered service marks of ERA Franchise Systems LLC. Each office is independently owned and operated.