
4761 Heather Mill Trace, Snellville, GA 30039
Local realty services provided by:ERA Towne Square Realty, Inc.
4761 Heather Mill Trace,Snellville, GA 30039
$315,000
- 3 Beds
- 3 Baths
- 1,656 sq. ft.
- Single family
- Active
Listed by: vontinese johnson
Office: wynd realty, llc.
MLS#:7810514
Source:FIRSTMLS
Price summary
- Price:$315,000
- Price per sq. ft.:$190.22
- Monthly HOA dues:$20.83
About this home
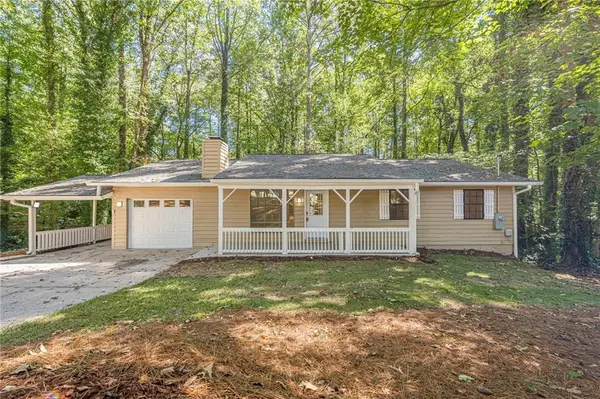
Welcome to this beautifully maintained 3-bedroom, 2.5-bath home offering comfort, style, and convenience! Fresh interior paint, new luxury vinyl plank (LVP) flooring throughout the main level, and updated light fixtures give this home a fresh, modern feel. The functional floor plan provides spacious living and dining areas, making it perfect for everyday living and entertaining. The well-kept interior and exterior reflect true pride of ownership. Conveniently located near shopping, dining, schools, parks, and major highways, this move-in-ready home is an excellent opportunity for first-time buyers, growing families, or anyone looking for a home in a desirable location. Schedule your private showing today!
Contact an agent
Home facts
- Year built:2005
- Subdivision & Development:Willingham Manor
- Listing ID #:7810514
- Updated:August 31, 2026 at 10:43 AM
Rooms and interior
- Bedrooms:3
- Total bathrooms:3
- Full bathrooms:2
- Half bathrooms:1
- Flooring:Carpet, Laminate
- Dining Description:Separate Dining Room
- Bathrooms Description:Separate Tub/Shower, Soaking Tub
- Kitchen Description:Breakfast Room, Cabinets Other, Dishwasher, Disposal, Microwave, Pantry, View to Family Room
- Living area:1,656 sq. ft.
Heating and cooling
- Cooling:Central Air
- Heating:Central
- Central air:Yes
Structure and exterior
- Roof:Composition
- Year built:2005
- Building area:1,656 sq. ft.
- Lot area:200 Acres
- Lot Features:Back Yard, Front Yard, Level
- Architectural Style:Traditional
- Exterior Features:Front Porch, Patio, Rain Gutters
- Levels:2 Story
Schools
- High school:South Gwinnett
- Middle school:Grace Snell
- Elementary school:Rosebud
Utilities
- Water:Public, Water Available
- Sewer:Public Sewer, Sewer Available
Finances and disclosures
- Price:$315,000
- Price per sq. ft.:$190.22
- Tax amount:$4,291 (2025)
Features and amenities
- Laundry features:Upper Level
- Amenities:Electric Water Heater, Entrance Foyer 2 Story, High Ceilings 10 or Greater, High Ceilings 9 ft Lower, Walk-In Closet(s)
Parking
- Parking description:Attached, Garage, Garage Door Opener
- Garage spaces:2
 Listings identified with the FMLS IDX logo come from FMLS and are held by brokerage firms other than the owner of this website. The listing brokerage is identified in any listing details. Information is deemed reliable but is not guaranteed. If you believe any FMLS listing contains material that infringes your copyrighted work please click here (https://www.fmls.com/dmca) to review our DMCA policy and learn how to submit a takedown request. ©2026 First Multiple Listing Service, Inc.
New listings near 4761 Heather Mill Trace
- Coming Soon
 $374,000Coming Soon3 beds 3 baths2,376 sq. ft.
3330 Forrest Bend Lane, Snellville, GA 30039
MLS# 10867833Listed by: BHGRE Metro Brokers - Coming Soon
 $375,000Coming Soon4 beds 3 baths2,910 sq. ft.
2969 Sweetbriar Walk, Snellville, GA 30039
MLS# 7846615Listed by: MARK SPAIN REAL ESTATE - Coming Soon
 $375,000Coming Soon4 beds 3 baths3,814 sq. ft.
2969 Sweetbriar Walk, Snellville, GA 30039
MLS# 10855645Listed by: Mark Spain Real Estate - Coming Soon
 $250,000Coming Soon4 beds 6 baths1,396 sq. ft.
2782 Centerville Rosebud Road, Snellville, GA 30039
MLS# 10852068Listed by: Keller Williams Realty Atl. Partners - Coming Soon
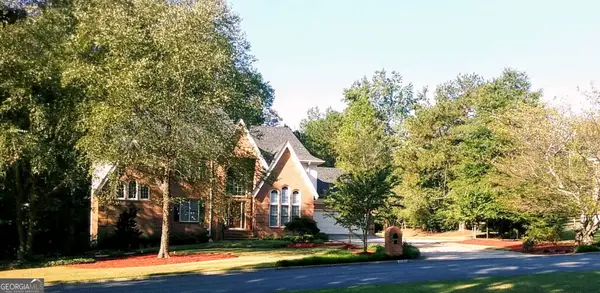 $779,900Coming Soon5 beds 5 baths4,519 sq. ft.
1341 Lakeshore Drive, Snellville, GA 30078
MLS# 10851252Listed by: eXp Realty - Coming Soon
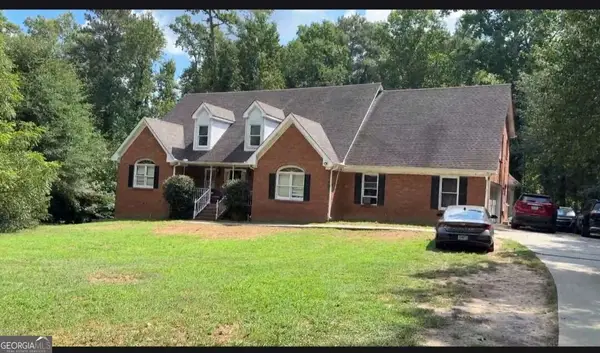 $450,000Coming Soon5 beds 6 baths3,966 sq. ft.
2628 Temple Johnson Road, Snellville, GA 30039
MLS# 10856584Listed by: Sanders Real Estate - Coming Soon
 $500,000Coming Soon3 beds 2 baths2,850 sq. ft.
2856 Knob Creek Drive, Snellville, GA 30078
MLS# 7336581Listed by: MARK SPAIN REAL ESTATE - New
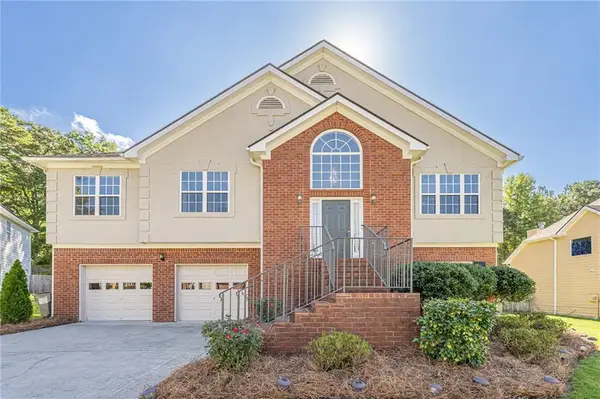 $415,000Active4 beds 3 baths2,334 sq. ft.
3342 Sandwedge Court, Snellville, GA 30039
MLS# 7850906Listed by: KELLER WILLIAMS REALTY ATL PARTNERS - New
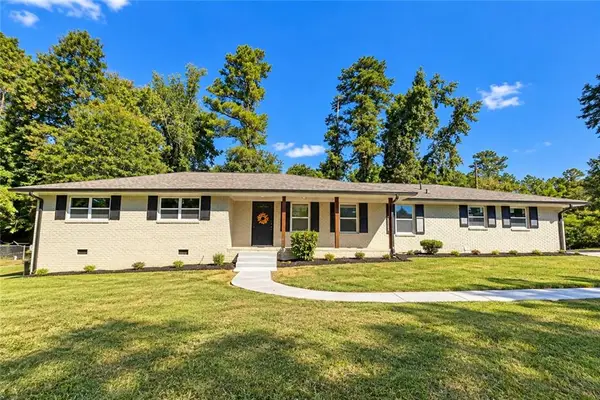 $389,900Active3 beds 2 baths1,556 sq. ft.
2613 Creek Lane, Snellville, GA 30078
MLS# 7851083Listed by: VIRTUAL PROPERTIES REALTY.COM - New
 $385,000Active3 beds 3 baths1,922 sq. ft.
1686 Ember Way, Snellville, GA 30078
MLS# 7851088Listed by: KELLER WILLIAMS REALTY ATL PARTNERS


Protect your home and budget from life's surprises with an Assurant Home Warranty, backed by a partner that supports you through every step of homeownership. Explore Plans.
© 2023 - 2026 ERA Franchise Systems LLC. All rights reserved. ERA Franchise Systems LLC fully supports the principles of the Fair Housing Act and the Equal Opportunity Act. ERA, ERA Real Estate powered, and their respective logos are registered service marks of ERA Franchise Systems LLC. Each office is independently owned and operated.