
914 Autumn Path Way, Snellville, GA 30078
Local realty services provided by:ERA Sunrise Realty
Listed by: the north georgia group, lisa sargent
Office: keller williams realty community partners
MLS#:7782900
Source:FIRSTMLS
Price summary
- Price:$775,000
- Price per sq. ft.:$194.24
- Monthly HOA dues:$89.58
About this home
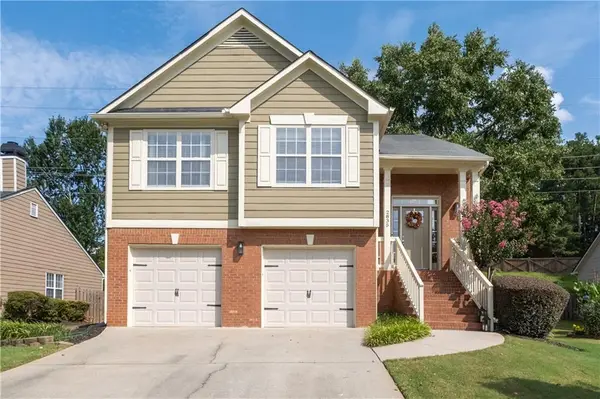
Welcome home to this beautifully maintained property situated on a private, professionally landscaped 2.2-acre cul-de-sac lot in a highly desirable location. Offering the perfect blend of privacy and convenience, this home is just minutes from shopping, dining, and everyday amenities while being served by highly acclaimed schools of excellence.
Inside, you’ll find a sought-after floor plan featuring a spacious primary suite on the main level, providing comfort and convenience for everyday living. The home offers generous living spaces filled with natural light and thoughtful details throughout.
The fully finished terrace level expands your living and entertaining options with flexible space ideal for a media room, recreation area, home office, guest suite, or multi-generational living.
Enjoy peaceful outdoor living surrounded by mature landscaping and plenty of room to relax, entertain, or simply take in the beauty of your private 2.2-acre setting. This exceptional property combines space, location, and functionality—making it a rare opportunity you won’t want to miss....
Contact an agent
Home facts
- Year built:2000
- Subdivision & Development:Bright Water
- Listing ID #:7782900
- Updated:August 21, 2026 at 07:42 AM
Rooms and interior
- Bedrooms:5
- Total bathrooms:5
- Full bathrooms:4
- Half bathrooms:1
- Flooring:Carpet, Hardwood, Vinyl
- Dining Description:Butlers Pantry, Separate Dining Room
- Bathrooms Description:Separate His/Hers, Separate Tub/Shower, Vaulted Ceiling(s), Whirlpool Tub
- Kitchen Description:Breakfast Bar, Breakfast Room, Cabinets White, Dishwasher, Disposal, Double Oven, Eat-in Kitchen, Gas Cooktop, Gas Oven, Kitchen Island, Microwave, Pantry, Range Hood, Refrigerator, Self Cleaning Oven, Stone Counters, View to Family Room, Wine Rack
- Bedroom Description:Master on Main
- Basement Description:Exterior Entry, Finished, Finished Bath, Interior Entry, Partial
- Living area:3,990 sq. ft.
Heating and cooling
- Cooling:Ceiling Fan(s), Central Air, Zoned
- Heating:Hot Water, Natural Gas, Zoned
- Central air:Yes
Structure and exterior
- Roof:Composition, Shingle
- Year built:2000
- Building area:3,990 sq. ft.
- Lot area:2.27 Acres
- Lot Features:Back Yard, Creek On Lot, Cul-De-Sac, Front Yard, Landscaped
- Architectural Style:Traditional
- Construction Materials:Brick 3 Sides, Vinyl Siding
- Exterior Features:Covered, Deck, Front Porch, Garden, Gas Grill, Patio, Rain Gutters
- Levels:2 Story
Schools
- High school:Brookwood
- Middle school:Crews
- Elementary school:Brookwood - Gwinnett
Utilities
- Water:Public, Water Available
- Sewer:Public Sewer, Sewer Available
Finances and disclosures
- Price:$775,000
- Price per sq. ft.:$194.24
- Tax amount:$8,499 (2025)
Features and amenities
- Appliances:Dehumidifier, Irrigation Equipment, Satellite Dish
- Laundry features:Laundry Room, Main Level
- Amenities:Bookcases, Central Vacuum, Coffered Ceiling(s), Entrance Foyer 2 Story, Gas Water Heater, High Speed Internet, His and Hers Closets, Tray Ceiling(s), Walk-In Closet(s)
Parking
- Total parking spaces:6
- Parking description:Attached, Driveway, Garage, Garage Door Opener, Garage Faces Side, Level Driveway, Parking Pad
- Garage spaces:2
 Listings identified with the FMLS IDX logo come from FMLS and are held by brokerage firms other than the owner of this website. The listing brokerage is identified in any listing details. Information is deemed reliable but is not guaranteed. If you believe any FMLS listing contains material that infringes your copyrighted work please click here (https://www.fmls.com/dmca) to review our DMCA policy and learn how to submit a takedown request. ©2026 First Multiple Listing Service, Inc.
New listings near 914 Autumn Path Way
- Coming Soon
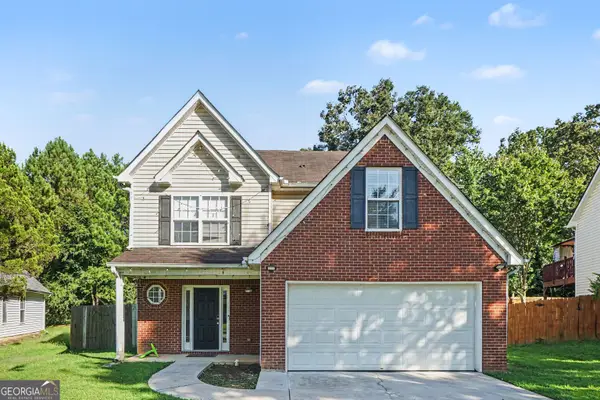 $309,900Coming Soon3 beds 3 baths1,846 sq. ft.
3540 Imperial Hill Drive Southwest, Snellville, GA 30039
MLS# 10828854Listed by: Mark Spain Real Estate - Coming Soon
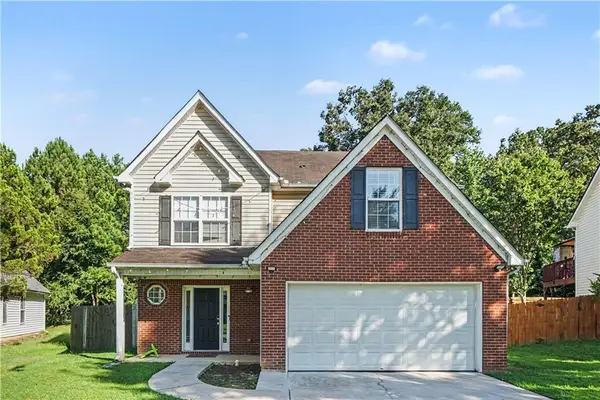 $309,900Coming Soon3 beds 3 baths1,846 sq. ft.
3540 Imperial Hill Drive, Snellville, GA 30039
MLS# 7824057Listed by: MARK SPAIN REAL ESTATE - Coming Soon
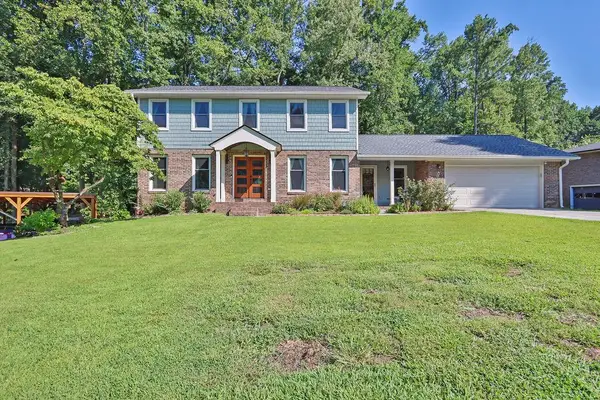 $650,000Coming Soon4 beds 5 baths2,908 sq. ft.
2511 Flagsmoor Drive, Snellville, GA 30078
MLS# 7823746Listed by: MARK SPAIN REAL ESTATE - Coming Soon
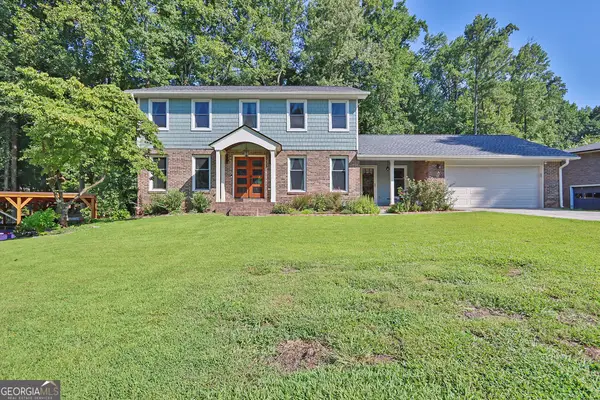 $650,000Coming Soon4 beds 5 baths2,908 sq. ft.
2511 Flagsmoor Drive, Snellville, GA 30078
MLS# 10828508Listed by: Mark Spain Real Estate - Coming Soon
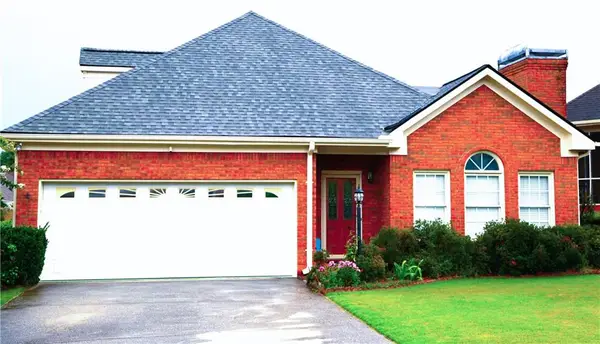 $435,000Coming Soon3 beds 3 baths2,637 sq. ft.
1970 Stockton Walk Lane, Snellville, GA 30078
MLS# 7823053Listed by: AMERICA REALTY CENTER, INC. - Coming Soon
 $750,000Coming Soon6 beds 7 baths
3275 Centerville Rosebud Road, Snellville, GA 30039
MLS# 10822772Listed by: HomeSmart - Coming Soon
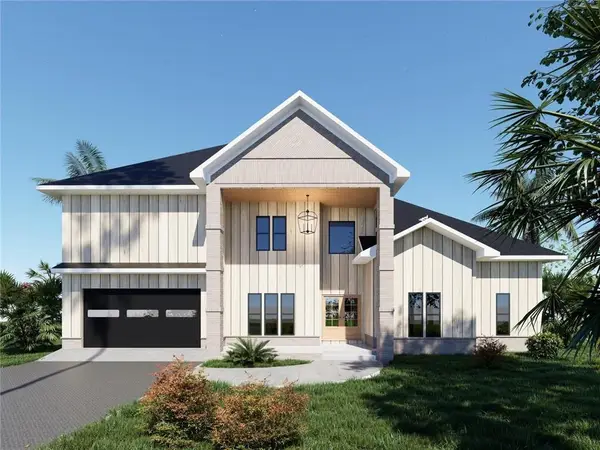 $750,000Coming Soon6 beds 7 baths4,500 sq. ft.
3275 Centerville Rosebud Road, Snellville, GA 30039
MLS# 7817493Listed by: HOMESMART - Coming Soon
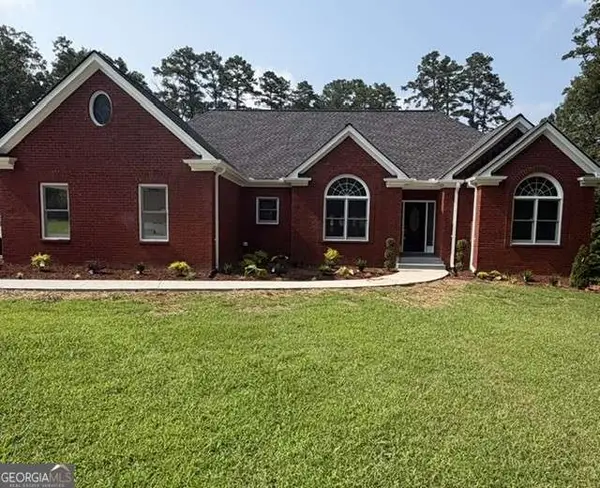 $620,000Coming Soon3 beds 3 baths
3141 Centerville Rosebud Road, Snellville, GA 30039
MLS# 10815918Listed by: Real Broker, LLC - Coming Soon
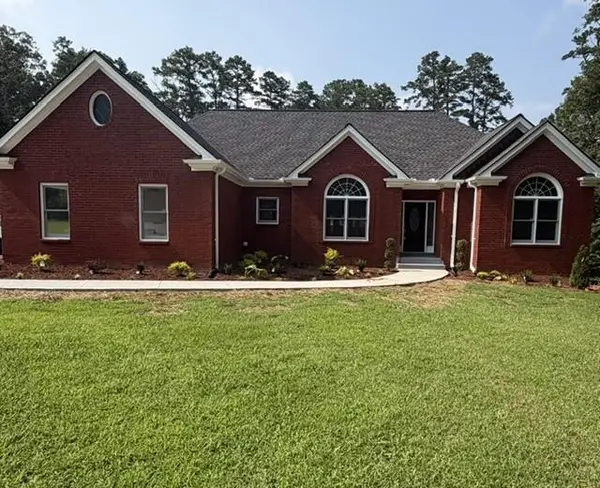 $620,000Coming Soon3 beds 3 baths3,015 sq. ft.
3141 Centerville Rosebud Road, Snellville, GA 30039
MLS# 7813172Listed by: REAL BROKER, LLC. - Coming Soon
 $450,000Coming Soon4 beds 3 baths2,277 sq. ft.
2835 Dominion Walk Lane, Snellville, GA 30078
MLS# 7810313Listed by: COLDWELL BANKER REALTY


Protect your home and budget from life's surprises with an Assurant Home Warranty, backed by a partner that supports you through every step of homeownership. Explore Plans.
© 2023 - 2026 ERA Franchise Systems LLC. All rights reserved. ERA Franchise Systems LLC fully supports the principles of the Fair Housing Act and the Equal Opportunity Act. ERA, ERA Real Estate powered, and their respective logos are registered service marks of ERA Franchise Systems LLC. Each office is independently owned and operated.