
147 Laurel Lane, Social Circle, GA 30025
Local realty services provided by:ERA Sunrise Realty
147 Laurel Lane,Social Circle, GA 30025
$357,000
- 4 Beds
- 2 Baths
- 2,028 sq. ft.
- Single family
- Pending
Listed by: diane ocain
Office: southside realtors, llc.
MLS#:7807023
Source:FIRSTMLS
Price summary
- Price:$357,000
- Price per sq. ft.:$176.04
About this home
Welcome Home to Social Circle! Nestled on nearly 2 private acres, this beautifully maintained 4-bedroom, 2-bath ranch offers the perfect blend of space, comfort, and privacy. The desirable split-bedroom floor plan provides a private owner's retreat while offering ample room for family and guests. The spacious living area flows seamlessly into the kitchen and dining spaces, creating an inviting atmosphere for everyday living and entertaining. Step outside to enjoy your covered back porch overlooking the peaceful, private backyard-perfect for morning coffee, evening relaxation, or weekend gatherings. With plenty of room to garden, play, or simply enjoy nature, this property offers the tranquility of living while remaining convenient to schools, shopping, and dining. Located in the highly sought-after Social Circle School District, this home is a rare opportunity to enjoy space, privacy, and small-town charm all in one package. Highlights: * 4 Bedrooms 2 Bathrooms * Oversized Pantry * Split-bedroom floor plan * Nearly 2-acre lot * Covered back porch * Private backyard * Spacious living and entertaining areas * Social Circle School District * Peaceful setting with room to roam * Convenient access to town, schools, and major highways...
Contact an agent
Home facts
- Year built:2003
- Listing ID #:7807023
- Updated:July 19, 2026 at 08:03 AM
Rooms and interior
- Bedrooms:4
- Total bathrooms:2
- Full bathrooms:2
- Flooring:Carpet, Vinyl
- Dining Description:Separate Dining Room
- Bathrooms Description:Double Vanity
- Kitchen Description:Breakfast Bar, Dishwasher, Eat-in Kitchen, Microwave, Pantry, Refrigerator
- Bedroom Description:Master on Main, Split Bedroom Plan
- Living area:2,028 sq. ft.
Heating and cooling
- Cooling:Central Air
- Heating:Central
- Central air:Yes
Structure and exterior
- Roof:Composition
- Year built:2003
- Building area:2,028 sq. ft.
- Lot area:1.9 Acres
- Lot Features:Level, Private
- Architectural Style:Ranch, Traditional
- Construction Materials:Brick Front, Vinyl Siding
- Exterior Features:Patio, Private Yard
- Levels:1.5 Story
Schools
- High school:Social Circle
- Middle school:Social Circle
- Elementary school:Social Circle
Utilities
- Water:Public, Water Available
- Sewer:Septic Tank
Finances and disclosures
- Price:$357,000
- Price per sq. ft.:$176.04
Features and amenities
- Laundry features:In Kitchen, Laundry Room
- Amenities:Electric Water Heater, High Ceilings 9 ft Lower, High Ceilings 9 ft Main, High Ceilings 9 ft Upper, High Speed Internet, Walk-In Closet(s)
Parking
- Total parking spaces:2
- Parking description:Attached, Garage, Garage Door Opener, Kitchen Level
- Garage spaces:2
 Listings identified with the FMLS IDX logo come from FMLS and are held by brokerage firms other than the owner of this website. The listing brokerage is identified in any listing details. Information is deemed reliable but is not guaranteed. If you believe any FMLS listing contains material that infringes your copyrighted work please click here (https://www.fmls.com/dmca) to review our DMCA policy and learn how to submit a takedown request. ©2026 First Multiple Listing Service, Inc.
New listings near 147 Laurel Lane
- New
 $501,701Active4 beds 3 baths2,188 sq. ft.
366 Weslyn Drive, Social Circle, GA 30025
MLS# 7807263Listed by: RELIANT REALTY, INC. - New
 $629,000Active3 beds 4 baths
1251 Simmons Road, Social Circle, GA 30025
MLS# 10808484Listed by: Purser Realty - New
 $639,000Active3 beds 3 baths
1271 Simmons Road, social circle, GA 30025
MLS# 10808490Listed by: Purser Realty - New
 $379,900Active3 beds 3 baths2,328 sq. ft.
311 Crossroads Drive, Social Circle, GA 30025
MLS# 7806748Listed by: PINNACLE REAL ESTATE SERVICES, INC. - New
 $511,000Active5 beds 4 baths2,779 sq. ft.
346 Carnation Drive, Social Circle, GA 30025
MLS# 7805181Listed by: MARK SPAIN REAL ESTATE - New
 $407,640Active4 beds 3 baths2,685 sq. ft.
451 Orwell Drive, Social Circle, GA 30025
MLS# 10805531Listed by: DFH Realty Georgia 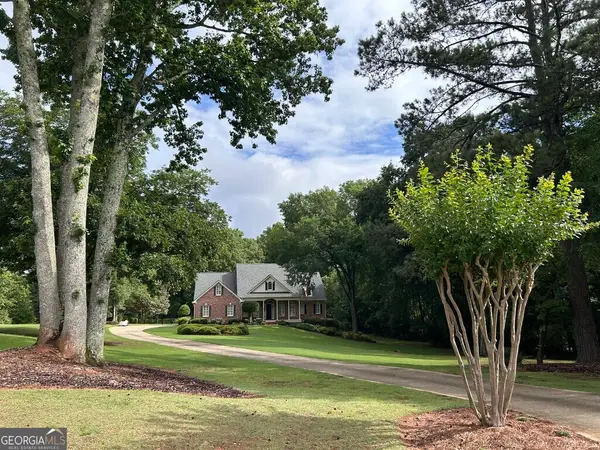 $759,900Active5 beds 5 baths5,567 sq. ft.
105 Meadow Trail, Social Circle, GA 30025
MLS# 10800702Listed by: Sandy Greene Realty $619,900Active3 beds 3 baths
903 Little River Road, Social Circle, GA 30025
MLS# 7800614Listed by: JOE STOCKDALE REAL ESTATE, LLC $379,215Pending4 beds 3 baths
476 Orwell Drive, Social Circle, GA 30025
MLS# 7800073Listed by: DFH REALTY GA, LLC


Protect your home and budget from life's surprises with an Assurant Home Warranty, backed by a partner that supports you through every step of homeownership. Explore Plans.
© 2023 - 2026 ERA Franchise Systems LLC. All rights reserved. ERA Franchise Systems LLC fully supports the principles of the Fair Housing Act and the Equal Opportunity Act. ERA, ERA Real Estate powered, and their respective logos are registered service marks of ERA Franchise Systems LLC. Each office is independently owned and operated.