
345 Woodfin Way, Social Circle, GA 30025
Local realty services provided by:ERA Towne Square Realty, Inc.
345 Woodfin Way,Social Circle, GA 30025
$604,900
- 4 Beds
- 3 Baths
- 2,600 sq. ft.
- Single family
- Active
Listed by: ginny vanoostrom, ladonna swinwood
Office: algin realty, inc.
MLS#:10700777
Source:METROMLS
Price summary
- Price:$604,900
- Price per sq. ft.:$232.65
- Monthly HOA dues:$8.33
About this home
Welcome to 345 Woodfin Way-where modern farmhouse style meets nearly 4 acres of peaceful country living in beautiful Hawks Crossing! Situated on a gorgeous 3.99-acre cul-de-sac homesite, this new construction Weidenfield plan offers 4 bedrooms, 3 full baths, approximately 2,600 square feet, a dedicated home office, and a spacious 3-car garage-all thoughtfully designed for the way you live today. Step inside to a bright, open floor plan where the kitchen, dining area, and great room flow effortlessly together, creating the perfect space for everyday living and entertaining. The beautifully designed kitchen is the heart of the home, featuring quartz countertops, stainless steel appliances, a custom vented hood, oversized island, abundant cabinetry, and a large walk-in pantry. The main level offers three bedrooms and two full baths, including a spacious primary suite tucked away for privacy. The primary bath features an oversized walk-in shower, double vanity, and generous walk-in closet. A dedicated home office provides the perfect space for working from home, a study, or additional flex space. Upstairs, a private fourth bedroom with its own full bath offers incredible versatility-perfect for guests, hobby room, or additional private retreat. Outside, enjoy the space and privacy that nearly four acres provides. Whether you envision quiet mornings on the porch, evenings spent outdoors, a future pool, garden, or simply room to spread out, this beautiful homesite gives you the freedom to create the lifestyle you've been looking for. Located in Hawks Crossing, a charming community of acreage homes in Social Circle, you'll enjoy a peaceful setting while remaining convenient to downtown Social Circle, Monroe, Madison, and I-20. If you've been searching for NEW CONSTRUCTION without sacrificing land, privacy, or space, 345 Woodfin Way deserves a closer look. Come experience the difference of nearly four acres, a thoughtfully designed floor plan, and modern farmhouse style-all in one beautiful place to call home....
Contact an agent
Home facts
- Year built:2025
- Subdivision & Development:Hawks Crossing
- Listing ID #:10700777
- Updated:August 14, 2026 at 07:28 PM
Rooms and interior
- Bedrooms:4
- Total bathrooms:3
- Full bathrooms:3
- Flooring:Carpet, Laminate
- Bathrooms Description:Double Vanity, Separate Shower, Soaking Tub, Tile Bath
- Kitchen Description:Cooktop, Dishwasher, Microwave, Oven (Wall), Stainless Steel Appliance(s)
- Bedroom Description:Master On Main Level, Walk-In Closet(s)
- Living area:2,600 sq. ft.
Heating and cooling
- Cooling:Central Air, Electric
- Heating:Central, Electric, Heat Pump
- Central air:Yes
Structure and exterior
- Roof:Composition
- Year built:2025
- Building area:2,600 sq. ft.
- Lot area:3.99 Acres
- Lot Features:Cul-De-Sac, Level
- Architectural Style:Ranch
- Construction Materials:Brick, Concrete
- Levels:1.5 Story
Schools
- High school:Monroe Area
- Middle school:Carver
- Elementary school:Harmony
Utilities
- Water:Well
- Sewer:Septic Tank
Finances and disclosures
- Price:$604,900
- Price per sq. ft.:$232.65
Features and amenities
- Appliances:Cooktop, Dishwasher, Electric Water Heater, Microwave, Oven (Wall), Stainless Steel Appliance(s)
- Laundry features:In Mud Room, Laundry
- Amenities:Beamed Ceilings, Electric Water Heater, High Ceilings, Vaulted Ceiling(s)
Parking
- Total parking spaces:3
- Parking description:Attached, Garage, Garage Door Opener, Side/Rear Entrance
- Garage:Yes
 2026 Georgia MLS. All rights reserved. Information Deem Reliable But Not Guaranteed August 14, 2026
New listings near 345 Woodfin Way
- New
 $480,000Active4 beds 3 baths2,560 sq. ft.
25 Browning Shoals Road, Social Circle, GA 30025
MLS# 7821292Listed by: JACKSON REALTY ADVISORS, LLC - New
 $739,900Active4 beds 5 baths5,882 sq. ft.
165 River Cove Ridge, Social Circle, GA 30025
MLS# 7820786Listed by: SOUTHERN CLASSIC REALTORS - New
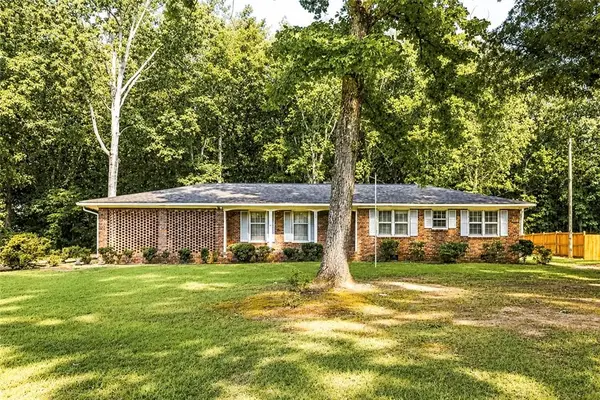 $275,000Active3 beds 2 baths2,306 sq. ft.
802 S Cherokee Road S, Social Circle, GA 30025
MLS# 7820252Listed by: MORRIS REALTY CO., LLC - New
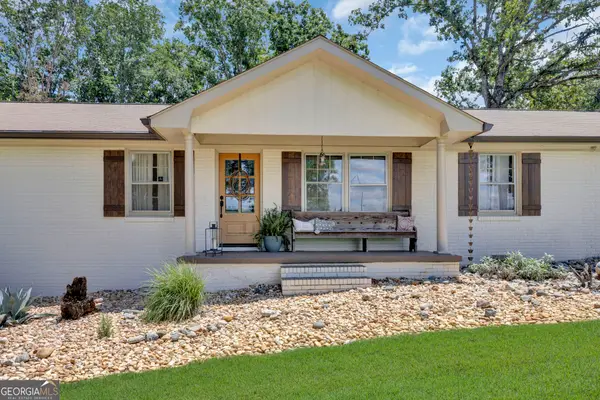 $449,500Active3 beds 2 baths1,512 sq. ft.
1675 Alcovy Trestle Road, Social Circle, GA 30025
MLS# 10824143Listed by: Morris Realty Co LLC - Open Tue, 11am to 5pmNew
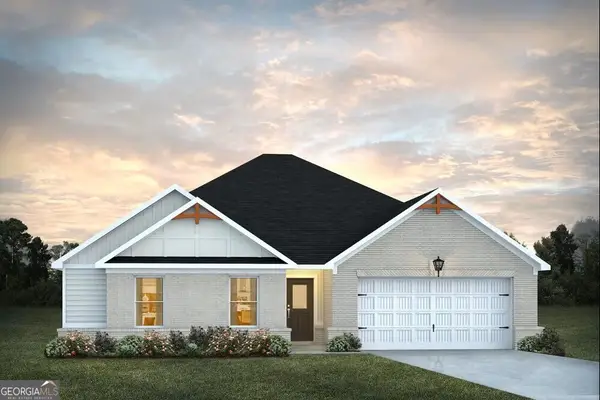 $370,340Active4 beds 3 baths2,000 sq. ft.
425 Orwell Drive, Social Circle, GA 30025
MLS# 10824205Listed by: DFH Realty Georgia - New
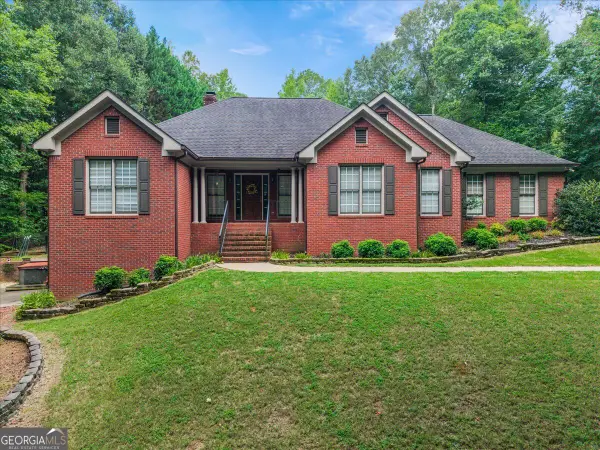 $499,000Active3 beds 3 baths3,874 sq. ft.
90 Skyview Drive, Social Circle, GA 30025
MLS# 10823979Listed by: Atlanta Communities - New
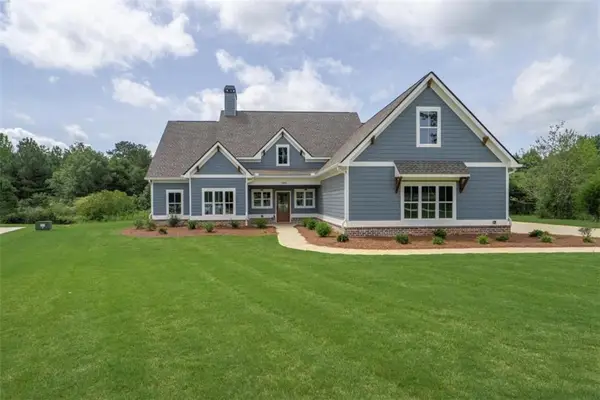 $604,900Active4 beds 3 baths2,600 sq. ft.
345 Woodfin Way, Social Circle, GA 30025
MLS# 7819385Listed by: ALGIN REALTY, INC. - New
 $525,000Active3 beds 3 baths2,322 sq. ft.
250 River Cove Ridge, Social Circle, GA 30025
MLS# 10822520Listed by: Mark Spain Real Estate - New
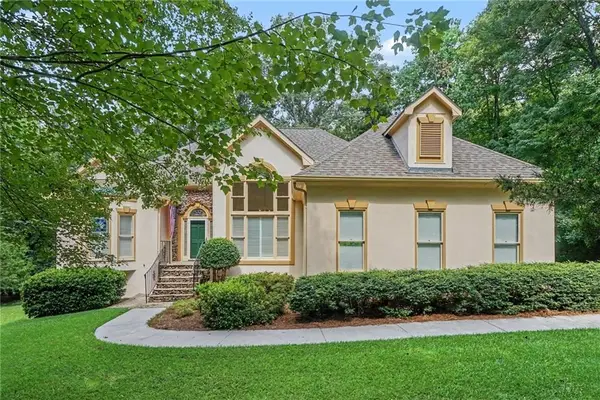 $525,000Active3 beds 3 baths2,322 sq. ft.
250 River Cove Ridge, Social Circle, GA 30025
MLS# 7818644Listed by: MARK SPAIN REAL ESTATE - New
 $850,000Active4 beds 4 baths3,200 sq. ft.
1371 Lipscomb Road, Social Circle, GA 30025
MLS# 10822513Listed by: Keller Williams Realty Atl. Partners


Protect your home and budget from life's surprises with an Assurant Home Warranty, backed by a partner that supports you through every step of homeownership. Explore Plans.
© 2023 - 2026 ERA Franchise Systems LLC. All rights reserved. ERA Franchise Systems LLC fully supports the principles of the Fair Housing Act and the Equal Opportunity Act. ERA, ERA Real Estate powered, and their respective logos are registered service marks of ERA Franchise Systems LLC. Each office is independently owned and operated.