
234 Saintvry Path #67, South Fulton, GA 30349
Local realty services provided by:ERA Towne Square Realty, Inc.
234 Saintvry Path #67,South Fulton, GA 30349
$429,900
- 4 Beds
- 3 Baths
- 3,335 sq. ft.
- Single family
- Active
Listed by: stew team
Office: stewart brokers
MLS#:7866636
Source:FIRSTMLS
Price summary
- Price:$429,900
- Price per sq. ft.:$128.91
- Monthly HOA dues:$41.67
About this home
Welcome Home to this beautiful brick-front home in sought-after Broadstone! Featuring an inviting foyer, versatile formal living and dining rooms, and a chef's kitchen overlooking the spacious fireside family room. The oversized Owner's Suite offers a walk-in closet, double vanities, soaking tub, and separate shower. Generously sized secondary bedrooms and a flexible loft provide plenty of space to relax. Enjoy peaceful, private views from the backyard patio. Don't miss this move-in-ready gem!
Contact an agent
Home facts
- Year built:2009
- Subdivision & Development:Broadstone
- Listing ID #:7866636
- Updated:November 12, 2026 at 03:13 PM
Rooms and interior
- Bedrooms:4
- Total bathrooms:3
- Full bathrooms:2
- Half bathrooms:1
- Dining Description:Separate Dining Room
- Bathrooms Description:Double Vanity
- Kitchen Description:Eat-in Kitchen
- Bedroom Description:Oversized Master
- Living area:3,335 sq. ft.
Heating and cooling
- Cooling:Central Air
- Heating:Central, Natural Gas
- Central air:Yes
Structure and exterior
- Year built:2009
- Building area:3,335 sq. ft.
- Lot area:0.28 Acres
- Lot Features:Back Yard
- Architectural Style:Traditional
- Exterior Features:Patio
- Levels:2 Story
Schools
- High school:Langston Hughes
- Middle school:Renaissance
- Elementary school:Cliftondale
Utilities
- Water:Public
- Sewer:Public Sewer
Finances and disclosures
- Price:$429,900
- Price per sq. ft.:$128.91
- Tax amount:$6,648 (2025)
Features and amenities
- Laundry features:In Hall, Upper Level
- Amenities:Entrance Foyer
Parking
- Parking description:Garage
- Garage spaces:2
 Listings identified with the FMLS IDX logo come from FMLS and are held by brokerage firms other than the owner of this website. The listing brokerage is identified in any listing details. Information is deemed reliable but is not guaranteed. If you believe any FMLS listing contains material that infringes your copyrighted work please click here (https://www.fmls.com/dmca) to review our DMCA policy and learn how to submit a takedown request. ©2026 First Multiple Listing Service, Inc.
New listings near 234 Saintvry Path #67
- Coming Soon
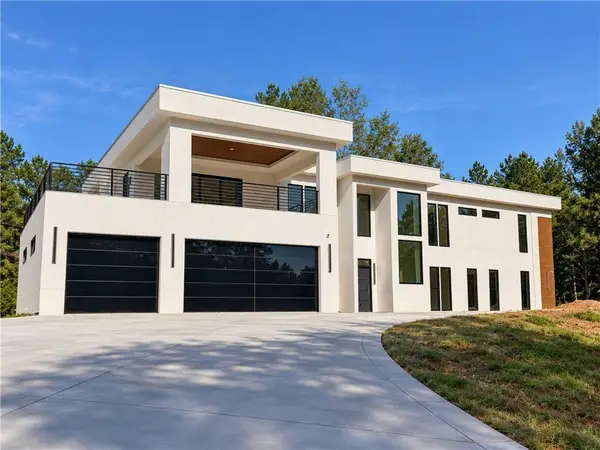 $2,000,000Coming Soon6 beds 8 baths6,681 sq. ft.
619 Katy Creek, Atlanta, GA 30349
MLS# 7857834Listed by: COMPASS - Coming Soon
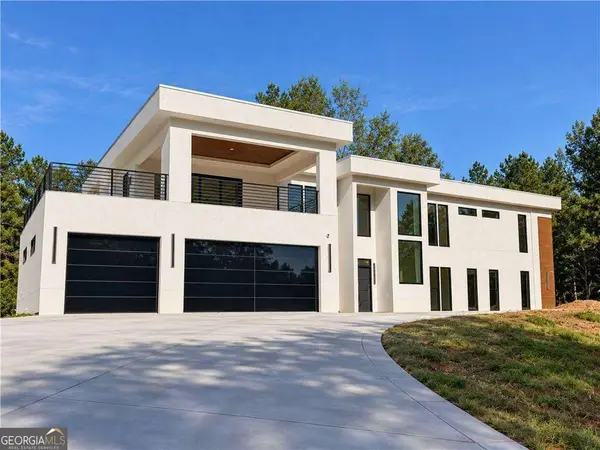 $2,000,000Coming Soon6 beds 8 baths6,681 sq. ft.
619 Katy Creek, Atlanta, GA 30349
MLS# 10877443Listed by: Compass - Coming Soon
 $450,000Coming Soon-- beds -- baths4,292 sq. ft.
5212 Lexmark Circle Sw, Atlanta, GA 30331
MLS# 7327430Listed by: ATLANTA COMMUNITIES - Coming Soon
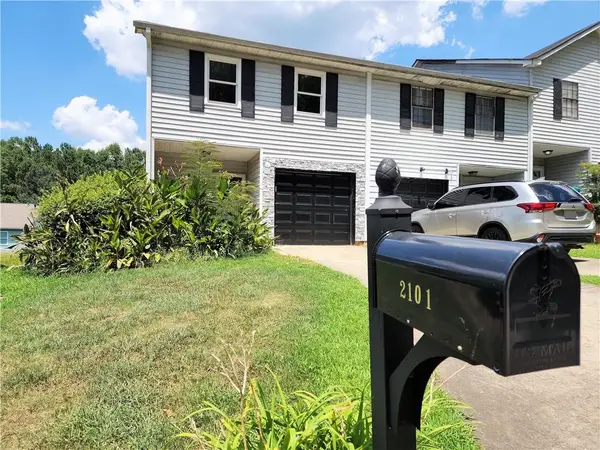 $180,000Coming Soon3 beds 3 baths1,466 sq. ft.
2101 Pine Tree Trail, Atlanta, GA 30349
MLS# 7309845Listed by: KELLER WILLIAMS ATLANTA CLASSIC - New
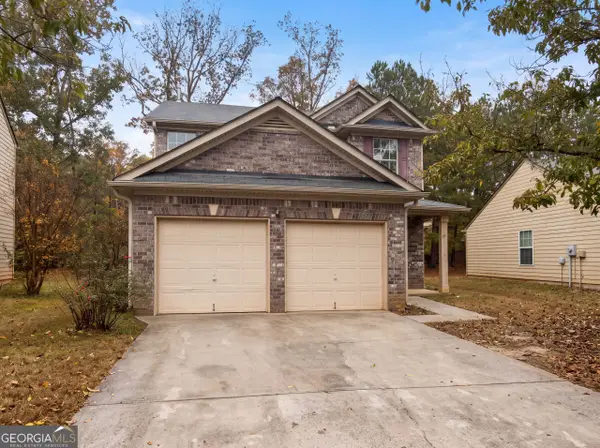 $269,000Active3 beds 3 baths1,397 sq. ft.
6653 Saint Jude Drive, Fairburn, GA 30213
MLS# 10889099Listed by: Opendoor Brokerage - New
 $259,900Active3 beds 3 baths1,862 sq. ft.
6582 Splitpine Court, Atlanta, GA 30349
MLS# 7867267Listed by: LOKATION REAL ESTATE, LLC - New
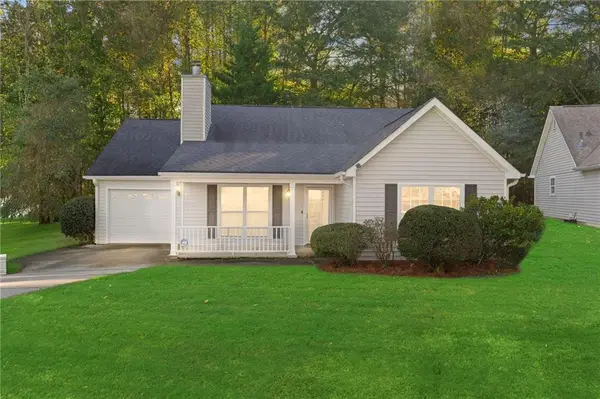 $230,000Active3 beds 2 baths1,542 sq. ft.
370 Buffington Drive, South Fulton, GA 30291
MLS# 7867298Listed by: ATLANTA COMMUNITIES - New
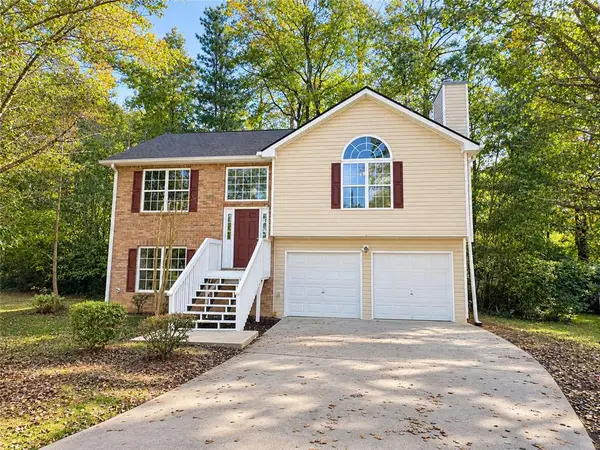 $240,000Active3 beds 2 baths1,660 sq. ft.
5210 Seaside Court, South Fulton, GA 30349
MLS# 7867197Listed by: FAIRWAY PROPERTY MANAGEMENT, LLC - New
 $400,000Active3 beds 1 baths1,204 sq. ft.
5685 Feldwood Road, Atlanta, GA 30349
MLS# 7867016Listed by: DUFFY REALTY OF ATLANTA


Protect your home and budget from life's surprises with an Assurant Home Warranty, backed by a partner that supports you through every step of homeownership. Explore Plans.
© 2023 - 2026 ERA Franchise Systems LLC. All rights reserved. ERA Franchise Systems LLC fully supports the principles of the Fair Housing Act and the Equal Opportunity Act. ERA, ERA Real Estate powered, and their respective logos are registered service marks of ERA Franchise Systems LLC. Each office is independently owned and operated.