
2577 Ozella Place Sw, South Fulton, GA 30331
Local realty services provided by:ERA Sunrise Realty
2577 Ozella Place Sw,South Fulton, GA 30331
$540,000
- 6 Beds
- 5 Baths
- 5,148 sq. ft.
- Single family
- Active
Listed by: raymond miller
Office: boardwalk realty associates
MLS#:10879455
Source:METROMLS
Price summary
- Price:$540,000
- Price per sq. ft.:$104.9
- Monthly HOA dues:$41.67
About this home
Spacious 6-Bedroom Atlanta Home with Finished Basement Discover this impressive 6-bedroom, 5-bathroom, three-sided brick home featuring a fully finished basement, spacious primary suite, gourmet kitchen, and multiple living areas-perfect for comfortable living and entertaining. Step inside the grand two-story foyer, flanked by a formal living room and elegant dining room. The well-appointed kitchen features rich stained cabinetry, granite countertops, a central island, stainless steel appliances, and double ovens. Flowing seamlessly into the family room, it creates an inviting space for everyday living and entertaining. Upstairs, the oversized primary suite offers a tray ceiling, two walk-in closets, and a spa-inspired bathroom with a jetted tub, tiled shower, and double vanity. Three additional generously sized bedrooms provide comfortable accommodations, including one with a private bathroom and another with direct access to a shared bath. The fully finished basement expands your options with a bonus room, bar area, additional bedroom, full bathroom, and dedicated office-ideal for guests, recreation, working from home, or entertaining. Enjoy outdoor living on the newly built deck overlooking the backyard, perfect for relaxing or hosting gatherings. Fresh interior paint adds a refreshed feel throughout the home. Conveniently located near shopping, major interstates, and Hartsfield-Jackson Atlanta International Airport, this home offers an appealing combination of space, functionality, and accessibility. Don't miss this opportunity to make this spacious Atlanta home your own. Schedule your private showing today!...
Contact an agent
Home facts
- Year built:2008
- Subdivision & Development:Wyncreek Estates
- Listing ID #:10879455
- Updated:October 28, 2026 at 12:02 PM
Rooms and interior
- Bedrooms:6
- Total bathrooms:5
- Full bathrooms:5
- Flooring:Carpet, Hardwood, Tile
- Dining Description:Separate Room
- Bathrooms Description:Double Vanity, Soaking Tub, Tile Bath, Whirlpool Bath
- Kitchen Description:Breakfast Area, Breakfast Room, Cooktop, Dishwasher, Disposal, Double Oven, Kitchen Island, Microwave, Pantry, Walk-in Pantry
- Bedroom Description:Roommate Plan, Walk-In Closet(s)
- Basement Description:Bath Finished, Daylight, Exterior Entry, Finished, Full, Interior Entry
- Living area:5,148 sq. ft.
Heating and cooling
- Cooling:Ceiling Fan(s), Central Air
- Heating:Central
- Central air:Yes
Structure and exterior
- Roof:Composition
- Year built:2008
- Building area:5,148 sq. ft.
- Lot area:0.2 Acres
- Lot Features:Sloped
- Architectural Style:Brick 3 Side, Colonial, European, French Provincial, Traditional
- Construction Materials:Brick, Vinyl Siding
- Exterior Features:Deck
- Foundation Description:Block
- Levels:3+ Story
Schools
- High school:Westlake
- Middle school:Sandtown
- Elementary school:Randolph
Utilities
- Water:Public
- Sewer:Public Sewer
Finances and disclosures
- Price:$540,000
- Price per sq. ft.:$104.9
- Tax amount:$8,463 (2025)
Features and amenities
- Appliances:Cooktop, Dishwasher, Disposal, Double Oven, Microwave
- Laundry features:In Mud Room, Laundry
- Amenities:Beamed Ceilings, High Ceilings, In-Law Floorplan, Pulldown Attic Stairs, Tray Ceiling(s), Two Story Foyer, Vaulted Ceiling(s), Wet Bar
Parking
- Parking description:Garage, Garage Door Opener, Kitchen Level, Off Street Parking, Side/Rear Entrance
- Garage:Yes
 2026 Georgia MLS. All rights reserved. Information Deem Reliable But Not Guaranteed October 28, 2026
New listings near 2577 Ozella Place Sw
- Coming Soon
 $265,000Coming Soon3 beds 2 baths1,682 sq. ft.
5625 Morning Creek Circle, South Fulton, GA 30349
MLS# 10880036Listed by: Mark Spain Real Estate - Coming Soon
 $265,000Coming Soon3 beds 2 baths1,682 sq. ft.
5625 Morning Creek Circle, South Fulton, GA 30349
MLS# 7860095Listed by: MARK SPAIN REAL ESTATE - Coming Soon
 $229,900Coming Soon3 beds 2 baths998 sq. ft.
4659 Mason Road, South Fulton, GA 30349
MLS# 10879895Listed by: Best Life Realty - Coming Soon
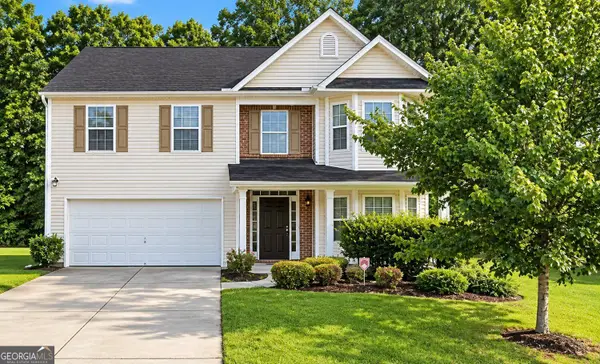 $279,900Coming Soon4 beds 3 baths2,448 sq. ft.
7297 Walton Hill, Fairburn, GA 30213
MLS# 10878087Listed by: Keller Williams West Atlanta - Coming Soon
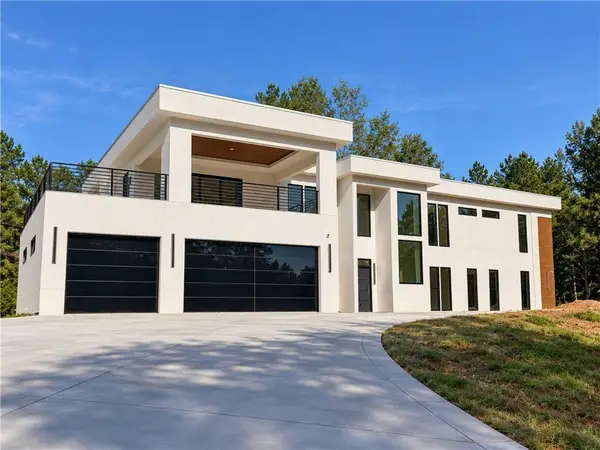 $2,000,000Coming Soon6 beds 8 baths6,681 sq. ft.
619 Katy Creek, Atlanta, GA 30349
MLS# 7857834Listed by: COMPASS - Coming Soon
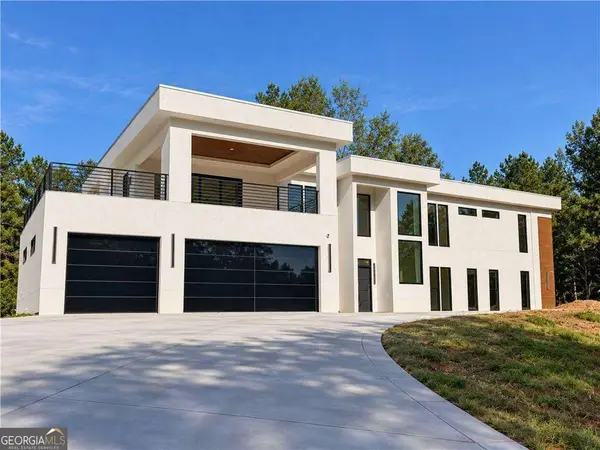 $2,000,000Coming Soon6 beds 8 baths6,681 sq. ft.
619 Katy Creek, Atlanta, GA 30349
MLS# 10877443Listed by: Compass - Coming Soon
 $267,000Coming Soon3 beds 2 baths1,828 sq. ft.
7123 Boulder Pass, Union City, GA 30291
MLS# 10868697Listed by: Keller Williams Premier - Coming Soon
 $450,000Coming Soon-- beds -- baths4,292 sq. ft.
5212 Lexmark Circle Sw, Atlanta, GA 30331
MLS# 7327430Listed by: ATLANTA COMMUNITIES - Coming Soon
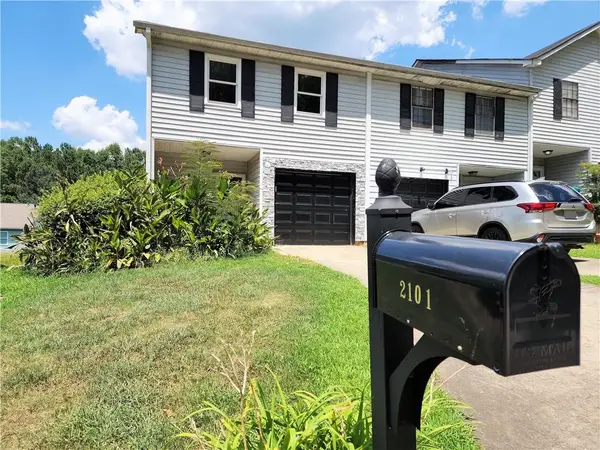 $180,000Coming Soon3 beds 3 baths1,466 sq. ft.
2101 Pine Tree Trail, Atlanta, GA 30349
MLS# 7309845Listed by: KELLER WILLIAMS ATLANTA CLASSIC - New
 $105,000Active1.57 Acres
5353 Cascade Road Sw, Atlanta, GA 30331
MLS# 7859653Listed by: LOKATION REAL ESTATE, LLC


Protect your home and budget from life's surprises with an Assurant Home Warranty, backed by a partner that supports you through every step of homeownership. Explore Plans.
© 2023 - 2026 ERA Franchise Systems LLC. All rights reserved. ERA Franchise Systems LLC fully supports the principles of the Fair Housing Act and the Equal Opportunity Act. ERA, ERA Real Estate powered, and their respective logos are registered service marks of ERA Franchise Systems LLC. Each office is independently owned and operated.