
2687 Crestwood Drive, South Fulton, GA 30349
Local realty services provided by:ERA Sunrise Realty
2687 Crestwood Drive,South Fulton, GA 30349
$394,990
- 4 Beds
- 3 Baths
- 2,203 sq. ft.
- Single family
- Active
Listed by: elle davis
Office: d.r. horton realty of georgia, inc.
MLS#:10837776
Source:METROMLS
Price summary
- Price:$394,990
- Price per sq. ft.:$179.3
- Monthly HOA dues:$62.5
About this home
The Manning - Elevated Living, Beautifully Designed! Discover the refined comfort of The MANNING, an exceptional four-bedroom home thoughtfully designed for modern luxury and effortless living. Tucked away on a desirable cul-de-sac, this residence offers a sense of privacy and tranquility while keeping you close to everything South Fulton and Atlanta have to offer. The main-level primary suite creates a private retreat, featuring a spa-inspired bath with a beautiful double vanity, oversized walk-in shower, and an expansive walk-in closet. At the heart of the home, the open-concept living space showcases a chef-inspired kitchen with a generous quartz island, stainless steel appliances, and seamless views into the dining area and spacious family room. French doors extend the living experience outdoors to the back patio-perfect for morning coffee, intimate gatherings, or relaxing evenings. Upstairs, an impressive loft retreat provides additional space to unwind, work, or entertain, surrounded by three generously sized secondary bedrooms and a stylish double-vanity bath. A conveniently located laundry room and two-car garage complete this exceptionally functional design. And the lifestyle? Unbeatable! Enjoy easy access to South Fulton's growing collection of restaurants, shopping, entertainment, and nightlife, with Atlanta's vibrant destinations just minutes away. From St. James Live! and exciting dining experiences to the energy and culture of Downtown Atlanta, you'll be perfectly positioned to enjoy the best of both worlds. Your next chapter deserves an address like this. Come experience The Manning at Sherwood Manor and discover why this could be the home you've been waiting for. Schedule your private tour today....
Contact an agent
Home facts
- Year built:2025
- Subdivision & Development:Sherwood Manor
- Listing ID #:10837776
- Updated:September 07, 2026 at 11:02 AM
Rooms and interior
- Bedrooms:4
- Total bathrooms:3
- Full bathrooms:2
- Half bathrooms:1
- Flooring:Carpet, Vinyl
- Kitchen Description:Breakfast Room, Dishwasher, Disposal, Kitchen Island, Microwave, Oven/Range (Combo), Solid Surface Counters, Walk-in Pantry
- Bedroom Description:Master On Main Level, Walk-In Closet(s)
- Living area:2,203 sq. ft.
Heating and cooling
- Cooling:Central Air, Electric, Zoned
- Heating:Central, Electric, Zoned
- Central air:Yes
Structure and exterior
- Roof:Composition
- Year built:2025
- Building area:2,203 sq. ft.
- Lot Features:Cul-De-Sac, Level
- Architectural Style:Traditional
- Exterior Features:Deck/Patio
- Foundation Description:Slab
- Levels:2 Story
Schools
- High school:Banneker
- Middle school:Woodland
- Elementary school:Heritage
Utilities
- Water:Public, Water Available
- Sewer:Public Sewer, Sewer Available
Finances and disclosures
- Price:$394,990
- Price per sq. ft.:$179.3
Features and amenities
- Appliances:Dishwasher, Disposal, Electric Water Heater, Microwave, Oven/Range (Combo)
- Laundry features:In Hall, Laundry
- Amenities:Carbon Monoxide Detector(s), Double Pane Windows, Electric Water Heater, High Ceilings, Smoke Detector(s)
Parking
- Total parking spaces:2
- Parking description:1+ Parking Space/Unit, Attached, Garage, Garage Door Opener, Kitchen Level
- Garage:Yes
 2026 Georgia MLS. All rights reserved. Information Deem Reliable But Not Guaranteed September 7, 2026
New listings near 2687 Crestwood Drive
- Coming Soon
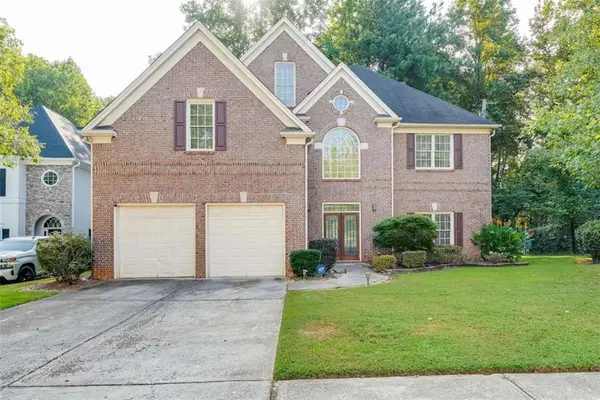 $479,900Coming Soon4 beds 4 baths
105 Beracah Walk, Atlanta, GA 30331
MLS# 7833812Listed by: NORLUXE REALTY ATLANTA - Coming Soon
 $230,000Coming Soon3 beds 3 baths1,150 sq. ft.
6949 Merrywood Drive, Fairburn, GA 30213
MLS# 10825639Listed by: RE/MAX Advantage - Coming Soon
 $450,000Coming Soon-- beds -- baths4,292 sq. ft.
5212 Lexmark Circle Sw, Atlanta, GA 30331
MLS# 7327430Listed by: ATLANTA COMMUNITIES - Coming Soon
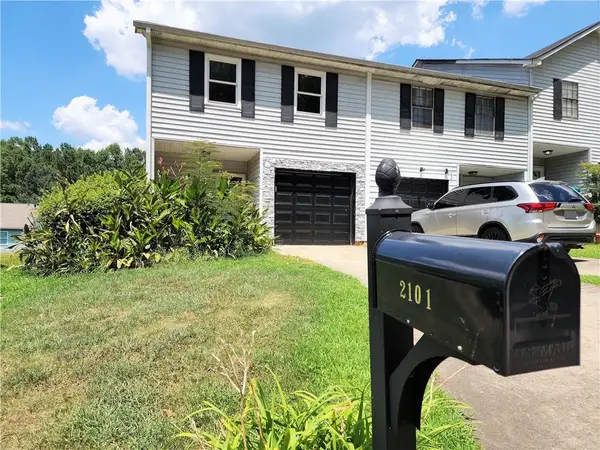 $180,000Coming Soon3 beds 3 baths1,466 sq. ft.
2101 Pine Tree Trail, Atlanta, GA 30349
MLS# 7309845Listed by: KELLER WILLIAMS ATLANTA CLASSIC - New
 $234,000Active3 beds 3 baths1,366 sq. ft.
3426 Sable Chase Lane, Atlanta, GA 30349
MLS# 10841293Listed by: Opendoor Brokerage - New
 $383,000Active4 beds 3 baths3,102 sq. ft.
330 Oxnard Circle Sw, Atlanta, GA 30331
MLS# 10841276Listed by: Opendoor Brokerage - New
 $405,900Active4 beds 3 baths2,148 sq. ft.
8135 Pine Ridge Road, South Fulton, GA 30213
MLS# 7833693Listed by: MCKINLEY PROPERTIES, LLC. - New
 $320,000Active4 beds 4 baths1,844 sq. ft.
5725 Stonewall Tell Road, South Fulton, GA 30349
MLS# 7832899Listed by: DARAC REALTY  $2,700,000Active5 beds 7 baths7,621 sq. ft.
5090 Derrick Road, South Fulton, GA 30349
MLS# 7746598Listed by: GG SELLS ATLANTA- New
 $495,900Active2.06 Acres
709 Giverny Way, Fairburn, GA 30213
MLS# 7833613Listed by: GG SELLS ATLANTA


Protect your home and budget from life's surprises with an Assurant Home Warranty, backed by a partner that supports you through every step of homeownership. Explore Plans.
© 2023 - 2026 ERA Franchise Systems LLC. All rights reserved. ERA Franchise Systems LLC fully supports the principles of the Fair Housing Act and the Equal Opportunity Act. ERA, ERA Real Estate powered, and their respective logos are registered service marks of ERA Franchise Systems LLC. Each office is independently owned and operated.