
3477 Spruce Way Sw, South Fulton, GA 30331
Local realty services provided by:ERA Towne Square Realty, Inc.
3477 Spruce Way Sw,South Fulton, GA 30331
$499,990
- 5 Beds
- 4 Baths
- 3,458 sq. ft.
- Single family
- Active
Listed by: reginald johnson, latoya harze
Office: rj & associates realty, inc.
MLS#:7835521
Source:FIRSTMLS
Price summary
- Price:$499,990
- Price per sq. ft.:$144.59
- Monthly HOA dues:$78.75
About this home
Welcome to 3477 Spruce Way, a spacious 5-bedroom, 4-bath single-family home built in 2022, offering a thoughtfully designed living space. The open-concept features beautiful wood flooring, abundant natural light, and a seamless flow between the kitchen, dining, and living areas. The kitchen stands out with stylish cabinetry, an oversized island, modern countertops, stainless steel appliances, pendant lighting, a gas cooktop, and plenty of prep and storage space. The adjoining living area is anchored by a fireplace and offers generous space for everyday living and entertaining. A main-level bedroom and full bath provide added flexibility for guests, a home office, or additional living space. Upstairs, you'll find spacious bedrooms and multiple baths with plenty of room to spread out. Step outside to enjoy the large fenced backyard and covered patio, offering additional space for outdoor entertaining and relaxation. A two-car garage, inviting covered front porch, and modern exterior complete the package. With newer construction, a spacious layout, and impressive kitchen and living areas, 3477 Spruce Way offers the space, style, and functionality you've been looking for. Schedule your showing today!...
Contact an agent
Home facts
- Year built:2022
- Subdivision & Development:Bedford Estate
- Listing ID #:7835521
- Updated:September 26, 2026 at 01:22 PM
Rooms and interior
- Bedrooms:5
- Total bathrooms:4
- Full bathrooms:4
- Flooring:Carpet, Hardwood, Laminate
- Dining Description:Open Concept
- Bathrooms Description:Double Vanity
- Kitchen Description:Dishwasher, Double Oven, Gas Cooktop, Kitchen Island, Microwave, Refrigerator
- Living area:3,458 sq. ft.
Heating and cooling
- Cooling:Central Air
- Heating:Central
- Central air:Yes
Structure and exterior
- Year built:2022
- Building area:3,458 sq. ft.
- Lot area:0.23 Acres
- Lot Features:Back Yard, Corner Lot
- Architectural Style:Traditional
- Exterior Features:Patio, Private Yard
- Levels:2 Story
Schools
- High school:Westlake
- Middle school:Sandtown
- Elementary school:Wolf Creek
Utilities
- Water:Public, Water Available
- Sewer:Public Sewer, Sewer Available
Finances and disclosures
- Price:$499,990
- Price per sq. ft.:$144.59
- Tax amount:$6,243 (2025)
Features and amenities
- Laundry features:Dryer, In Hall, Laundry Room, Upper Level, Washer
- Amenities:Walk-In Closet(s)
Parking
- Parking description:Garage
- Garage spaces:2
 Listings identified with the FMLS IDX logo come from FMLS and are held by brokerage firms other than the owner of this website. The listing brokerage is identified in any listing details. Information is deemed reliable but is not guaranteed. If you believe any FMLS listing contains material that infringes your copyrighted work please click here (https://www.fmls.com/dmca) to review our DMCA policy and learn how to submit a takedown request. ©2026 First Multiple Listing Service, Inc.
New listings near 3477 Spruce Way Sw
- Coming Soon
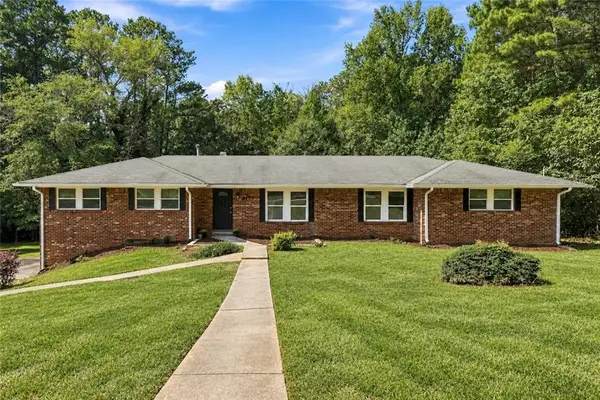 $369,900Coming Soon4 beds 3 baths2,501 sq. ft.
4195 Valley Lake Terrace Sw, Atlanta, GA 30349
MLS# 7844466Listed by: BERKSHIRE HATHAWAY HOMESERVICES GEORGIA PROPERTIES - Coming Soon
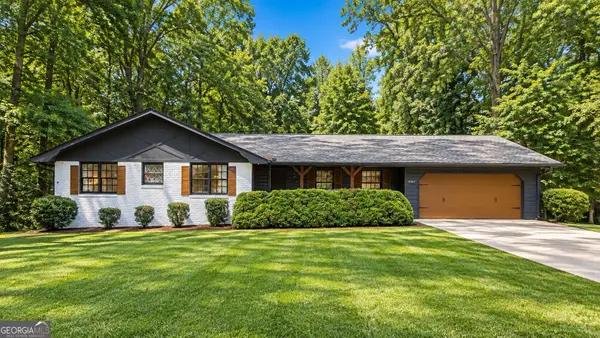 $349,900Coming Soon2 beds 3 baths2,997 sq. ft.
4201 Welcome All, Atlanta, GA 30349
MLS# 10852148Listed by: Brooks Realty Co. - Coming Soon
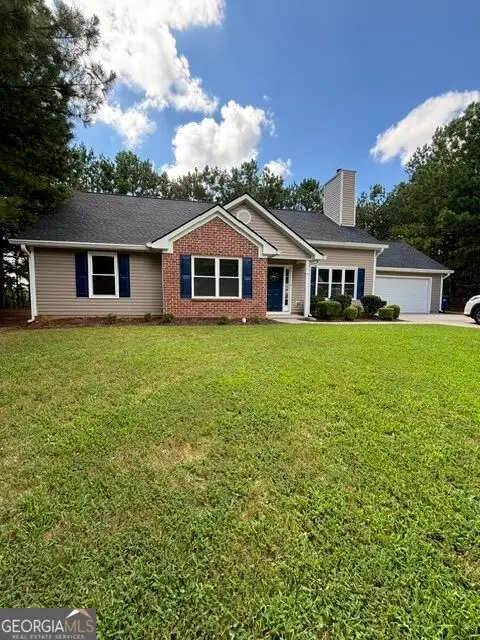 $299,000Coming Soon3 beds 2 baths1,416 sq. ft.
4856 Wolfcreek View, South Fulton, GA 30349
MLS# 10844856Listed by: Real Estate Refined - Coming Soon
 $450,000Coming Soon-- beds -- baths4,292 sq. ft.
5212 Lexmark Circle Sw, Atlanta, GA 30331
MLS# 7327430Listed by: ATLANTA COMMUNITIES - Coming Soon
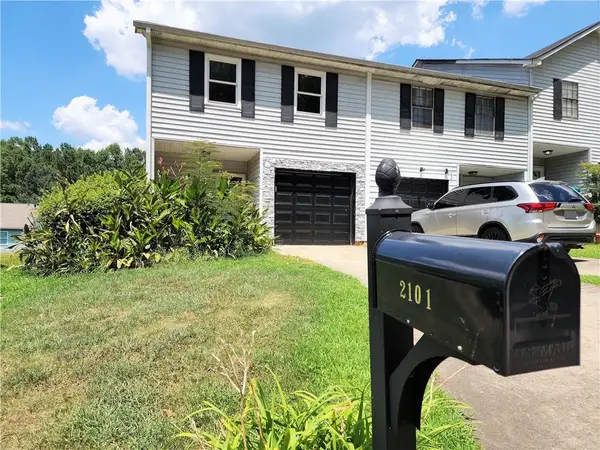 $180,000Coming Soon3 beds 3 baths1,466 sq. ft.
2101 Pine Tree Trail, Atlanta, GA 30349
MLS# 7309845Listed by: KELLER WILLIAMS ATLANTA CLASSIC - New
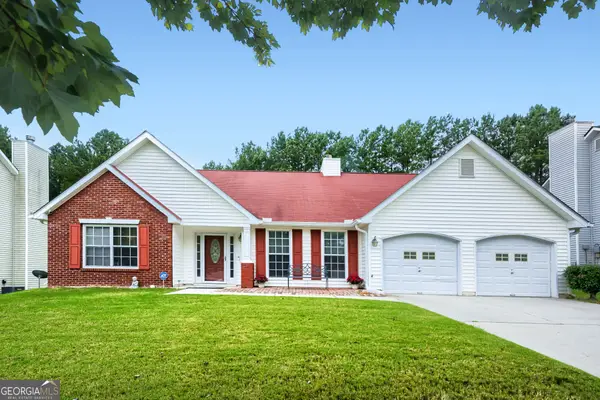 $299,900Active4 beds 2 baths1,785 sq. ft.
7790 Glade Bend, Fairburn, GA 30213
MLS# 10853800Listed by: HomeSmart - New
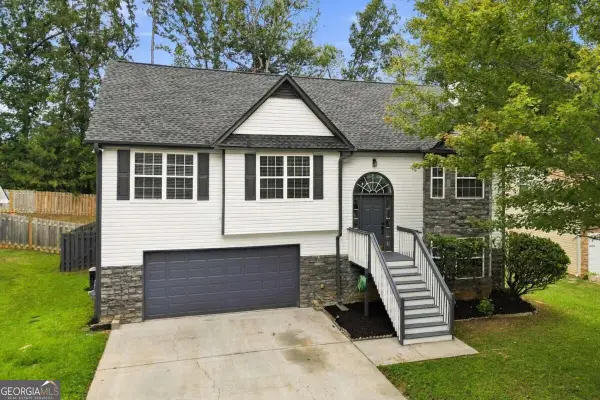 $349,000Active5 beds 3 baths2,147 sq. ft.
2362 Garnet Avenue, Riverdale, GA 30296
MLS# 10853681Listed by: Coldwell Banker Realty - New
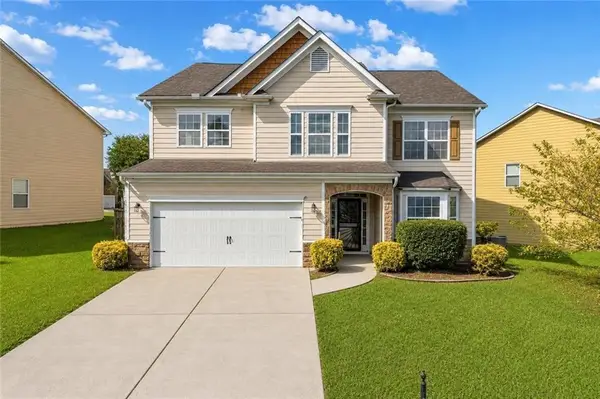 $310,000Active4 beds 3 baths3,239 sq. ft.
7275 Toccoa Circle, South Fulton, GA 30291
MLS# 7844772Listed by: KELLER WILLIAMS REALTY ATL PARTNERS - New
 $287,000Active1.89 Acres
4309 Giverney Boulevard, South Fulton, GA 30213
MLS# 7844616Listed by: LISTWITHFREEDOM.COM - New
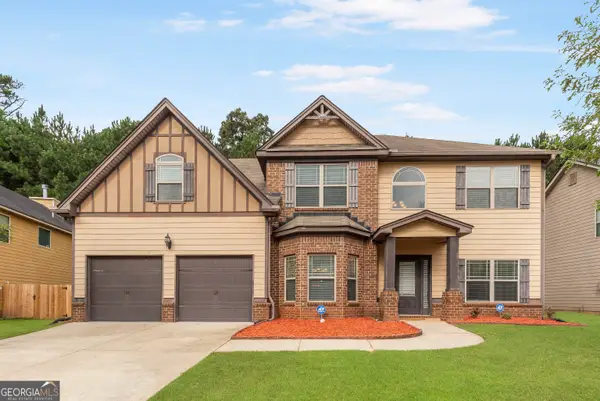 $469,000Active5 beds 3 baths2,993 sq. ft.
309 Pennant Lane #LOT 150, Fairburn, GA 30213
MLS# 10853029Listed by: Virtual Properties Realty.Net


Protect your home and budget from life's surprises with an Assurant Home Warranty, backed by a partner that supports you through every step of homeownership. Explore Plans.
© 2023 - 2026 ERA Franchise Systems LLC. All rights reserved. ERA Franchise Systems LLC fully supports the principles of the Fair Housing Act and the Equal Opportunity Act. ERA, ERA Real Estate powered, and their respective logos are registered service marks of ERA Franchise Systems LLC. Each office is independently owned and operated.