
3515 Renaissance Circle, South Fulton, GA 30349
Local realty services provided by:ERA Towne Square Realty, Inc.
3515 Renaissance Circle,South Fulton, GA 30349
$475,000
- 5 Beds
- 5 Baths
- 4,867 sq. ft.
- Single family
- Active
Listed by: penny kenney, penny kenney
Office: premier 25 realty, llc
MLS#:10806498
Source:METROMLS
Price summary
- Price:$475,000
- Price per sq. ft.:$97.6
- Monthly HOA dues:$150
About this home
Seller says Sell The Property! WALDEN PARK EXCLUSIVE - 5BR * 5BA * FINISHED BASEMENT W/ MOVIE THEATER & GYM, 2 KITCHENS, STUDIO AND GAMEROOM. POOL TABLE Stays with the Property! Welcome to luxury living in Walden Park, one of South Fulton's most sought after communities. This stunning 5bedroom, 5bath executive home blends elegance, space, and resort style amenities - all within a neighborhood known for its beautiful homes, quiet streets, and exceptional community features. Downstairs, the fully finished basement becomes your personal entertainment wing: Custom Movie Theater with elevated seating Private Gym with space for cardio, weights, and training Expansive recreation areas for gaming, lounging, or hosting Outside, enjoy a peaceful yard ideal for grilling, relaxing, or creating your own outdoor oasis. Walden Park Community Amenities: Beautiful entrances Swimming pool & clubhouse Tennis courts Walking trails & lakes and beautifully maintained ground. Prime Atlanta Location Minutes from major highways, HartsfieldJackson Airport, top schools, shopping, and dining - all while enjoying the peace and privacy Walden Park is known for. COME AND MAKE YOUR OFFER!!...
Contact an agent
Home facts
- Year built:2005
- Subdivision & Development:WALDEN PARK
- Listing ID #:10806498
- Updated:September 06, 2026 at 11:02 AM
Rooms and interior
- Bedrooms:5
- Total bathrooms:5
- Full bathrooms:5
- Flooring:Carpet, Hardwood
- Dining Description:Seats 12+, Separate Room
- Bathrooms Description:Separate Shower, Soaking Tub
- Kitchen Description:Breakfast Area, Convection Oven, Cooktop, Dishwasher, Double Oven, Kitchen Island, Oven (Wall), Pantry, Refrigerator, Stainless Steel Appliance(s)
- Bedroom Description:Walk-In Closet(s)
- Basement Description:Bath Finished, Daylight, Exterior Entry, Finished, Full, Interior Entry
- Living area:4,867 sq. ft.
Heating and cooling
- Cooling:Central Air
- Heating:Forced Air
- Central air:Yes
Structure and exterior
- Roof:Composition
- Year built:2005
- Building area:4,867 sq. ft.
- Lot area:0.28 Acres
- Lot Features:Level
- Architectural Style:Contemporary
- Construction Materials:Brick, Rough-Sawn Lumber
- Exterior Features:Deck, Deck/Patio
- Levels:3+ Story
Schools
- High school:Langston Hughes
- Middle school:Renaissance
- Elementary school:Cliftondale
Utilities
- Water:Public, Water Available
- Sewer:Public Sewer, Sewer Available, Sewer Connected
Finances and disclosures
- Price:$475,000
- Price per sq. ft.:$97.6
- Tax amount:$6,704 (2025)
Features and amenities
- Appliances:Convection Oven, Cooktop, Dishwasher, Double Oven, Oven (Wall), Refrigerator, Stainless Steel Appliance(s)
- Laundry features:In Hall, Laundry Closet, Upper Level
- Amenities:High Ceilings, Home Theater, Rear Stairs, Window Treatments
Parking
- Total parking spaces:2
- Parking description:Garage, Garage Door Opener, Kitchen Level
- Garage:Yes
 2026 Georgia MLS. All rights reserved. Information Deem Reliable But Not Guaranteed September 6, 2026
New listings near 3515 Renaissance Circle
- Coming Soon
 $230,000Coming Soon3 beds 3 baths1,150 sq. ft.
6949 Merrywood Drive, Fairburn, GA 30213
MLS# 10825639Listed by: RE/MAX Advantage - Coming Soon
 $450,000Coming Soon-- beds -- baths4,292 sq. ft.
5212 Lexmark Circle Sw, Atlanta, GA 30331
MLS# 7327430Listed by: ATLANTA COMMUNITIES - Coming Soon
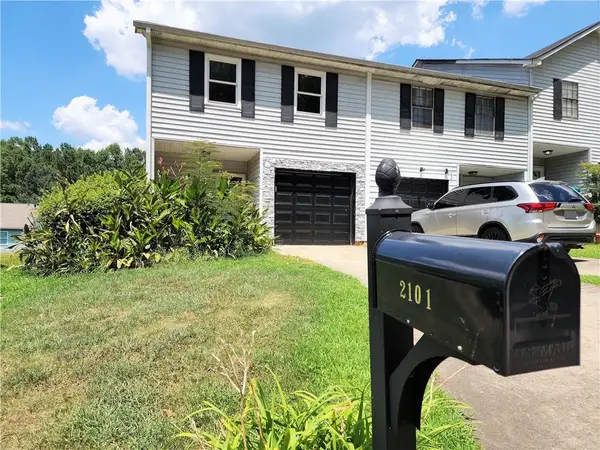 $180,000Coming Soon3 beds 3 baths1,466 sq. ft.
2101 Pine Tree Trail, Atlanta, GA 30349
MLS# 7309845Listed by: KELLER WILLIAMS ATLANTA CLASSIC  $2,700,000Active5 beds 7 baths7,621 sq. ft.
5090 Derrick Road, South Fulton, GA 30349
MLS# 7746598Listed by: GG SELLS ATLANTA- New
 $495,900Active2.06 Acres
709 Giverny Way, Fairburn, GA 30213
MLS# 7833613Listed by: GG SELLS ATLANTA - New
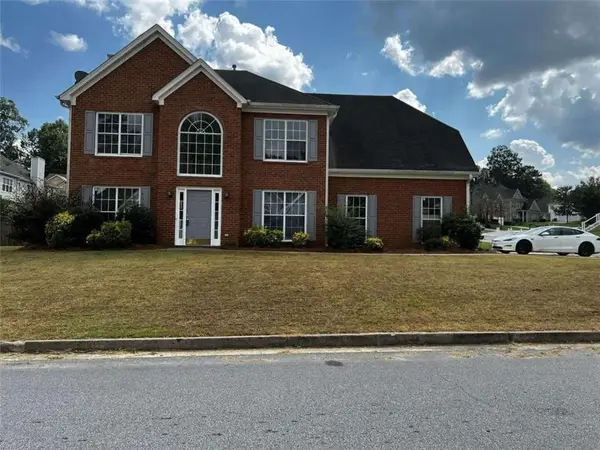 $309,900Active4 beds 3 baths1,978 sq. ft.
500 Kings Place, Riverdale, GA 30296
MLS# 7833617Listed by: GG SELLS ATLANTA - New
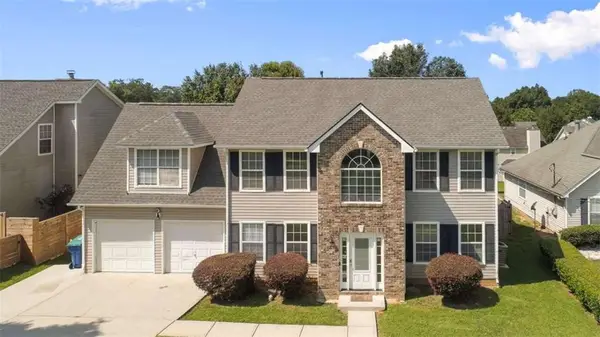 $310,000Active4 beds 3 baths1,990 sq. ft.
6062 Lamp Post Place, Atlanta, GA 30349
MLS# 7833255Listed by: KELLER WILLIAMS REALTY ATL PART - New
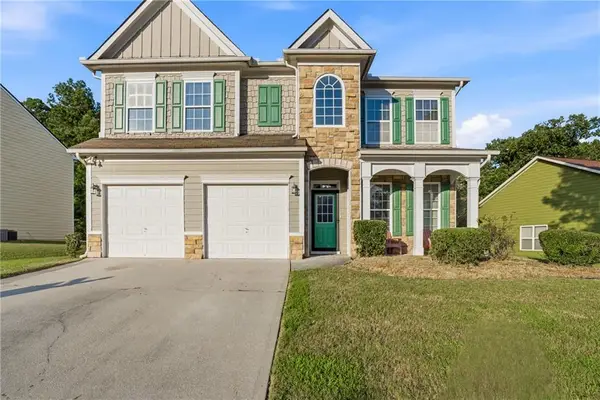 $315,000Active4 beds 3 baths2,952 sq. ft.
7174 Flagstone Place, Union City, GA 30291
MLS# 7833572Listed by: KELLER WILLIAMS RLTY, FIRST ATLANTA - New
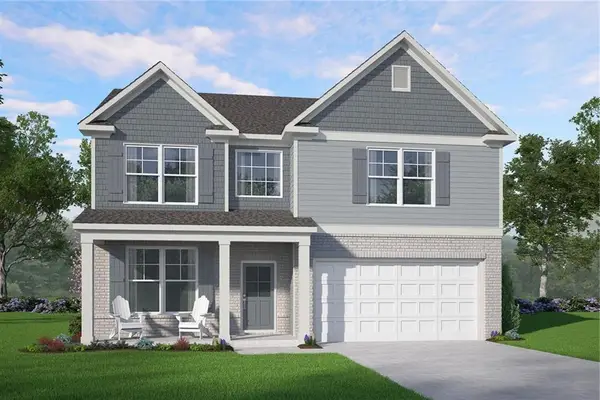 $453,210Active5 beds 3 baths2,189 sq. ft.
8137 Pine Ridge Road, South Fulton, GA 30213
MLS# 7833541Listed by: MCKINLEY PROPERTIES, LLC. - New
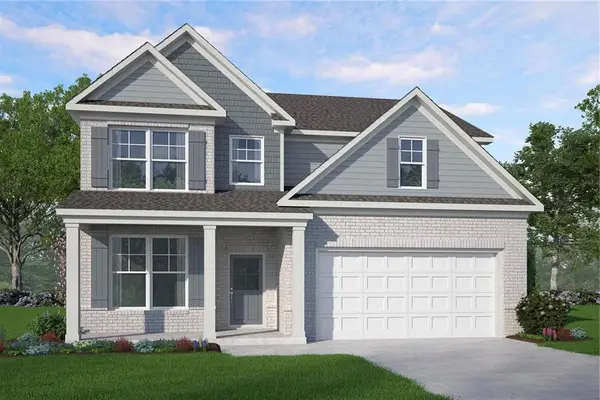 $423,900Active4 beds 3 baths2,350 sq. ft.
8134 Pine Ridge Road, South Fulton, GA 30213
MLS# 7833225Listed by: MCKINLEY PROPERTIES, LLC.


Protect your home and budget from life's surprises with an Assurant Home Warranty, backed by a partner that supports you through every step of homeownership. Explore Plans.
© 2023 - 2026 ERA Franchise Systems LLC. All rights reserved. ERA Franchise Systems LLC fully supports the principles of the Fair Housing Act and the Equal Opportunity Act. ERA, ERA Real Estate powered, and their respective logos are registered service marks of ERA Franchise Systems LLC. Each office is independently owned and operated.