
4125 Alveston Drive, South Fulton, GA 30349
Local realty services provided by:ERA Kings Bay Realty
4125 Alveston Drive,South Fulton, GA 30349
$260,000
- 4 Beds
- 3 Baths
- 2,107 sq. ft.
- Single family
- Active
Listed by: scott fader
Office: joseph walter realty, llc
MLS#:10834936
Source:METROMLS
Price summary
- Price:$260,000
- Price per sq. ft.:$123.4
- Monthly HOA dues:$50
About this home
Welcome home to this gorgeous, move-in ready two-story traditional residence nestled in the established Waverly Park East community of South Fulton. Spanning over 2,100 square feet, this light-filled home blends contemporary interior updates with effortless everyday functionality. Step inside to an expansive main level featuring soaring high-vaulted ceilings, beautiful rich wood-look flooring, and a cozy fireplace in the primary living area. Adjacent to the living room, the formal dining space showcases elegant accent walls and a stylish chandelier, creating an ideal setting for hosting guests. The heart of the home is the chef-inspired kitchen, completely updated with sleek blue cabinetry, a custom tiled backsplash, large-format tile flooring, and premium stainless steel appliances including a gas range, chimney vent hood, and multi-door refrigerator. Off the main hallway, a convenient powder room features a vessel sink and modern updates for guests. Upstairs, the spacious primary bedroom suite serves as a tranquil retreat, complemented by a fully remodeled, spa-like primary bathroom boasting a freestanding soaking tub, dual vessel sinks, and a custom frameless glass walk-in shower framed in luxurious stone-style tile. Additional highlights include a two-car front-entry garage, low HOA fees, and convenient access to local parks, Hartsfield-Jackson Atlanta International Airport, and major Atlanta thoroughfares. Don't miss this turnkey opportunity in South Fulton!...
Contact an agent
Home facts
- Year built:2007
- Subdivision & Development:Waverly Park East
- Listing ID #:10834936
- Updated:September 07, 2026 at 11:02 AM
Rooms and interior
- Bedrooms:4
- Total bathrooms:3
- Full bathrooms:3
- Flooring:Carpet, Hardwood, Stone, Vinyl
- Kitchen Description:Convection Oven, Dishwasher, Microwave, Oven (Wall), Refrigerator
- Living area:2,107 sq. ft.
Heating and cooling
- Cooling:Ceiling Fan(s), Central Air, Electric
- Heating:Central
- Central air:Yes
Structure and exterior
- Roof:Composition
- Year built:2007
- Building area:2,107 sq. ft.
- Lot area:0.26 Acres
- Lot Features:City Lot
- Construction Materials:Stone, Vinyl Siding
- Levels:2 Story
Schools
- High school:Banneker
- Middle school:Woodland
- Elementary school:Feldwood
Utilities
- Water:Public
- Sewer:Public Sewer, Sewer Available
Finances and disclosures
- Price:$260,000
- Price per sq. ft.:$123.4
- Tax amount:$934 (2025)
Features and amenities
- Appliances:Convection Oven, Dishwasher, Electric Water Heater, Gas Water Heater, Microwave, Oven (Wall), Refrigerator, Washer
- Laundry features:Laundry Closet, Washer
- Amenities:Electric Water Heater, Gas Water Heater
Parking
- Total parking spaces:2
- Parking description:Attached
 2026 Georgia MLS. All rights reserved. Information Deem Reliable But Not Guaranteed September 7, 2026
New listings near 4125 Alveston Drive
- Coming Soon
 $230,000Coming Soon3 beds 3 baths1,150 sq. ft.
6949 Merrywood Drive, Fairburn, GA 30213
MLS# 10825639Listed by: RE/MAX Advantage - Coming Soon
 $450,000Coming Soon-- beds -- baths4,292 sq. ft.
5212 Lexmark Circle Sw, Atlanta, GA 30331
MLS# 7327430Listed by: ATLANTA COMMUNITIES - Coming Soon
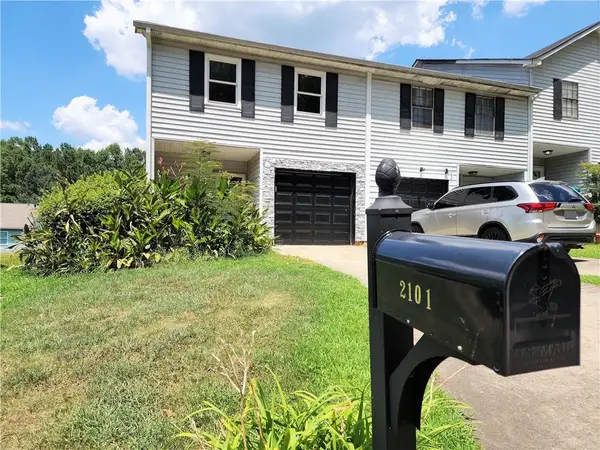 $180,000Coming Soon3 beds 3 baths1,466 sq. ft.
2101 Pine Tree Trail, Atlanta, GA 30349
MLS# 7309845Listed by: KELLER WILLIAMS ATLANTA CLASSIC - New
 $405,900Active4 beds 3 baths2,148 sq. ft.
8135 Pine Ridge Road, South Fulton, GA 30213
MLS# 7833693Listed by: MCKINLEY PROPERTIES, LLC. - New
 $320,000Active4 beds 4 baths1,844 sq. ft.
5725 Stonewall Tell Road, South Fulton, GA 30349
MLS# 7832899Listed by: DARAC REALTY  $2,700,000Active5 beds 7 baths7,621 sq. ft.
5090 Derrick Road, South Fulton, GA 30349
MLS# 7746598Listed by: GG SELLS ATLANTA- New
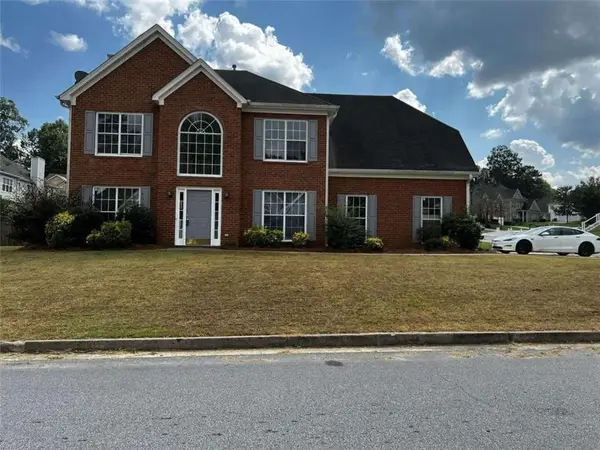 $309,900Active4 beds 3 baths1,978 sq. ft.
500 Kings Place, Riverdale, GA 30296
MLS# 7833617Listed by: GG SELLS ATLANTA - New
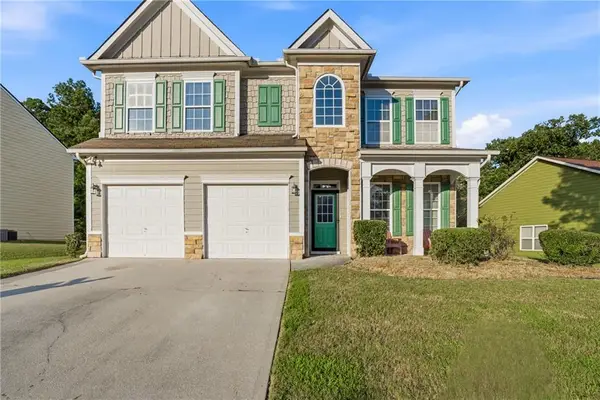 $315,000Active4 beds 3 baths2,952 sq. ft.
7174 Flagstone Place, Union City, GA 30291
MLS# 7833572Listed by: KELLER WILLIAMS RLTY, FIRST ATLANTA - New
 $235,000Active3 beds 2 baths3,146 sq. ft.
5805 Vernier Drive Sw, Atlanta, GA 30349
MLS# 10840975Listed by: Millennial Properties Realty - New
 $215,000Active4 beds 3 baths1,646 sq. ft.
4240 Melanie Lane, Atlanta, GA 30349
MLS# 7833534Listed by: REALTY ONE GROUP EDGE


Protect your home and budget from life's surprises with an Assurant Home Warranty, backed by a partner that supports you through every step of homeownership. Explore Plans.
© 2023 - 2026 ERA Franchise Systems LLC. All rights reserved. ERA Franchise Systems LLC fully supports the principles of the Fair Housing Act and the Equal Opportunity Act. ERA, ERA Real Estate powered, and their respective logos are registered service marks of ERA Franchise Systems LLC. Each office is independently owned and operated.