
4835 Elm Leaf Drive, South Fulton, GA 30331
Local realty services provided by:ERA Towne Square Realty, Inc.
4835 Elm Leaf Drive,South Fulton, GA 30331
$547,000
- 5 Beds
- 3 Baths
- - sq. ft.
- Single family
- Active
Listed by: erica brown
Office: atlanta communities
MLS#:7836284
Source:FIRSTMLS
Price summary
- Price:$547,000
- Monthly HOA dues:$37.5
About this home
GATED Community: Welcome to the Abigail Plan by DRB Homes, a beautifully designed two-story single-family home that blends spacious living with modern functionality. The open-concept main living area features a well-appointed kitchen, walk-in pantry and an oversized island for meal preparation, casual seating, and entertaining flowing seamlessly into the breakfast area and inviting family room—perfect for everyday living and entertaining. The walk-in pantry provides a dedicated storage area for groceries, small appliances, and kitchen essentials, helping keep countertops organized. The primary suite offers a private upper-level retreat with soaring volume ceilings, a luxurious en-suite bathroom with dual vanities, and two separate his-and-hers walk-in closets. Flexible living spaces provide room to suit your needs, including a versatile main-level room that can serve as a private guest bedroom, study, home office, or hobby room, depending on your needs. Thoughtful conveniences enhance everyday living, including a mudroom just off the garage and a spacious upper-level laundry room. With its functional layout, generous storage, and adaptable spaces, the Abigail Plan offers the perfect balance of comfort, style, and versatility for modern living....
Contact an agent
Home facts
- Year built:2023
- Subdivision & Development:Camp Creek Village
- Listing ID #:7836284
- Updated:November 10, 2026 at 02:26 PM
Rooms and interior
- Bedrooms:5
- Total bathrooms:3
- Full bathrooms:3
- Flooring:Carpet, Ceramic Tile, Laminate
- Dining Description:Great Room, Seats 12+
- Bathrooms Description:Double Vanity
- Kitchen Description:Breakfast Bar, Dishwasher, Disposal, Double Oven, Eat-in Kitchen, Kitchen Island, Microwave, Pantry, Pantry Walk-In, Solid Surface Counters
- Bedroom Description:Split Bedroom Plan
Heating and cooling
- Cooling:Ceiling Fan(s), Central Air
- Heating:Central, Electric, Hot Water, Natural Gas
- Central air:Yes
Structure and exterior
- Roof:Composition
- Year built:2023
- Lot area:0.17 Acres
- Lot Features:Level
- Architectural Style:Traditional
- Construction Materials:Brick Front, Cement Siding
- Exterior Features:Patio
- Levels:2 Story
Schools
- High school:Westlake
- Middle school:Sandtown
- Elementary school:Stonewall Tell
Utilities
- Water:Public, Water Available
- Sewer:Public Sewer, Sewer Available
Finances and disclosures
- Price:$547,000
- Tax amount:$6,083 (2024)
Features and amenities
- Laundry features:In Hall, Laundry Room, Upper Level
- Amenities:Disappearing Attic Stairs, Entrance Foyer, High Ceilings 9 ft Lower, High Ceilings 9 ft Main, High Ceilings 9 ft Upper, High Speed Internet, Tray Ceiling(s), Walk-In Closet(s)
Parking
- Total parking spaces:3
- Parking description:Attached, Garage, Garage Door Opener, Kitchen Level
- Garage spaces:3
 Listings identified with the FMLS IDX logo come from FMLS and are held by brokerage firms other than the owner of this website. The listing brokerage is identified in any listing details. Information is deemed reliable but is not guaranteed. If you believe any FMLS listing contains material that infringes your copyrighted work please click here (https://www.fmls.com/dmca) to review our DMCA policy and learn how to submit a takedown request. ©2026 First Multiple Listing Service, Inc.
New listings near 4835 Elm Leaf Drive
- Coming Soon
 $925,000Coming Soon5 beds 5 baths4,800 sq. ft.
8155 Equinox Lane, Fairburn, GA 30213
MLS# 7865991Listed by: CALL IT CLOSED INTERNATIONAL INC. - Coming Soon
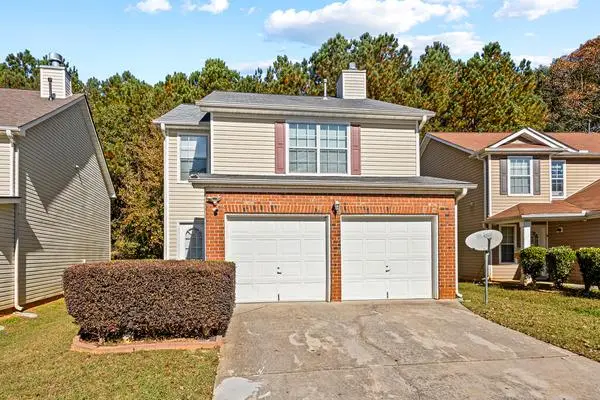 $279,990Coming Soon3 beds 3 baths1,670 sq. ft.
5512 Bluegrass Drive, Atlanta, GA 30349
MLS# 7864077Listed by: GALYAN GROUP REALTY, LLC - Coming Soon
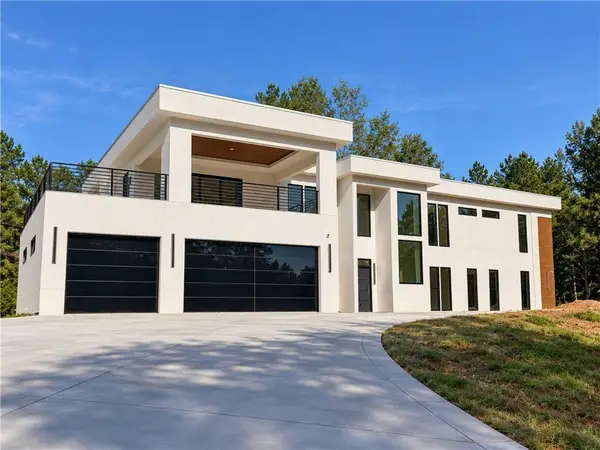 $2,000,000Coming Soon6 beds 8 baths6,681 sq. ft.
619 Katy Creek, Atlanta, GA 30349
MLS# 7857834Listed by: COMPASS - Coming Soon
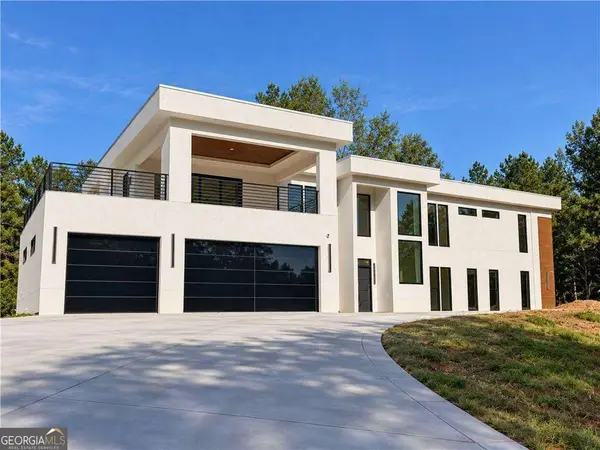 $2,000,000Coming Soon6 beds 8 baths6,681 sq. ft.
619 Katy Creek, Atlanta, GA 30349
MLS# 10877443Listed by: Compass - Coming Soon
 $450,000Coming Soon-- beds -- baths4,292 sq. ft.
5212 Lexmark Circle Sw, Atlanta, GA 30331
MLS# 7327430Listed by: ATLANTA COMMUNITIES - Coming Soon
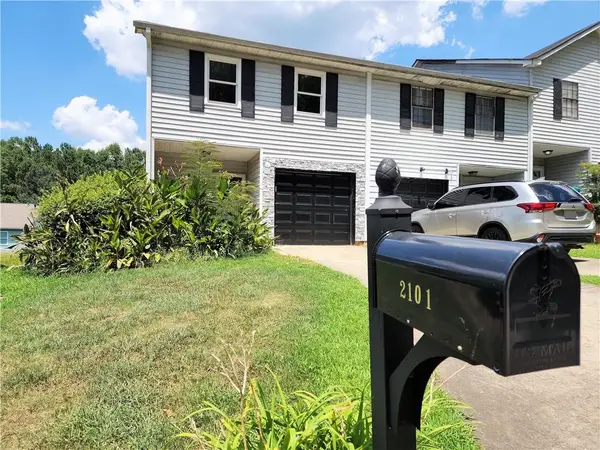 $180,000Coming Soon3 beds 3 baths1,466 sq. ft.
2101 Pine Tree Trail, Atlanta, GA 30349
MLS# 7309845Listed by: KELLER WILLIAMS ATLANTA CLASSIC - New
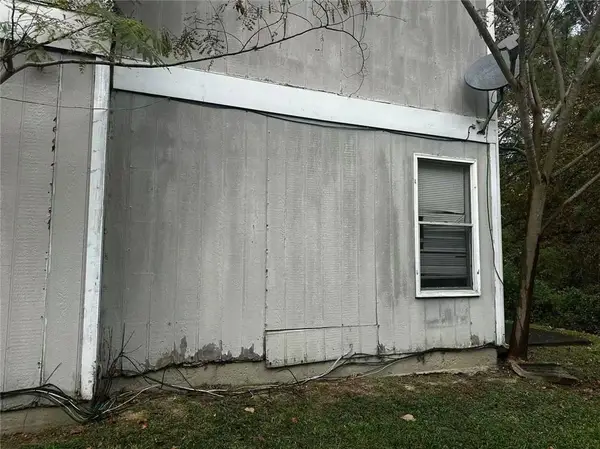 $199,000Active4 beds 2 baths1,761 sq. ft.
5280 Forest Downs Lane, Atlanta, GA 30349
MLS# 7866258Listed by: VIRTUAL PROPERTIES REALTY.NET, LLC. - New
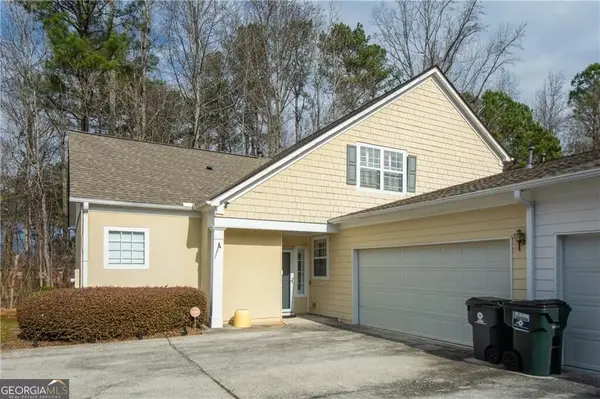 $265,000Active3 beds 3 baths1,815 sq. ft.
144 Cottsford Drive Sw, South Fulton, GA 30331
MLS# 10887776Listed by: Desari Jabbar Realty Group - New
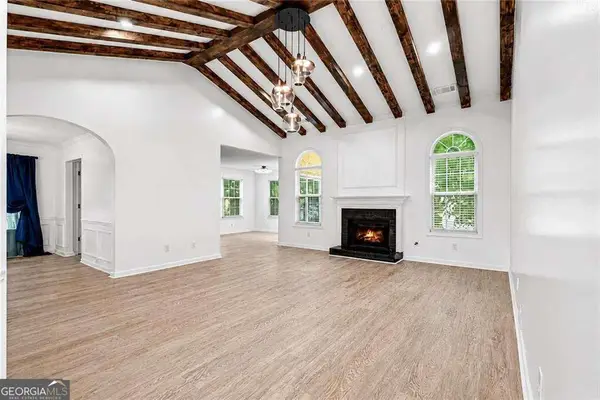 $389,900Active4 beds 2 baths
715 New Magnolia Court, South Fulton, GA 30349
MLS# 10887157Listed by: First United Realty, Inc. - New
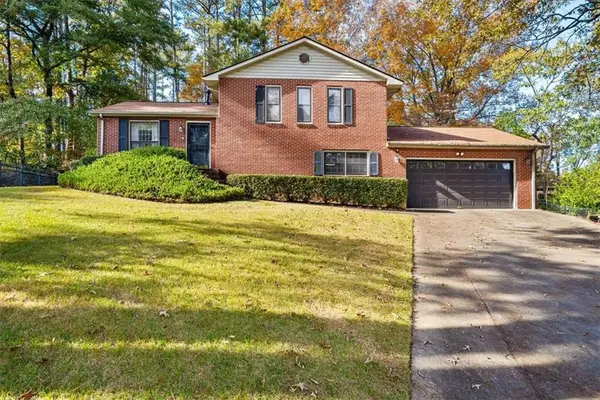 $235,000Active3 beds 2 baths1,500 sq. ft.
225 Azimuth Court, South Fulton, GA 30349
MLS# 7865408Listed by: KELLER WILLIAMS RLTY CONSULTANTS


Protect your home and budget from life's surprises with an Assurant Home Warranty, backed by a partner that supports you through every step of homeownership. Explore Plans.
© 2023 - 2026 ERA Franchise Systems LLC. All rights reserved. ERA Franchise Systems LLC fully supports the principles of the Fair Housing Act and the Equal Opportunity Act. ERA, ERA Real Estate powered, and their respective logos are registered service marks of ERA Franchise Systems LLC. Each office is independently owned and operated.