
6260 Selborn Drive Sw, South Fulton, GA 30331
Local realty services provided by:ERA Towne Square Realty, Inc.
Listed by: arlene mccoy, kimeko mccoy
Office: atlanta communities
MLS#:10805150
Source:METROMLS
Price summary
- Price:$385,000
- Price per sq. ft.:$131.18
About this home
Why pay more for new construction with significantly less square footage, a smaller backyard, and a smaller owner's suite? This full front brick home with double bay windows offers generous living space, a bedroom or office on the main level, an open floor plan, and a spacious family room that's perfect for entertaining or hosting extended family gatherings. These rooms are not typical new construction size-they're exceptionally large, and the owner's suite is expansive enough to "run laps." The oversized walk-in closet is sure to impress, offering plenty of room to organize and enjoy. Conveniently located near everyday amenities, including Hartsfield-Jackson Atlanta International Airport, public transportation, banking, shopping, and dining. Enjoy easy access to major highways, making commuting around Atlanta simple and helping you spend less time in traffic and more time doing what you enjoy. The picture-perfect backyard is ideal for gardening, relaxing, or creating your own outdoor retreat. Priced to sell, so don't miss this opportunity!...
Contact an agent
Home facts
- Year built:2005
- Subdivision & Development:Brittany Park
- Listing ID #:10805150
- Updated:September 07, 2026 at 11:02 AM
Rooms and interior
- Bedrooms:5
- Total bathrooms:3
- Full bathrooms:3
- Flooring:Carpet, Hardwood, Vinyl
- Bathrooms Description:Double Vanity, Separate Shower
- Kitchen Description:Dishwasher, Microwave, Oven/Range (Combo), Refrigerator
- Bedroom Description:Walk-In Closet(s)
- Living area:2,935 sq. ft.
Heating and cooling
- Cooling:Ceiling Fan(s), Central Air
- Heating:Central
- Central air:Yes
Structure and exterior
- Roof:Composition
- Year built:2005
- Building area:2,935 sq. ft.
- Lot area:0.45 Acres
- Lot Features:Level
- Architectural Style:Traditional
- Construction Materials:Brick, Vinyl Siding
- Levels:2 Story
Schools
- High school:Westlake
- Middle school:Sandtown
- Elementary school:Stonewall Tell
Utilities
- Water:Public, Water Available
- Sewer:Public Sewer, Sewer Available, Sewer Connected
Finances and disclosures
- Price:$385,000
- Price per sq. ft.:$131.18
- Tax amount:$5,810 (2025)
Features and amenities
- Appliances:Dishwasher, Gas Water Heater, Microwave, Oven/Range (Combo), Refrigerator
- Laundry features:Common Area, Laundry
- Amenities:Gas Water Heater, High Ceilings, Split Foyer, Tray Ceiling(s), Two Story Foyer
Parking
- Parking description:Garage, Garage Door Opener, Kitchen Level
- Garage:Yes
 2026 Georgia MLS. All rights reserved. Information Deem Reliable But Not Guaranteed September 7, 2026
New listings near 6260 Selborn Drive Sw
- Coming Soon
 $230,000Coming Soon3 beds 3 baths1,150 sq. ft.
6949 Merrywood Drive, Fairburn, GA 30213
MLS# 10825639Listed by: RE/MAX Advantage - Coming Soon
 $450,000Coming Soon-- beds -- baths4,292 sq. ft.
5212 Lexmark Circle Sw, Atlanta, GA 30331
MLS# 7327430Listed by: ATLANTA COMMUNITIES - Coming Soon
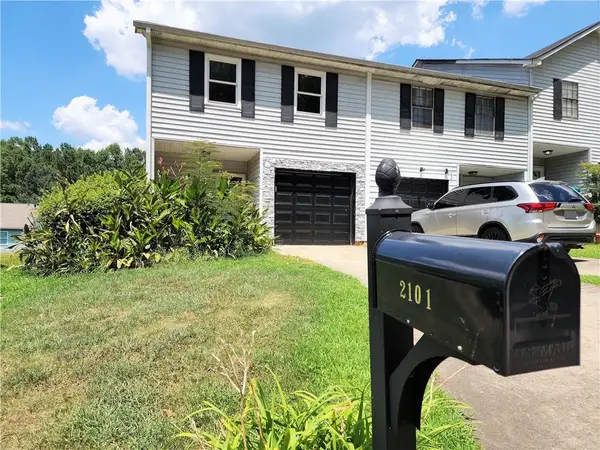 $180,000Coming Soon3 beds 3 baths1,466 sq. ft.
2101 Pine Tree Trail, Atlanta, GA 30349
MLS# 7309845Listed by: KELLER WILLIAMS ATLANTA CLASSIC - New
 $405,900Active4 beds 3 baths2,148 sq. ft.
8135 Pine Ridge Road, South Fulton, GA 30213
MLS# 7833693Listed by: MCKINLEY PROPERTIES, LLC. - New
 $320,000Active4 beds 4 baths1,844 sq. ft.
5725 Stonewall Tell Road, South Fulton, GA 30349
MLS# 7832899Listed by: DARAC REALTY  $2,700,000Active5 beds 7 baths7,621 sq. ft.
5090 Derrick Road, South Fulton, GA 30349
MLS# 7746598Listed by: GG SELLS ATLANTA- New
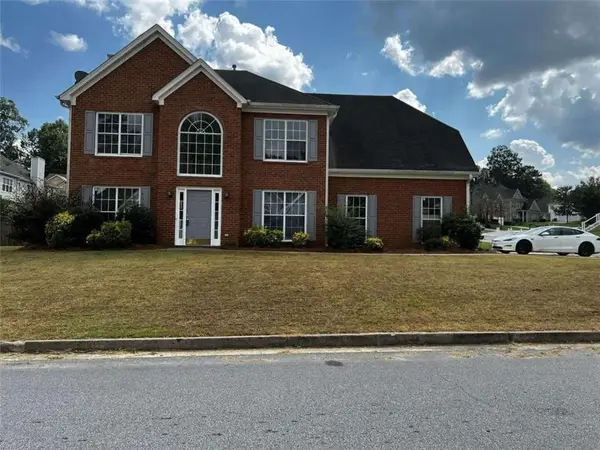 $309,900Active4 beds 3 baths1,978 sq. ft.
500 Kings Place, Riverdale, GA 30296
MLS# 7833617Listed by: GG SELLS ATLANTA - New
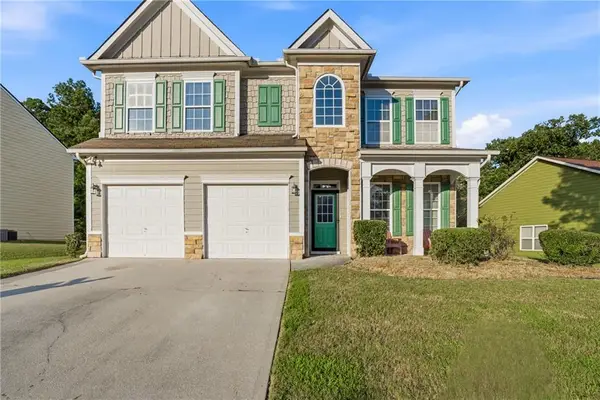 $315,000Active4 beds 3 baths2,952 sq. ft.
7174 Flagstone Place, Union City, GA 30291
MLS# 7833572Listed by: KELLER WILLIAMS RLTY, FIRST ATLANTA - New
 $235,000Active3 beds 2 baths3,146 sq. ft.
5805 Vernier Drive Sw, Atlanta, GA 30349
MLS# 10840975Listed by: Millennial Properties Realty - New
 $215,000Active4 beds 3 baths1,646 sq. ft.
4240 Melanie Lane, Atlanta, GA 30349
MLS# 7833534Listed by: REALTY ONE GROUP EDGE


Protect your home and budget from life's surprises with an Assurant Home Warranty, backed by a partner that supports you through every step of homeownership. Explore Plans.
© 2023 - 2026 ERA Franchise Systems LLC. All rights reserved. ERA Franchise Systems LLC fully supports the principles of the Fair Housing Act and the Equal Opportunity Act. ERA, ERA Real Estate powered, and their respective logos are registered service marks of ERA Franchise Systems LLC. Each office is independently owned and operated.