
6742 Mancha Street, South Fulton, GA 30349
Local realty services provided by:ERA Sunrise Realty
6742 Mancha Street,South Fulton, GA 30349
$270,000
- 4 Beds
- 3 Baths
- - sq. ft.
- Single family
- Sold
Listed by: ayelet gilad
Office: keller williams realty first atlanta
MLS#:10807018
Source:METROMLS
Sorry, we are unable to map this address
Price summary
- Price:$270,000
- Monthly HOA dues:$45.83
About this home
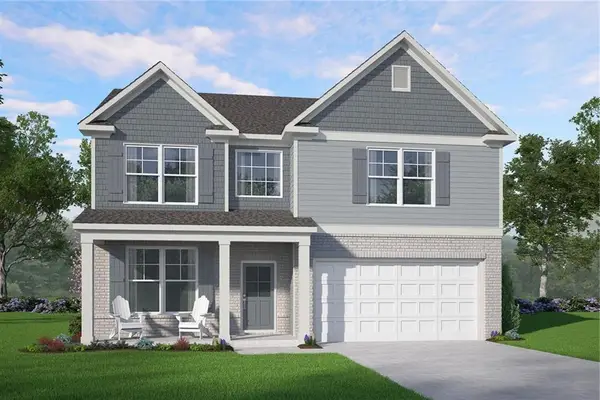
Built in 2020, this move-in ready home feels just like new construction-unwrap your new home and enjoy modern living at a highly desirable price point. One of the newest in the neighborhood, it offers the perfect blend of contemporary design and flexible living. The bright, open floor plan features a spacious kitchen overlooking the family room and dining area, creating the ideal space for everyday living and entertaining. Fresh interior paint gives the home a clean, updated feel. A desirable main-level guest suite with a full bath is perfect for visitors, multi-generational living, or a home office. Upstairs, you'll find a spacious primary suite with a spacious primary bath, two additional bedrooms, a full bath, and a versatile loft that can serve as a media room, playroom, or office. Enjoy the large backyard, two-car garage, and neighborhood amenities including a pool and clubhouse. Public transportation is conveniently located at the entrance to the neighborhood, adding ease to your daily commute. Conveniently located near shopping, dining, major highways, and Hartsfield-Jackson Atlanta International Airport, this home offers comfort, convenience, and a lifestyle you'll love....
Contact an agent
Home facts
- Year built:2020
- Subdivision & Development:Heritage Park
- Listing ID #:10807018
- Updated:September 07, 2026 at 06:24 AM
Rooms and interior
- Bedrooms:4
- Total bathrooms:3
- Full bathrooms:3
- Flooring:Carpet, Laminate
- Dining Description:Living Room/Dining Room Combo
- Bathrooms Description:Double Vanity
- Kitchen Description:Breakfast Bar, Dishwasher, Oven/Range (Combo), Pantry, Refrigerator, Stainless Steel Appliance(s)
- Bedroom Description:Walk-In Closet(s)
Heating and cooling
- Cooling:Electric
- Heating:Electric
Structure and exterior
- Roof:Composition
- Year built:2020
- Lot Features:Level
- Architectural Style:Brick Front
- Construction Materials:Brick
- Levels:2 Story
Schools
- High school:Banneker
- Middle school:Mcnair
- Elementary school:Nolan
Utilities
- Water:Public, Water Available
- Sewer:Public Sewer, Sewer Available, Sewer Connected
Finances and disclosures
- Price:$270,000
- Tax amount:$4,248 (25)
Features and amenities
- Appliances:Dishwasher, Electric Water Heater, Oven/Range (Combo), Refrigerator, Stainless Steel Appliance(s)
- Laundry features:Upper Level
- Amenities:Electric Water Heater, Pulldown Attic Stairs
Parking
- Total parking spaces:2
- Parking description:Attached, Garage, Kitchen Level
- Garage:Yes
 2026 Georgia MLS. All rights reserved. Information Deem Reliable But Not Guaranteed September 7, 2026
New listings near 6742 Mancha Street
- Coming Soon
 $230,000Coming Soon3 beds 3 baths1,150 sq. ft.
6949 Merrywood Drive, Fairburn, GA 30213
MLS# 10825639Listed by: RE/MAX Advantage - Coming Soon
 $450,000Coming Soon-- beds -- baths4,292 sq. ft.
5212 Lexmark Circle Sw, Atlanta, GA 30331
MLS# 7327430Listed by: ATLANTA COMMUNITIES - Coming Soon
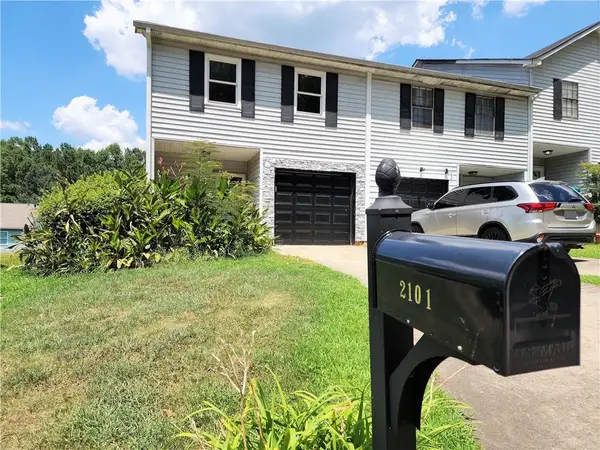 $180,000Coming Soon3 beds 3 baths1,466 sq. ft.
2101 Pine Tree Trail, Atlanta, GA 30349
MLS# 7309845Listed by: KELLER WILLIAMS ATLANTA CLASSIC - New
 $320,000Active4 beds 4 baths1,844 sq. ft.
5725 Stonewall Tell Road, South Fulton, GA 30349
MLS# 7832899Listed by: DARAC REALTY  $2,700,000Active5 beds 7 baths7,621 sq. ft.
5090 Derrick Road, South Fulton, GA 30349
MLS# 7746598Listed by: GG SELLS ATLANTA- New
 $495,900Active2.06 Acres
709 Giverny Way, Fairburn, GA 30213
MLS# 7833613Listed by: GG SELLS ATLANTA - New
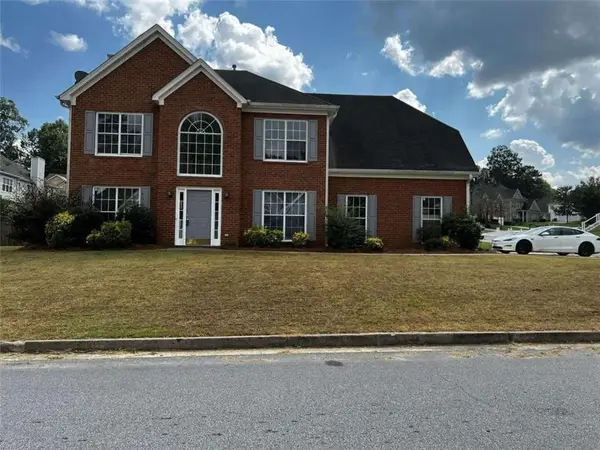 $309,900Active4 beds 3 baths1,978 sq. ft.
500 Kings Place, Riverdale, GA 30296
MLS# 7833617Listed by: GG SELLS ATLANTA - New
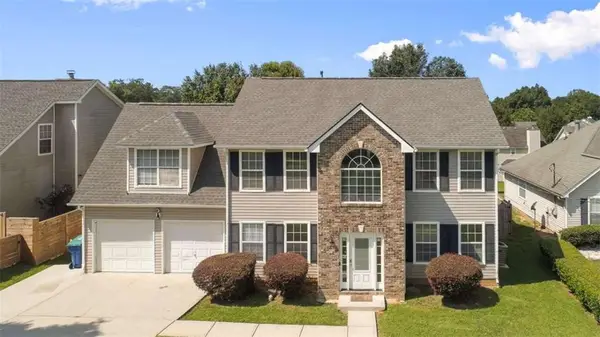 $310,000Active4 beds 3 baths1,990 sq. ft.
6062 Lamp Post Place, Atlanta, GA 30349
MLS# 7833255Listed by: KELLER WILLIAMS REALTY ATL PART - New
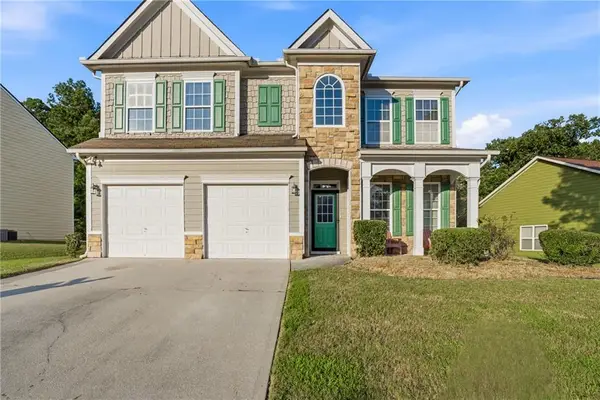 $315,000Active4 beds 3 baths2,952 sq. ft.
7174 Flagstone Place, Union City, GA 30291
MLS# 7833572Listed by: KELLER WILLIAMS RLTY, FIRST ATLANTA - New
 $453,210Active5 beds 3 baths2,189 sq. ft.
8137 Pine Ridge Road, South Fulton, GA 30213
MLS# 7833541Listed by: MCKINLEY PROPERTIES, LLC.


Protect your home and budget from life's surprises with an Assurant Home Warranty, backed by a partner that supports you through every step of homeownership. Explore Plans.
© 2023 - 2026 ERA Franchise Systems LLC. All rights reserved. ERA Franchise Systems LLC fully supports the principles of the Fair Housing Act and the Equal Opportunity Act. ERA, ERA Real Estate powered, and their respective logos are registered service marks of ERA Franchise Systems LLC. Each office is independently owned and operated.