
11 Tanglewood Road, Saint Simons Island, GA 31522
Local realty services provided by:ERA Kings Bay Realty
Listed by: martin sportschuetz
Office: coastal georgia living llc.
MLS#:2002517
Source:GA_GIAR
Price summary
- Price:$4,250,000
- Price per sq. ft.:$865.93
- Monthly HOA dues:$237.5
About this home
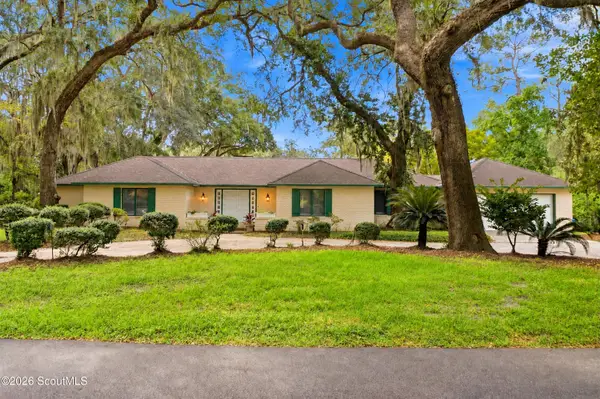
An Exceptional New Estate in Historic Black Banks Welcome to 11 Tanglewood Road, a newly completed and move-in-ready estate set on 0.71 acres in the prestigious gated community of Black Banks on Saint Simons Island. Located less than one mile from the private Sea Island community, this exceptional residence combines sophisticated design, outstanding craftsmanship, privacy, and resort-style outdoor living. Encompassing approximately 4,908 square feet, the home offers five bedrooms, five full bathrooms, and one half bath, with a thoughtful layout designed for both gracious entertaining and relaxed everyday living. Ten-foot ceilings on the main level and nine-foot ceilings upstairs create an impressive sense of volume and light. Engineered hardwood flooring, designer tile, refined lighting fixtures, and Anderson windows contribute to the home's polished character. The open-concept kitchen and living area form the heart of the residence. The kitchen features premium Thermador appliances, including a professional gas range, panel-ready refrigerator, dishwasher, and icemaker. A spacious island provides generous workspace and casual seating, while the well-appointed pantry includes a wine cooler and excellent storage. A distinctive brick-cased opening connects the kitchen to the living room, which features a natural-gas fireplace and a dramatic wood ceiling with exposed beams. The adjoining breakfast area is enhanced by a striking vertical shiplap wall. Additional interior highlights include a formal dining room, a dedicated study with a pecky cypress ceiling, a bold foyer accent wall, and distinctive wood detailing in the primary suite. Four bedrooms feature ensuite baths, while the main-level guest suite offers exceptional comfort and privacy. The serene primary suite includes an elegantly appointed bathroom and generous walk-in closets with extensive shelving and drawer space. Three additional bedrooms are located upstairs, providing excellent separation between private accommodations and the principal living areas. Ceiling speakers in the kitchen, living room, and back porch enhance entertaining, while a whole-house water-softener system provides an additional level of comfort. The home is also equipped with a full-house Generac generator and a deep-water irrigation well. The fully fenced backyard creates a private resort-like setting, complete with a heated saltwater pool, hot tub, pool pavilion, and natural-gas grill. A spacious screened porch overlooks the pool and offers an ideal setting for dining and lounging, while the wood-burning fireplace invites memorable evenings outdoors. A three-car garage features durable shark-coated flooring and abundant storage. Additional amenities include a second-floor computer terminal room and substantial attic storage above the garage. Conveniently located near shopping, dining, Harris Teeter, professional offices, banks, the Post Office, and Sea Island, 11 Tanglewood Road presents a rare opportunity to enjoy brand-new luxury construction in one of Saint Simons Island's most desirable settings....
Contact an agent
Home facts
- Year built:2026
- Subdivision & Development:Black Banks
- Listing ID #:2002517
- Added:12 day(s) ago
- Updated:September 28, 2026 at 09:07 AM
Rooms and interior
- Bedrooms:5
- Total bathrooms:6
- Full bathrooms:5
- Half bathrooms:1
- Rooms Total:9
- Flooring:Hardwood, Tile
- Kitchen Description:Bar - Wet, Kitchen Island, Painted Woodwork, Pantry
- Bedroom Description:Primary on First Floor, Walk-In Closet(s)
- Living area:4,908 sq. ft.
Heating and cooling
- Cooling:Ceiling Fan(s), Central Air, Electric
- Heating:Electric, Heat Pump
Structure and exterior
- Roof:Metal, Shingle
- Year built:2026
- Building area:4,908 sq. ft.
- Lot area:0.78 Acres
- Lot Features:Back Yard, Cleared, Full Size Lot, Landscaped, Private, Sprinklers In Front, Sprinklers In Rear, Yard Well
- Architectural Style:Cottage, Traditional
- Construction Materials:Frame
- Exterior Features:Front Porch, Outdoor Shower, Porch, Screened, Terrace
- Foundation Description:Raised, Slab
Schools
- High school:Glynn Academy
- Middle school:Glynn Middle School
- Elementary school:Oglethorpe
Utilities
- Water:Water Available, Water Connected
- Sewer:Public Sewer, Sewer Connected
Finances and disclosures
- Price:$4,250,000
- Price per sq. ft.:$865.93
- Tax amount:$10,432 (2025)
Features and amenities
- Laundry features:Laundry Room
- Amenities:Beamed Ceilings, Ceiling Fan(s), Crown Molding, Double Pane Windows, Gas Grill, Gated, High Ceilings, Painted Woodwork, Smart Thermostat, Street Lights, Walk To Shopping
- Pool features:Heated, In Ground, Salt Water
Parking
- Total parking spaces:10
- Parking description:Driveway
- Garage:Yes
- Garage spaces:3
New listings near 11 Tanglewood Road
- New
 $417,000Active3 beds 3 baths1,772 sq. ft.
304 Reserve Lane, St. Simons Island, GA 31522
MLS# 2002729Listed by: KELLER WILLIAMS REALTY GOLDEN ISLES - New
 $776,900Active3 beds 2 baths1,430 sq. ft.
236 Broadway Street, St. Simons Island, GA 31522
MLS# 2002717Listed by: BHHS HODNETT COOPER REAL ESTATE - New
 $700,000Active2 beds 2 baths1,150 sq. ft.
1470 Wood Avenue #200, St. Simons Island, GA 31522
MLS# 2002702Listed by: ENGEL & VOLKERS GOLDEN ISLES - New
 $399,999Active2 beds 2 baths1,150 sq. ft.
1704 Frederica Road #535, St. Simons Island, GA 31522
MLS# 2002703Listed by: BANKER REAL ESTATE - New
 $4,975,000Active6 beds 7 baths5,760 sq. ft.
106 Kings Way, St. Simons Island, GA 31522
MLS# 2002695Listed by: COASTAL GEORGIA LIVING LLC - New
 $875,000Active3 beds 4 baths
1035 Beachview Drive, St. Simons, GA 31522
MLS# 10852789Listed by: DeLoach Sotheby's Intl. Realty
- New
 $875,000Active3 beds 4 baths1,682 sq. ft.
1035 Beachview Drive #Unit 20, St. Simons Island, GA 31522
MLS# 2002688Listed by: DELOACH SOTHEBY'S INTERNATIONAL REALTY - New
 $749,900Active5 beds 3 baths2,400 sq. ft.
21 Horton Way, St. Simons, GA 31522
MLS# 10852137Listed by: Duckworth Properties - New
 $770,000Active3 beds 3 baths2,616 sq. ft.
121 Jacobs Road, St. Simons Island, GA 31522
MLS# 2002672Listed by: SIGNATURE PROPERTIES GROUP INC. - New
 $749,900Active5 beds 3 baths2,400 sq. ft.
21 Horton Way, St. Simons Island, GA 31522
MLS# 2002670Listed by: DUCKWORTH PROPERTIES BWK


Protect your home and budget from life's surprises with an Assurant Home Warranty, backed by a partner that supports you through every step of homeownership. Explore Plans.
© 2023 - 2026 ERA Franchise Systems LLC. All rights reserved. ERA Franchise Systems LLC fully supports the principles of the Fair Housing Act and the Equal Opportunity Act. ERA, ERA Real Estate powered, and their respective logos are registered service marks of ERA Franchise Systems LLC. Each office is independently owned and operated.