
111 Rosemont Street, Saint Simons Island, GA 31522
Local realty services provided by:ERA Kings Bay Realty
Listed by: amanda duffey
Office: deloach sotheby's international realty
MLS#:2002625
Source:GA_GIAR
Price summary
- Price:$895,000
- Price per sq. ft.:$334.83
- Monthly HOA dues:$29.17
About this home
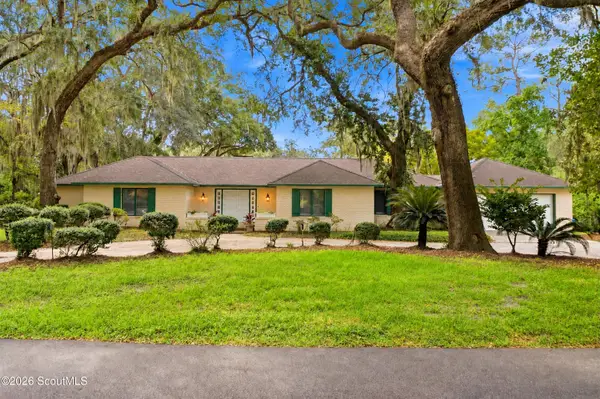
This charming Cape Cod-style home combines classic curb appeal with a bright, inviting interior and beautifully designed outdoor living spaces. Situated on a desirable corner lot, the 3-bedroom, 2.5-bath home features a thoughtfully designed floor plan with the primary suite conveniently located on the main level. Inside, hardwood floors, abundant natural light, and timeless finishes create a warm and welcoming atmosphere. The recently updated kitchen offers beautiful cabinetry, a center island, pantry, and breakfast area, opening seamlessly to the informal/formal dining and living spaces. The living room with a wood-burning fireplace provides an inviting gathering space, while the family room offers additional room to relax or entertain. One of the home's standout features is the stunning sunroom, surrounded by windows and finished with a vaulted, beamed ceiling—an ideal spot for morning coffee, entertaining, or enjoying the peaceful surroundings. French doors lead to the private, landscaped outdoor spaces, creating an effortless connection between indoor and outdoor living. Abundant storage, thoughtful upgrades and beautifully maintained landscaping complete this exceptional property....
Contact an agent
Home facts
- Year built:1993
- Subdivision & Development:Harrison Pointe
- Listing ID #:2002625
- Added:6 day(s) ago
- Updated:September 28, 2026 at 09:07 AM
Rooms and interior
- Bedrooms:3
- Total bathrooms:3
- Full bathrooms:2
- Half bathrooms:1
- Rooms Total:8
- Dining Description:Breakfast Bar
- Bathrooms Description:Double Vanity, Separate Shower, Soaking Tub
- Kitchen Description:Kitchen Island, Pantry
- Bedroom Description:Primary Suite, Primary on First Floor, Walk-In Closet(s)
- Living area:2,673 sq. ft.
Structure and exterior
- Roof:Asphalt
- Year built:1993
- Building area:2,673 sq. ft.
- Lot area:0.16 Acres
- Lot Features:Back Yard, Corner Lot, Landscaped, Level
- Architectural Style:Cape Cod, Traditional
- Construction Materials:HardiPlank Type
- Exterior Features:Courtyard, Enclosed, Patio, Terrace
- Levels:2 Story
Schools
- High school:Glynn Academy
- Middle school:Glynn Middle School
- Elementary school:Oglethorpe
Utilities
- Sewer:Public Sewer
Finances and disclosures
- Price:$895,000
- Price per sq. ft.:$334.83
- Tax amount:$6,871 (2025)
Features and amenities
- Laundry features:Laundry Room
- Amenities:Cathedral Ceiling(s), Crown Molding, Double Pane Windows, High Ceilings, High Speed Internet, Landscaping, Street Lights, Vaulted Ceiling(s), Walk To Shopping
Parking
- Parking description:Attached, Converted Garage, Driveway, Garage Door Opener, Golf Cart Garage, Off Street
- Garage:Yes
- Garage spaces:1
New listings near 111 Rosemont Street
- New
 $417,000Active3 beds 3 baths1,772 sq. ft.
304 Reserve Lane, St. Simons Island, GA 31522
MLS# 2002729Listed by: KELLER WILLIAMS REALTY GOLDEN ISLES - New
 $776,900Active3 beds 2 baths1,430 sq. ft.
236 Broadway Street, St. Simons Island, GA 31522
MLS# 2002717Listed by: BHHS HODNETT COOPER REAL ESTATE - New
 $700,000Active2 beds 2 baths1,150 sq. ft.
1470 Wood Avenue #200, St. Simons Island, GA 31522
MLS# 2002702Listed by: ENGEL & VOLKERS GOLDEN ISLES - New
 $399,999Active2 beds 2 baths1,150 sq. ft.
1704 Frederica Road #535, St. Simons Island, GA 31522
MLS# 2002703Listed by: BANKER REAL ESTATE - New
 $4,975,000Active6 beds 7 baths5,760 sq. ft.
106 Kings Way, St. Simons Island, GA 31522
MLS# 2002695Listed by: COASTAL GEORGIA LIVING LLC - New
 $875,000Active3 beds 4 baths
1035 Beachview Drive, St. Simons, GA 31522
MLS# 10852789Listed by: DeLoach Sotheby's Intl. Realty
- New
 $875,000Active3 beds 4 baths1,682 sq. ft.
1035 Beachview Drive #Unit 20, St. Simons Island, GA 31522
MLS# 2002688Listed by: DELOACH SOTHEBY'S INTERNATIONAL REALTY - New
 $749,900Active5 beds 3 baths2,400 sq. ft.
21 Horton Way, St. Simons, GA 31522
MLS# 10852137Listed by: Duckworth Properties - New
 $770,000Active3 beds 3 baths2,616 sq. ft.
121 Jacobs Road, St. Simons Island, GA 31522
MLS# 2002672Listed by: SIGNATURE PROPERTIES GROUP INC. - New
 $749,900Active5 beds 3 baths2,400 sq. ft.
21 Horton Way, St. Simons Island, GA 31522
MLS# 2002670Listed by: DUCKWORTH PROPERTIES BWK


Protect your home and budget from life's surprises with an Assurant Home Warranty, backed by a partner that supports you through every step of homeownership. Explore Plans.
© 2023 - 2026 ERA Franchise Systems LLC. All rights reserved. ERA Franchise Systems LLC fully supports the principles of the Fair Housing Act and the Equal Opportunity Act. ERA, ERA Real Estate powered, and their respective logos are registered service marks of ERA Franchise Systems LLC. Each office is independently owned and operated.