
1060 Village Oaks Lane, Saint Simons Island, GA 31522
Local realty services provided by:ERA Kings Bay Realty
Listed by: christa clark
Office: duckworth properties bwk
MLS#:2003439
Source:GA_GIAR
Price summary
- Price:$2,086,000
- Price per sq. ft.:$760.2
- Monthly HOA dues:$83.33
About this home
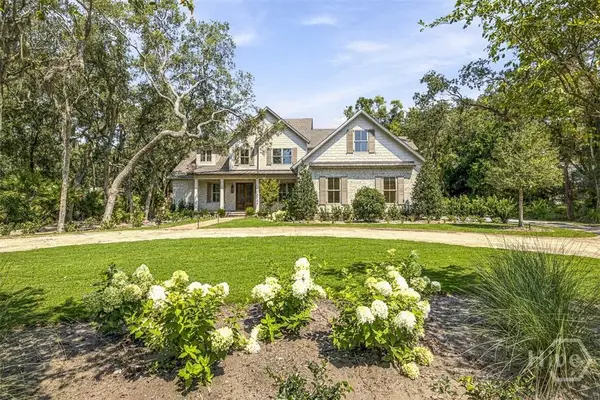
Discover the Best of Coastal Living at 1060 Village Oaks Lane. Welcome to a home where coastal elegance meets relaxed island living. Tucked away in the sought-after Village Oaks community, this beautifully designed residence offers the perfect blend of Southern charm, inviting spaces, and thoughtful details. Featuring 4 bedrooms, 4 bathrooms, and approximately 2,744 square feet. From the moment you enter, you'll appreciate the warm architectural details, beautiful finishes, soaring character, and welcoming atmosphere. The spacious living area serves as the heart of the home, with a brick fireplace and exposed wood beams. The beautifully appointed kitchen flows effortlessly into the living and dining spaces, making entertaining family and friends a pleasure. Step outside and discover your own private island escape. The screened porch and beautifully landscaped courtyard create wonderful spaces to unwind, entertain, or enjoy the peaceful surroundings. With lush greenery the outdoor setting captures everything that makes St. Simons Island so special. Ideally located near the historic St. Simons Village, you'll enjoy convenient access to boutique shopping, local restaurants, the pier, and beautiful beaches....
Contact an agent
Home facts
- Year built:2017
- Subdivision & Development:Village Oaks
- Listing ID #:2003439
- Added:5 day(s) ago
- Updated:November 12, 2026 at 10:01 AM
Rooms and interior
- Bedrooms:4
- Total bathrooms:4
- Full bathrooms:4
- Rooms Total:14
- Flooring:Carpet, Concrete, Tile, Wood
- Dining Description:Breakfast Bar
- Kitchen Description:Kitchen Island
- Bedroom Description:Walk-In Closet(s)
- Living area:2,744 sq. ft.
Structure and exterior
- Roof:Metal
- Year built:2017
- Building area:2,744 sq. ft.
- Lot area:0.14 Acres
- Lot Features:Back Yard
- Construction Materials:Board & Batten Siding, Brick
- Exterior Features:Covered, Deck, Enclosed, Front Porch, Patio, Porch, Screened
- Levels:2 Story
Schools
- High school:Glynn Academy
- Middle school:Glynn Middle School
- Elementary school:St. Simons
Finances and disclosures
- Price:$2,086,000
- Price per sq. ft.:$760.2
Features and amenities
- Amenities:Beamed Ceilings, Ceiling Fan(s), Crown Molding, High Ceilings, Vaulted Ceiling(s)
Parking
- Parking description:Attached, Driveway, Garage Door Opener
- Garage:Yes
- Garage spaces:2
New listings near 1060 Village Oaks Lane
- New
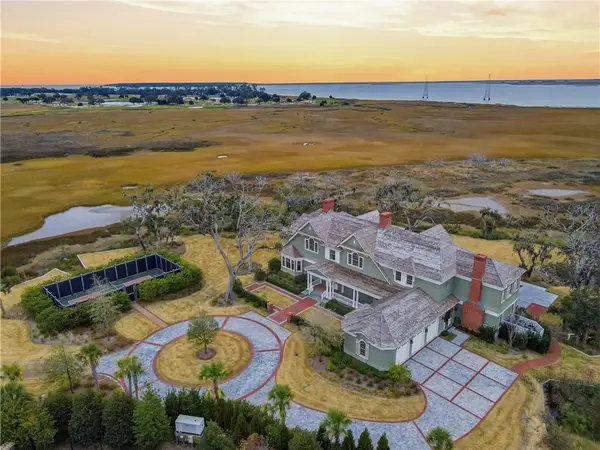 $11,500,000Active4 beds 6 baths7,246 sq. ft.
144 Point Lane, St. Simons Island, GA 31522
MLS# 2003514Listed by: DELOACH SOTHEBY'S INTERNATIONAL REALTY - New
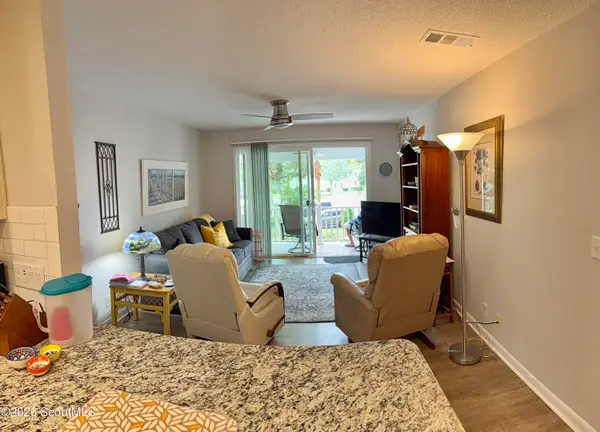 $450,000Active2 beds 2 baths920 sq. ft.
850 Mallery Street #2l, St. Simons Island, GA 31522
MLS# 2003481Listed by: AMERICAN DREAM SSI, INC. - Open Thu, 11am to 3pmNew
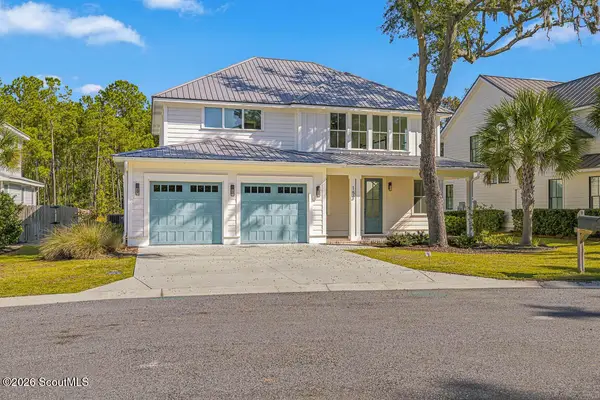 $1,195,000Active4 beds 4 baths2,922 sq. ft.
152 Ledbetter Avenue, St. Simons Island, GA 31522
MLS# 2003475Listed by: GEORGIA COAST REALTY - New
 $1,675,000Active4 beds 4 baths2,890 sq. ft.
111 Yacht Club Drive, St. Simons, GA 31522
MLS# 10887782Listed by: Keller Williams Golden Isles
- New
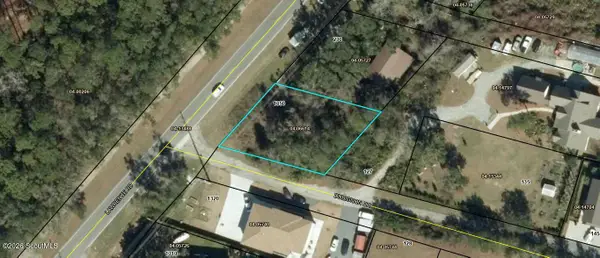 $174,000Active0.27 Acres
1350 Lawrence Road, St. Simons Island, GA 31522
MLS# 2003463Listed by: BHHS HODNETT COOPER REAL ESTATE - Open Sat, 10am to 12pmNew
 $1,050,000Active4 beds 3 baths3,090 sq. ft.
126 Shore Rush Drive, St. Simons Island, GA 31522
MLS# 2003455Listed by: ST MARYS REALTY INC ISLAND SI - New
 $1,050,000Active4 beds 3 baths3,090 sq. ft.
126 Shore Rush Drive, St. Simons, GA 31522
MLS# 10887520Listed by: St. Marys Realty Inc - New
 $860,000Active3 beds 3 baths2,673 sq. ft.
111 Rosemont Street, St. Simons Island, GA 31522
MLS# 2003443Listed by: DELOACH SOTHEBY'S INTERNATIONAL REALTY - New
 $2,275,000Active3 beds 5 baths4,086 sq. ft.
15 Couper Place, St. Simons Island, GA 31522
MLS# 2003442Listed by: ENGEL & VOLKERS GOLDEN ISLES - New
 $4,250,000Active5 beds 6 baths4,908 sq. ft.
11 Tanglewood Road, St Simons Island, GA 31522
MLS# SA367788Listed by: SERHANT GEORGIA LLC


Protect your home and budget from life's surprises with an Assurant Home Warranty, backed by a partner that supports you through every step of homeownership. Explore Plans.
© 2023 - 2026 ERA Franchise Systems LLC. All rights reserved. ERA Franchise Systems LLC fully supports the principles of the Fair Housing Act and the Equal Opportunity Act. ERA, ERA Real Estate powered, and their respective logos are registered service marks of ERA Franchise Systems LLC. Each office is independently owned and operated.