
131 Harrison Pointe Drive, Saint Simons Island, GA 31522
Local realty services provided by:ERA Kings Bay Realty
Listed by: tripp mckenney
Office: roland daniel properties
MLS#:2003630
Source:GA_GIAR
Price summary
- Price:$730,000
- Price per sq. ft.:$314.25
- Monthly HOA dues:$29.17
About this home
Classic Lowcountry tabby charm meets casual indoor-outdoor island living in Harrison Pointe, south of Sea Island Road. Framed by lush landscaping and a welcoming front porch, this coastal retreat comes with major peace of mind thanks to a brand-new roof installed in 2024. At the heart of the home, a large open kitchen outfitted with a Wolf gas cooktop flows seamlessly into the main living area, making casual entertaining easy. From there, step onto the screened back porch, overlooking the patio and the fenced and lushly-landscaped backyard for relaxed gatherings. Upstairs, the primary suite opens onto a second-story porch, the ultimate spot to enjoy the morning and evening calm. The flexible layout also features a second, secluded primary suite over the two-car garage, ideal for visiting guests or a quiet home office. Best of all, you're tucked into a quiet mid-island pocket within easy walking distance to shopping and restaurants, and just minutes from the beach. Ready to live this island lifestyle? Schedule your private showing today....
Contact an agent
Home facts
- Year built:1995
- Subdivision & Development:Harrison Pointe
- Listing ID #:2003630
- Added:2 day(s) ago
- Updated:November 19, 2026 at 10:01 AM
Rooms and interior
- Bedrooms:4
- Total bathrooms:4
- Full bathrooms:3
- Half bathrooms:1
- Rooms Total:7
- Flooring:Carpet, Hardwood
- Living area:2,323 sq. ft.
Heating and cooling
- Cooling:Electric
- Heating:Electric, Heat Pump
Structure and exterior
- Roof:Shingle
- Year built:1995
- Building area:2,323 sq. ft.
- Lot area:0.16 Acres
- Lot Features:Back Yard, Landscaped, Level
- Architectural Style:Colonial
- Construction Materials:Tabby
- Exterior Features:Balcony, Covered, Front Porch, Patio, Porch, Screened
Schools
- High school:Glynn Academy
- Middle school:Glynn Middle School
- Elementary school:St. Simons
Utilities
- Sewer:Public Sewer
Finances and disclosures
- Price:$730,000
- Price per sq. ft.:$314.25
- Tax amount:$5,974 (2025)
Features and amenities
- Laundry features:Upper Level
- Amenities:Curbs
Parking
- Garage:Yes
- Garage spaces:2
New listings near 131 Harrison Pointe Drive
- Open Thu, 12 to 2pmNew
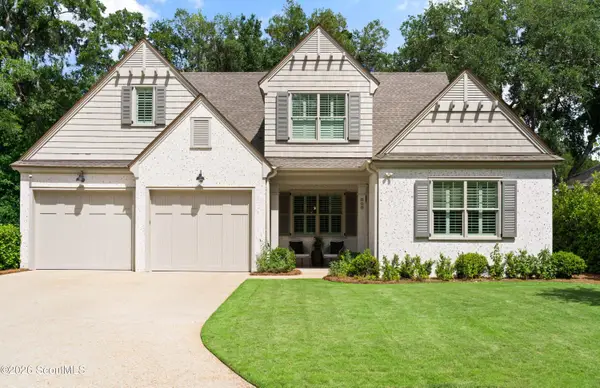 $845,000Active4 beds 3 baths2,755 sq. ft.
808 Kings Grant, St. Simons Island, GA 31522
MLS# 2003670Listed by: FREDERICA REALTY - New
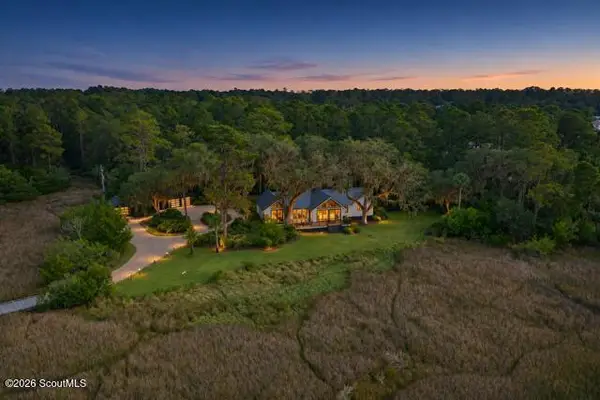 $1,574,900Active3 beds 4 baths3,279 sq. ft.
6201 Frederica Road, St. Simons Island, GA 31522
MLS# 2003657Listed by: DUCKWORTH PROPERTIES BWK - New
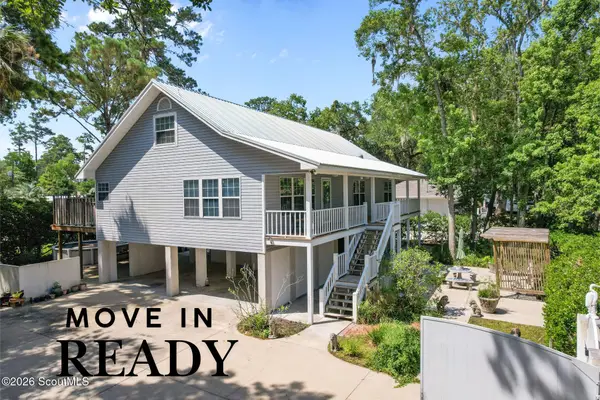 $835,000Active5 beds 3 baths2,560 sq. ft.
104 Sapelo Street, St. Simons Island, GA 31522
MLS# 2003658Listed by: KELLER WILLIAMS REALTY GOLDEN ISLES - New
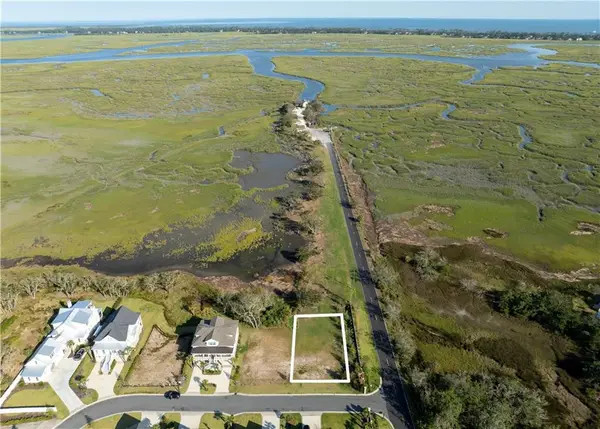 $475,000Active0.2 Acres
525 Conservation Drive, St. Simons Island, GA 31522
MLS# 2003659Listed by: DELOACH SOTHEBY'S INTERNATIONAL REALTY - New
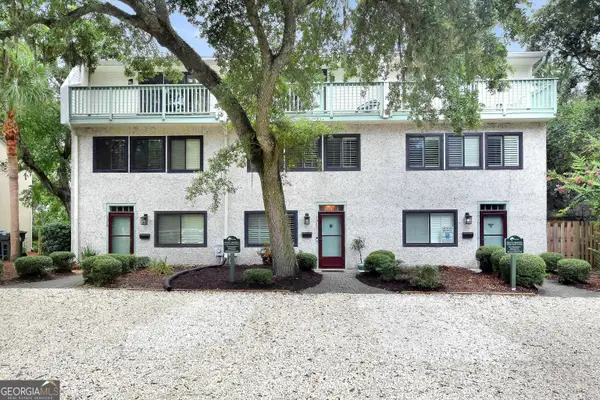 $815,000Active3 beds 3 baths1,881 sq. ft.
1517 Wood Avenue, St. Simons, GA 31522
MLS# 10892159Listed by: Keller Williams Golden Isles
- New
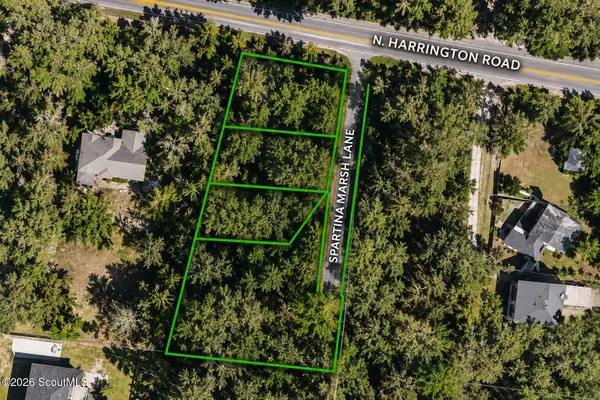 $1,000,000Active1.16 Acres
Lots 1-4 North Harrington Rd, St. Simons Island, GA 31522
MLS# 2003621Listed by: GOLF CLUB REALTY LLC - New
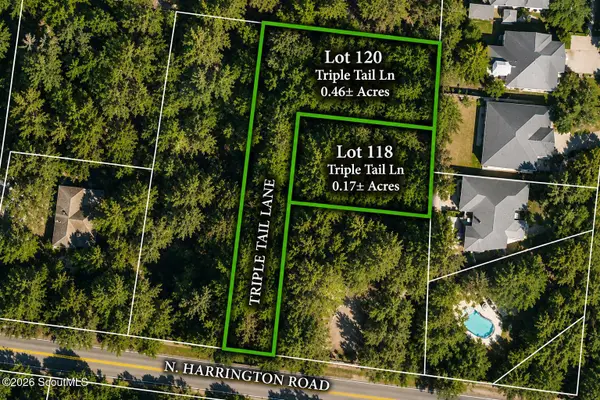 $475,000Active0.63 Acres
Lot 118 & 120 N Harrington Road, St. Simons Island, GA 31522
MLS# 2003622Listed by: GOLF CLUB REALTY LLC - New
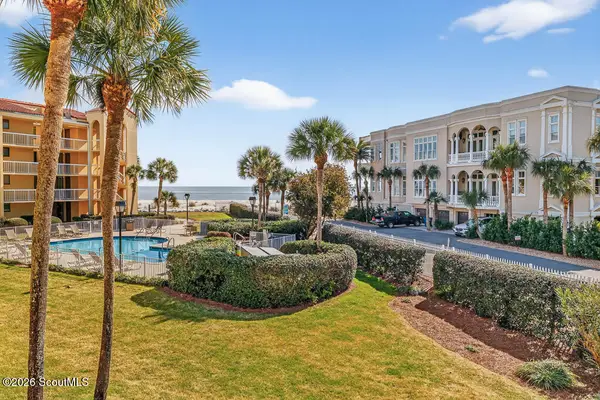 $975,000Active2 beds 2 baths1,194 sq. ft.
201 Neptune Rd, #258, St. Simons Island, GA 31522
MLS# 2003612Listed by: BHHS HODNETT COOPER REAL ESTATE - New
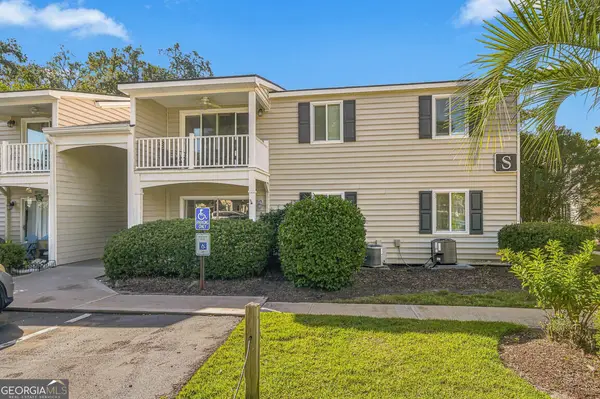 $529,900Active3 beds 2 baths1,144 sq. ft.
850 Mallery Street, St. Simons, GA 31522
MLS# 10891152Listed by: Duckworth Properties


Protect your home and budget from life's surprises with an Assurant Home Warranty, backed by a partner that supports you through every step of homeownership. Explore Plans.
© 2023 - 2026 ERA Franchise Systems LLC. All rights reserved. ERA Franchise Systems LLC fully supports the principles of the Fair Housing Act and the Equal Opportunity Act. ERA, ERA Real Estate powered, and their respective logos are registered service marks of ERA Franchise Systems LLC. Each office is independently owned and operated.