
6201 Frederica Road, Saint Simons Island, GA 31522
Local realty services provided by:ERA Kings Bay Realty
Listed by: hannah melton
Office: duckworth properties bwk
MLS#:2003657
Source:GA_GIAR
Price summary
- Price:$1,574,900
- Price per sq. ft.:$480.3
About this home
A rare mid-island offering, this one-of-a-kind St. Simons Island property is set on a private 4.5-acre parcel with serene marsh and nature views. A gated entrance and bridge lead along a long driveway to a secluded retreat surrounded by the beauty and privacy of the island.
Inside, a brick foyer opens to spacious living areas anchored by a wood-burning fireplace. The vaulted kitchen is designed for gathering, with Quartz counters, wet bar, stainless steel appliances, a warming drawer, a large island with propane cooktop and sink, breakfast bar, and upscale lighting throughout. The kitchen flows naturally to an expansive deck with glass sliders for easy indoor-outdoor living.
Refinished hardwood floors bring warmth to the main living areas and primary bedroom. The primary suite features vaulted ceilings, a brick-floor sitting area with direct deck access, and a spa-inspired bath with dual vanities, a tiled shower with dual shower heads, and a soaking tub. Two additional bedrooms, 2.5 baths, a formal dining room, and an oversized laundry room complete the main home.
An enormous loft offers exceptional flexibility, with room for a fourth bedroom, office, bonus space, or the potential to create a private guest suite and retreat. The grounds offer ample space for a pool, hobby farm, and outdoor living, with boat and RV parking, a detached two-car garage with extra storage, and an additional carport. Not to mention located Mid Island in NO HOA and privately situated add to the appeal of this distinctive island property....
Contact an agent
Home facts
- Year built:1974
- Subdivision & Development:Wesley Lee Estate
- Listing ID #:2003657
- Added:1 day(s) ago
- Updated:November 19, 2026 at 10:01 AM
Rooms and interior
- Bedrooms:3
- Total bathrooms:4
- Full bathrooms:3
- Half bathrooms:1
- Rooms Total:6
- Flooring:Brick, Carpet, Hardwood, Marble, Tile, Wood
- Dining Description:Breakfast Bar
- Bathrooms Description:Double Vanity, Separate Shower, Soaking Tub
- Kitchen Description:Bar - Wet, Kitchen Island
- Bedroom Description:Primary on First Floor, Walk-In Closet(s)
- Living area:3,279 sq. ft.
Heating and cooling
- Cooling:Ceiling Fan(s), Central Air, Electric
- Heating:Central, Ductless, Electric, Heat Pump
Structure and exterior
- Roof:Metal
- Year built:1974
- Building area:3,279 sq. ft.
- Lot area:4.48 Acres
- Lot Features:Back Yard, Landscaped, Private, Sprinklers In Front, Sprinklers In Rear, Yard Well
- Architectural Style:Ranch
- Construction Materials:Board & Batten Siding, Cedar
- Exterior Features:Barbecue, Covered, Deck, Enclosed, Front Porch, Porch, Wrap Around
Schools
- High school:Glynn Academy
- Middle school:Glynn Middle School
- Elementary school:Oglethorpe
Utilities
- Water:Water Connected
- Sewer:Septic Tank
Finances and disclosures
- Price:$1,574,900
- Price per sq. ft.:$480.3
- Tax amount:$7,565 (2025)
Features and amenities
- Laundry features:Electric Dryer Hookup, Gas Dryer Hookup, Laundry Room, Sink, Washer Hookup
- Amenities:Beamed Ceilings, Cathedral Ceiling(s), Ceiling Fan(s), Crown Molding, Double Pane Windows, High Ceilings, Street Lights, Vaulted Ceiling(s)
Parking
- Parking description:2 Carport Space(s), Detached, Driveway, Garage Door Opener, Unpaved
- Garage:Yes
- Garage spaces:2
- Carport spaces:2
New listings near 6201 Frederica Road
- Open Thu, 12 to 2pmNew
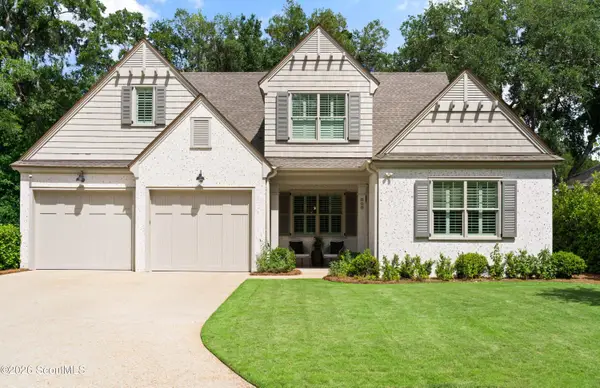 $845,000Active4 beds 3 baths2,755 sq. ft.
808 Kings Grant, St. Simons Island, GA 31522
MLS# 2003670Listed by: FREDERICA REALTY - New
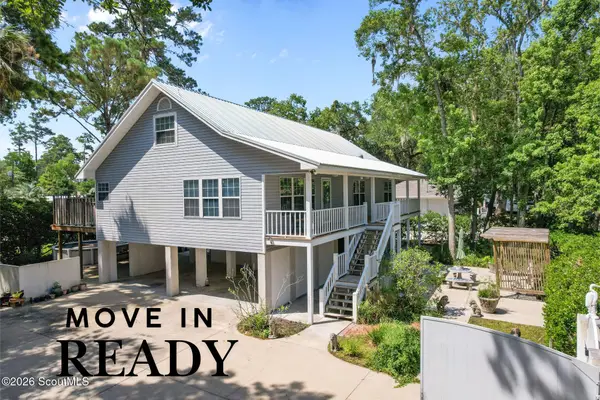 $835,000Active5 beds 3 baths2,560 sq. ft.
104 Sapelo Street, St. Simons Island, GA 31522
MLS# 2003658Listed by: KELLER WILLIAMS REALTY GOLDEN ISLES - New
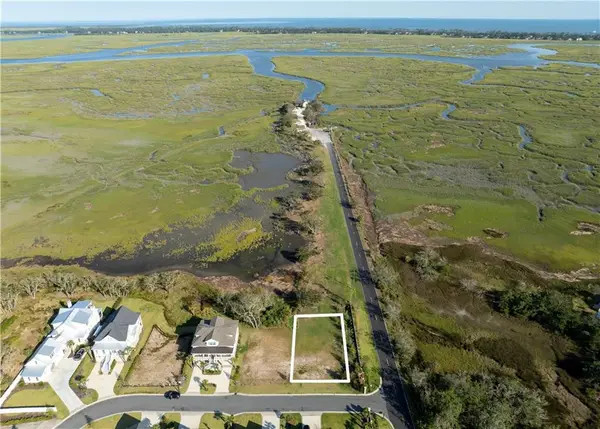 $475,000Active0.2 Acres
525 Conservation Drive, St. Simons Island, GA 31522
MLS# 2003659Listed by: DELOACH SOTHEBY'S INTERNATIONAL REALTY - New
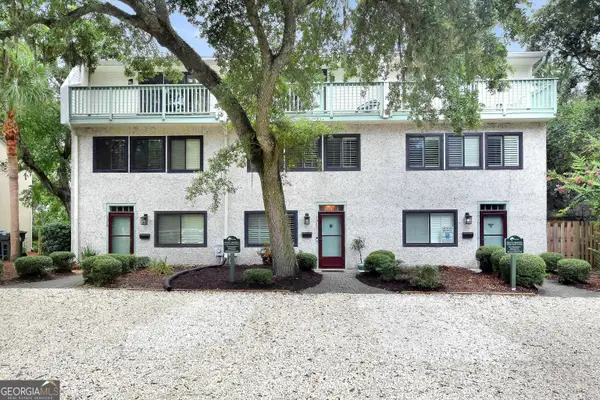 $815,000Active3 beds 3 baths1,881 sq. ft.
1517 Wood Avenue, St. Simons, GA 31522
MLS# 10892159Listed by: Keller Williams Golden Isles
- New
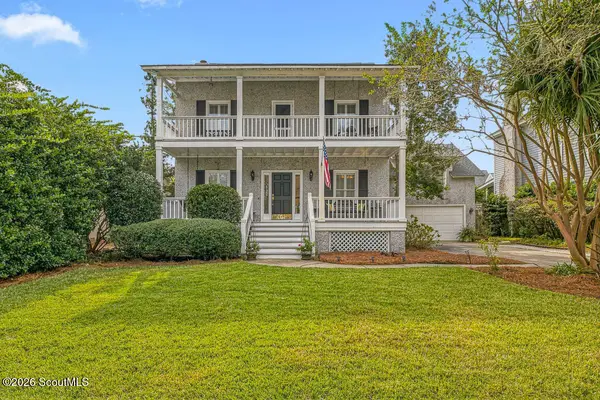 $730,000Active4 beds 4 baths2,323 sq. ft.
131 Harrison Pointe Drive, St. Simons Island, GA 31522
MLS# 2003630Listed by: ROLAND DANIEL PROPERTIES - New
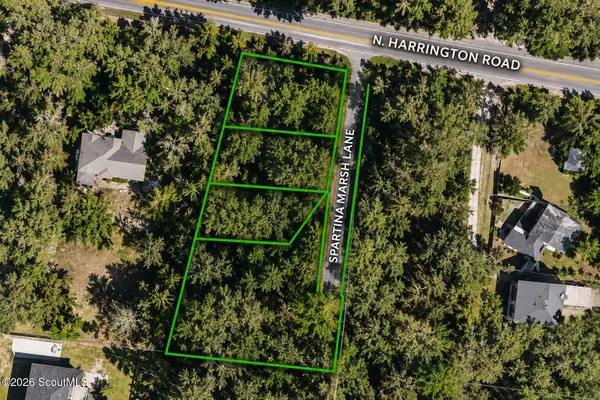 $1,000,000Active1.16 Acres
Lots 1-4 North Harrington Rd, St. Simons Island, GA 31522
MLS# 2003621Listed by: GOLF CLUB REALTY LLC - New
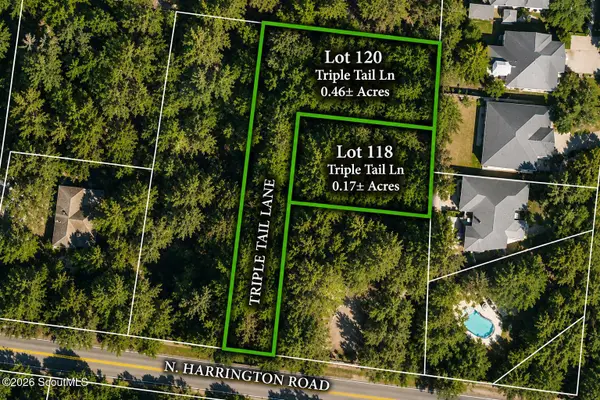 $475,000Active0.63 Acres
Lot 118 & 120 N Harrington Road, St. Simons Island, GA 31522
MLS# 2003622Listed by: GOLF CLUB REALTY LLC - New
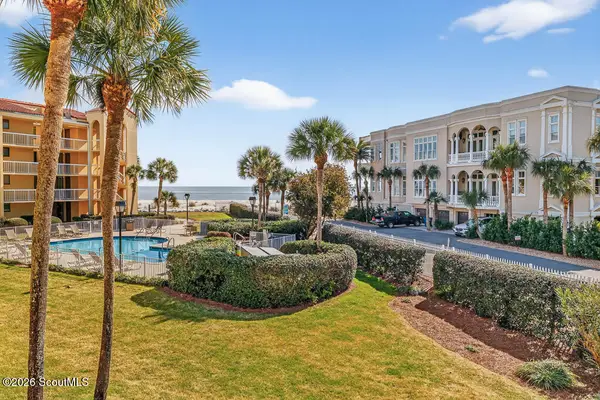 $975,000Active2 beds 2 baths1,194 sq. ft.
201 Neptune Rd, #258, St. Simons Island, GA 31522
MLS# 2003612Listed by: BHHS HODNETT COOPER REAL ESTATE - New
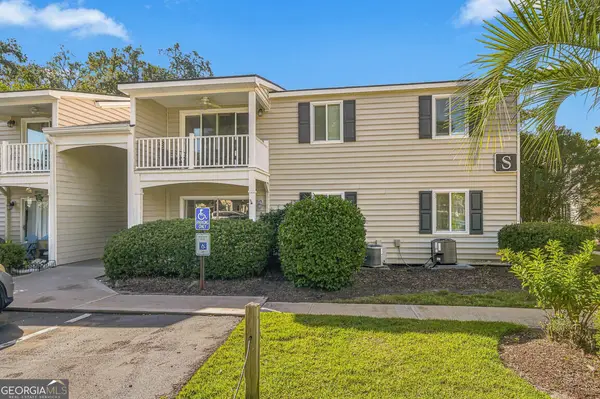 $529,900Active3 beds 2 baths1,144 sq. ft.
850 Mallery Street, St. Simons, GA 31522
MLS# 10891152Listed by: Duckworth Properties


Protect your home and budget from life's surprises with an Assurant Home Warranty, backed by a partner that supports you through every step of homeownership. Explore Plans.
© 2023 - 2026 ERA Franchise Systems LLC. All rights reserved. ERA Franchise Systems LLC fully supports the principles of the Fair Housing Act and the Equal Opportunity Act. ERA, ERA Real Estate powered, and their respective logos are registered service marks of ERA Franchise Systems LLC. Each office is independently owned and operated.