
142 Township Bluff Circle, Saint Simons Island, GA 31522
Local realty services provided by:ERA Kings Bay Realty
Listed by: melissa hallman
Office: engel & volkers golden isles
MLS#:2002267
Source:GA_GIAR
Price summary
- Price:$1,050,000
- Price per sq. ft.:$284.17
- Monthly HOA dues:$30.83
About this home
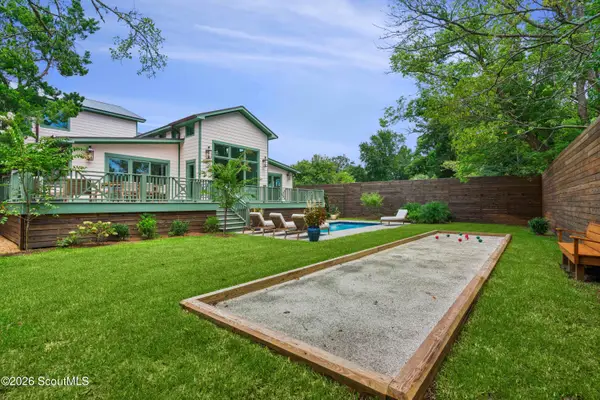
Some homes check a box or two. This one checks all of them. PLUS it is being SOLD FURNISHED! Tucked away for maximum privacy, this 3,695-square-foot home delivers a rare combination of thoughtful design, everyday livability, and upgrades throughout — all at a price point that's hard to find anywhere else on the island. With 4 full bedrooms, 3.5 full bathrooms, PLUS an oversized bonus room, PLUS an upstairs landing offering additional flex space, there's room for however you live — guests, a home office, a playroom, or all of the above. The primary suite is conveniently located on the main floor, offering the kind of single-level ease buyers are always searching for, and a full-size laundry room keeps everyday life simple. The heart of the home is an oversized kitchen island, built for everything from quiet weeknight dinners to entertaining a crowd — the space simply works, whatever life throws at it. Outside, a perfectly sized pool, a screened porch, and an outdoor shower create the ultimate setup for true island living — rinse off after the beach, unwind on the porch, and let the pool do the rest. Best of all, this home is being sold furnished — just bring your bags. With upgrades galore throughout and a location that keeps you private without keeping you far, 142 Township Bluff is proof that you don't have to compromise to stay at this price point....
Contact an agent
Home facts
- Year built:2017
- Subdivision & Development:Township Bluff
- Listing ID #:2002267
- Added:1 day(s) ago
- Updated:September 04, 2026 at 04:15 PM
Rooms and interior
- Bedrooms:4
- Total bathrooms:4
- Full bathrooms:3
- Half bathrooms:1
- Rooms Total:9
- Kitchen Description:Kitchen Island
- Bedroom Description:Primary on First Floor
- Living area:3,695 sq. ft.
Heating and cooling
- Cooling:Central Air
- Heating:Central
Structure and exterior
- Roof:Metal
- Year built:2017
- Building area:3,695 sq. ft.
- Lot area:0.27 Acres
- Lot Features:Corner Lot
- Exterior Features:Screened
Schools
- High school:Glynn Academy
- Middle school:Glynn Middle School
- Elementary school:Oglethorpe
Utilities
- Sewer:Public Sewer
Finances and disclosures
- Price:$1,050,000
- Price per sq. ft.:$284.17
- Tax amount:$9,660 (2025)
Features and amenities
- Laundry features:Laundry Room
- Pool features:In Ground
Parking
- Garage:Yes
- Garage spaces:2
New listings near 142 Township Bluff Circle
- New
 $4,000,000Active5 beds 9 baths5,783 sq. ft.
65 Wildlife Preserve, St. Simons Island, GA 31522
MLS# 2002314Listed by: BANKER REAL ESTATE - New
 $1,675,000Active4 beds 4 baths3,453 sq. ft.
147 Butler Lake Drive, Saint Simons Island, GA 31522
MLS# 10840112Listed by: Duckworth Properties
- Open Sat, 11 to 11amNew
 $3,590,000Active5 beds 5 baths2,996 sq. ft.
198 Ashantilly Avenue, St. Simons Island, GA 31522
MLS# 2002304Listed by: BANKER REAL ESTATE - New
 $599,900Active3 beds 4 baths2,300 sq. ft.
159 Limeburn Trail, St. Simons Island, GA 31522
MLS# 2002297Listed by: BANKER REAL ESTATE - New
 $729,000Active4 beds 2 baths1,856 sq. ft.
109 Coke Street, St. Simons Island, GA 31522
MLS# 2002299Listed by: BHHS HODNETT COOPER REAL ESTATE - New
 $924,900Active4 beds 3 baths2,302 sq. ft.
108 Ramsey Lane, St. Simons, GA 31522
MLS# 10838640Listed by: Duckworth Properties - New
 $725,000Active2 beds 2 baths1,150 sq. ft.
1470 Wood Avenue #503, St. Simons Island, GA 31522
MLS# 2002293Listed by: ENGEL & VOLKERS GOLDEN ISLES - New
 $1,649,000Active4 beds 5 baths3,296 sq. ft.
498 Baisden Lane, St. Simons Island, GA 31522
MLS# 2002289Listed by: BANKER REAL ESTATE - New
 $1,675,000Active4 beds 4 baths3,453 sq. ft.
147 Butler Lake Drive, St. Simons Island, GA 31522
MLS# 2002291Listed by: DUCKWORTH PROPERTIES BWK - New
 $505,000Active3 beds 3 baths1,845 sq. ft.
103 Kingsmarsh Way, St. Simons Island, GA 31522
MLS# 2002281Listed by: MARITIME REALTY GROUP LLC


Protect your home and budget from life's surprises with an Assurant Home Warranty, backed by a partner that supports you through every step of homeownership. Explore Plans.
© 2023 - 2026 ERA Franchise Systems LLC. All rights reserved. ERA Franchise Systems LLC fully supports the principles of the Fair Housing Act and the Equal Opportunity Act. ERA, ERA Real Estate powered, and their respective logos are registered service marks of ERA Franchise Systems LLC. Each office is independently owned and operated.