
322 Magnolia Avenue, Saint Simons Island, GA 31522
Local realty services provided by:ERA Kings Bay Realty
Listed by: ken haynes
Office: bhhs hodnett cooper real estate
MLS#:2003412
Source:GA_GIAR
Price summary
- Price:$1,495,000
- Price per sq. ft.:$537.58
About this home
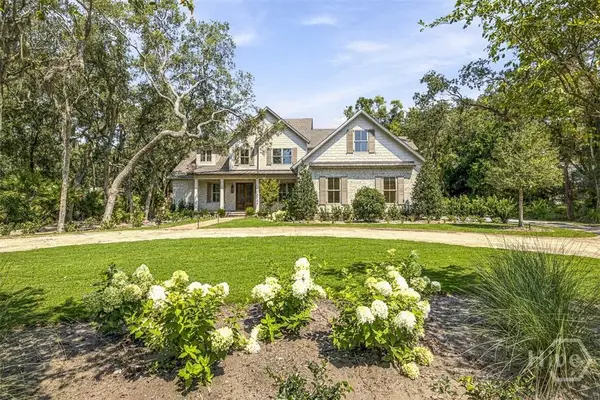
Enjoy the best of South End St. Simons living from a spacious, oak-shaded corner property just .3 mile from Pier Village. At 322 Magnolia Avenue, the charm of an established residential neighborhood meets the convenience of island restaurants, shops, parks, beaches, and waterfront attractions just a short walk, bike ride, or golf cart trip away.
Set on approximately .22 acres beneath magnificent live oaks, this distinctive property offers 2,781 square feet in the main residence with 3 bedrooms and 3 full baths, plus a detached climate-controlled building with an additional full bath and potential fourth-bedroom accommodations.
Originally built in 1940 and substantially expanded in 2018, the home blends classic island character with the comforts of a more spacious residence. Original hardwood floors, a fireplace, and multiple gathering areas give the main level warmth and personality. The bright kitchen features stainless appliances, while the main-level primary suite and additional guest bedroom provide convenient accommodations. A former library creates another versatile space for a home office, media room, game room, or additional gathering area.
The impressive upstairs Grand Suite, part of the 2018 addition, feels like a private retreat within the home. Vaulted ceilings, abundant natural light, a spacious sitting area, kitchenette, walk-in closet, and full bath make it especially appealing for extended stays or visiting family and friends. The addition also includes an attached, climate-controlled garage.
Beyond the main residence, the detached building, finished with distinctive pecky cypress, offers guest accommodations or space for a private studio, home office, or recreational retreat.
Outside, the generous corner lot offers room for a future pool, gardens, and outdoor entertaining areas, with pool design and feasibility subject to buyer verification. A metal roof, large laundry and utility area, additional storage, covered golf-cart parking, irrigation well, and ample parking add everyday practicality.
Mallery Park is even closer than Pier Village, placing tennis, pickleball, and green space within easy reach. With its residential setting, generous grounds, distinctive living spaces, and proximity to the heart of St. Simons Island, 322 Magnolia Avenue is equally appealing as a primary residence, island getaway, or potential short-term rental property.
One seller is a licensed GA Agent and Listing Agent...
Contact an agent
Home facts
- Year built:2018
- Subdivision & Development:Island Retreat - SFR
- Listing ID #:2003412
- Added:6 day(s) ago
- Updated:November 12, 2026 at 10:01 AM
Rooms and interior
- Bedrooms:4
- Total bathrooms:4
- Full bathrooms:4
- Rooms Total:7
- Flooring:Hardwood, Tile, Vinyl, Wood
- Bathrooms Description:Double Vanity
- Kitchen Description:Kitchen Island
- Bedroom Description:Primary Suite, Primary on First Floor, Walk-In Closet(s)
- Living area:2,781 sq. ft.
Heating and cooling
- Cooling:Ceiling Fan(s), Central Air, Electric, Wall Unit(s)
- Heating:Central, Electric, Heat Pump
Structure and exterior
- Roof:Metal
- Year built:2018
- Building area:2,781 sq. ft.
- Lot area:0.18 Acres
- Lot Features:Back Yard, Corner Lot, Sprinklers In Front, Sprinklers In Rear, Yard Well
- Architectural Style:Contemporary, Cottage, Ranch
- Construction Materials:Brick, Frame, Vinyl Siding, Wood Siding
- Exterior Features:Covered, Deck, Front Porch, Outdoor Shower, Porch
- Foundation Description:Raised, Slab
- Levels:2 Story
Schools
- High school:Glynn Academy
- Middle school:Glynn Middle School
- Elementary school:St. Simons
Utilities
- Water:Water Connected
- Sewer:Public Sewer, Sewer Connected
Finances and disclosures
- Price:$1,495,000
- Price per sq. ft.:$537.58
- Tax amount:$6,637 (2025)
Features and amenities
- Laundry features:Laundry Room
- Amenities:Cathedral Ceiling(s), Ceiling Fan(s), Crown Molding, High Ceilings, Park, Parking, Vaulted Ceiling(s), Walk To Shopping
Parking
- Total parking spaces:5
- Parking description:Attached, Driveway, Garage Door Opener
- Garage:Yes
- Garage spaces:1
New listings near 322 Magnolia Avenue
- New
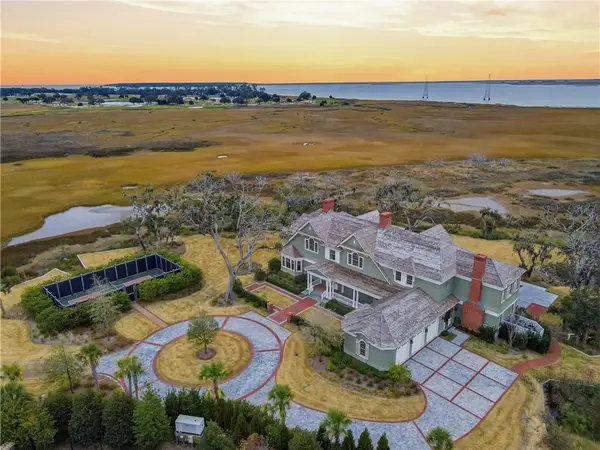 $11,500,000Active4 beds 6 baths7,246 sq. ft.
144 Point Lane, St. Simons Island, GA 31522
MLS# 2003514Listed by: DELOACH SOTHEBY'S INTERNATIONAL REALTY - New
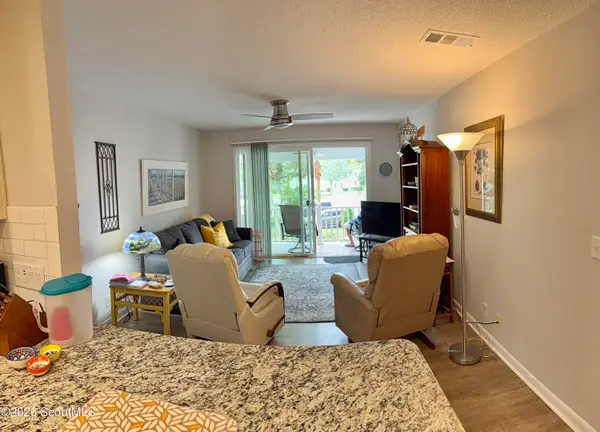 $450,000Active2 beds 2 baths920 sq. ft.
850 Mallery Street #2l, St. Simons Island, GA 31522
MLS# 2003481Listed by: AMERICAN DREAM SSI, INC. - Open Thu, 11am to 3pmNew
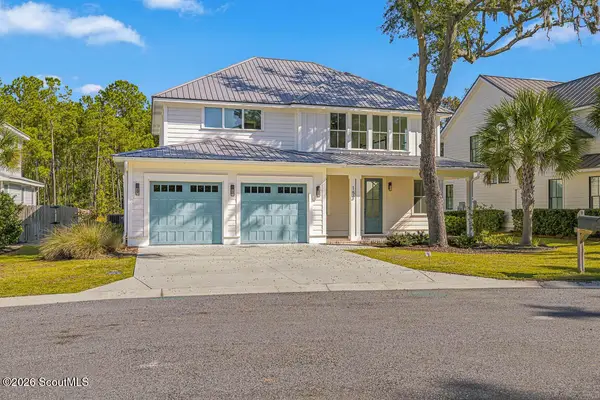 $1,195,000Active4 beds 4 baths2,922 sq. ft.
152 Ledbetter Avenue, St. Simons Island, GA 31522
MLS# 2003475Listed by: GEORGIA COAST REALTY - New
 $1,675,000Active4 beds 4 baths2,890 sq. ft.
111 Yacht Club Drive, St. Simons, GA 31522
MLS# 10887782Listed by: Keller Williams Golden Isles
- New
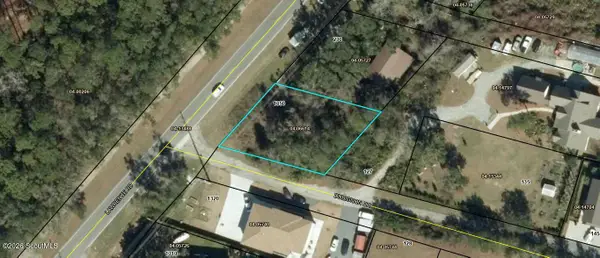 $174,000Active0.27 Acres
1350 Lawrence Road, St. Simons Island, GA 31522
MLS# 2003463Listed by: BHHS HODNETT COOPER REAL ESTATE - Open Sat, 10am to 12pmNew
 $1,050,000Active4 beds 3 baths3,090 sq. ft.
126 Shore Rush Drive, St. Simons Island, GA 31522
MLS# 2003455Listed by: ST MARYS REALTY INC ISLAND SI - New
 $1,050,000Active4 beds 3 baths3,090 sq. ft.
126 Shore Rush Drive, St. Simons, GA 31522
MLS# 10887520Listed by: St. Marys Realty Inc - New
 $860,000Active3 beds 3 baths2,673 sq. ft.
111 Rosemont Street, St. Simons Island, GA 31522
MLS# 2003443Listed by: DELOACH SOTHEBY'S INTERNATIONAL REALTY - New
 $2,275,000Active3 beds 5 baths4,086 sq. ft.
15 Couper Place, St. Simons Island, GA 31522
MLS# 2003442Listed by: ENGEL & VOLKERS GOLDEN ISLES - New
 $4,250,000Active5 beds 6 baths4,908 sq. ft.
11 Tanglewood Road, St Simons Island, GA 31522
MLS# SA367788Listed by: SERHANT GEORGIA LLC


Protect your home and budget from life's surprises with an Assurant Home Warranty, backed by a partner that supports you through every step of homeownership. Explore Plans.
© 2023 - 2026 ERA Franchise Systems LLC. All rights reserved. ERA Franchise Systems LLC fully supports the principles of the Fair Housing Act and the Equal Opportunity Act. ERA, ERA Real Estate powered, and their respective logos are registered service marks of ERA Franchise Systems LLC. Each office is independently owned and operated.