
1704 Frederica Road #728 (& Garage 35!!), Saint Simons Island, GA 31522
Local realty services provided by:ERA Kings Bay Realty
Listed by: christine pierce, david pierce
Office: gardnerkeim coastal realty
MLS#:2002999
Source:GA_GIAR
Price summary
- Price:$399,000
- Price per sq. ft.:$342.2
- Monthly HOA dues:$395
About this home
Barnes Plantation #728 offers all you need to make Island living a reality...PLUS a coveted GARAGE! Garages are hard to come by on St. Simons Island, and this 2 bedroom, 2 bath end unit at Barnes Plantation comes with one (#35). Over the past five years, the owners have taken care of the updates for you. Luxury vinyl plank flooring runs throughout, the walls have fresh paint, and new cordless blinds are installed. A smart thermostat and updated bathroom fixtures round out the improvements. The open kitchen, living, and dining area is spacious and easy to entertain in, with a well-appointed kitchen at its center. The split bedroom floor plan gives everyone their own space and privacy. As an end unit, this condo enjoys extra quiet, and the screened porch overlooks a green space where you can watch the birds and wildlife with your morning coffee or unwind at the end of the day. Community amenities include a heated pool, clubhouse, exercise room, playground, grilling area, and car wash area. The community is gated, with controlled access 24 hours a day. Whether you are looking for a primary residence, a second home, or an investment property, this one checks the boxes. Please note short-term rentals are not permitted; the minimum rental period is 7 days. Furnishings negotiable....
Contact an agent
Home facts
- Year built:1999
- Subdivision & Development:Barnes Plantations
- Listing ID #:2002999
- Added:15 day(s) ago
- Updated:October 28, 2026 at 08:52 AM
Rooms and interior
- Bedrooms:2
- Total bathrooms:2
- Full bathrooms:2
- Rooms Total:4
- Flooring:Ceramic Tile, Laminate
- Bedroom Description:Primary Suite, Walk-In Closet(s)
- Living area:1,166 sq. ft.
Structure and exterior
- Year built:1999
- Building area:1,166 sq. ft.
- Exterior Features:Screened
Schools
- High school:Glynn Academy
- Middle school:Glynn Middle School
- Elementary school:St. Simons
Utilities
- Sewer:Public Sewer
Finances and disclosures
- Price:$399,000
- Price per sq. ft.:$342.2
- Tax amount:$3,437 (2025)
Features and amenities
- Laundry features:In Kitchen
- Amenities:Ceiling Fan(s), Clubhouse, Fitness Center, Gated, Landscaping, Sidewalks, Smart Thermostat
- Pool features:Pool
Parking
- Parking description:Guest, Parking Lot
- Garage:Yes
- Garage spaces:1
New listings near 1704 Frederica Road #728 (& Garage 35!!)
- New
 $1,825,000Active4 beds 6 baths3,024 sq. ft.
60 Glynn Oaks Lane, St. Simons, GA 31522
MLS# 10879919Listed by: Beycome Brokerage Realty LLC
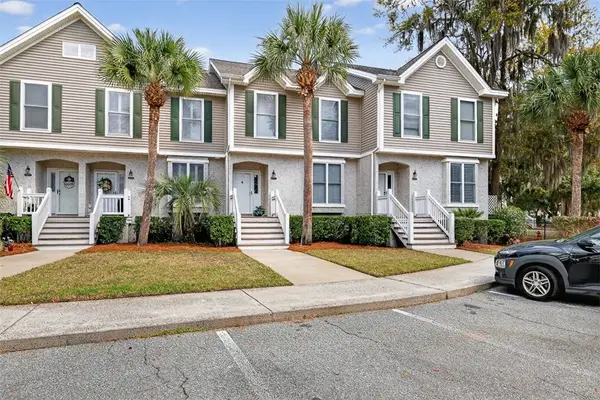 $598,000Active3 beds 3 baths1,700 sq. ft.
1405 Plantation Point Drive, , GA
MLS# 1660396Listed by: BHHS HODNETT COOPER REAL ESTATE- New
 $3,875,000Active4 beds 5 baths4,700 sq. ft.
105 Hawkins Island Circle, St. Simons, GA 31522
MLS# 10879951Listed by: Beycome Brokerage Realty LLC - New
 $639,000Active3 beds 2 baths2,315 sq. ft.
35 E Bay Tree Court E, St. Simons, GA 31522
MLS# 10879960Listed by: Avalon Properties Group - New
 $2,999,000Active4 beds 5 baths4,170 sq. ft.
128 Hampton Drive, St. Simons, GA 31522
MLS# 10879705Listed by: Duckworth Properties - New
 $1,375,000Active4 beds 4 baths2,836 sq. ft.
117 Quamley Wells Drive, St. Simons Island, GA 31522
MLS# 2003241Listed by: SITUS REAL ESTATE, LLC - Open Thu, 12 to 2pmNew
 $2,695,000Active4 beds 5 baths3,422 sq. ft.
156 Shore Rush Drive, St. Simons Island, GA 31522
MLS# 2003243Listed by: SEA ISLAND PROPERTIES - New
 $524,900Active2 beds 3 baths1,800 sq. ft.
143 Kiln Trail, St. Simons, GA 31522
MLS# 10879672Listed by: Duckworth Properties - New
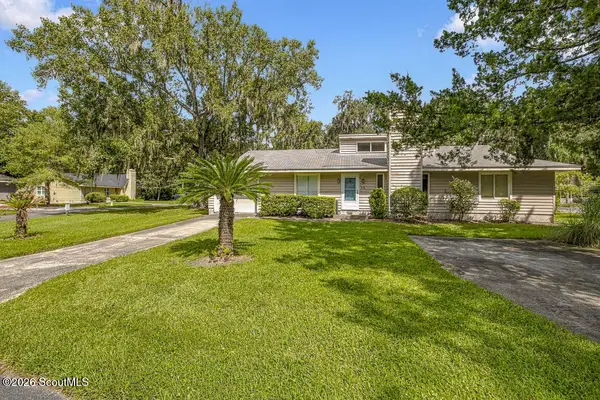 $439,000Active3 beds 2 baths1,300 sq. ft.
112 Palmetto Court, St. Simons Island, GA 31522
MLS# 2003239Listed by: KELLER WILLIAMS REALTY GOLDEN ISLES - New
 $524,900Active2 beds 3 baths1,800 sq. ft.
143 Kiln Trail, St. Simons Island, GA 31522
MLS# 2003226Listed by: DUCKWORTH PROPERTIES BWK


Protect your home and budget from life's surprises with an Assurant Home Warranty, backed by a partner that supports you through every step of homeownership. Explore Plans.
© 2023 - 2026 ERA Franchise Systems LLC. All rights reserved. ERA Franchise Systems LLC fully supports the principles of the Fair Housing Act and the Equal Opportunity Act. ERA, ERA Real Estate powered, and their respective logos are registered service marks of ERA Franchise Systems LLC. Each office is independently owned and operated.