
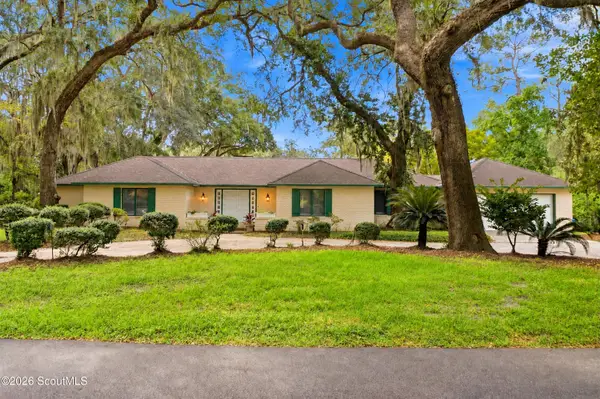
18 Kiln Circle, Saint Simons Island, GA 31522
Local realty services provided by:ERA Kings Bay Realty
Listed by: rebecca gould strother
Office: duckworth properties bwk
MLS#:2001853
Source:GA_GIAR
Price summary
- Price:$625,000
- Price per sq. ft.:$271.74
- Monthly HOA dues:$674
About this home
Experience refined island living in this exceptional end-unit townhome nestled within the sought-after Limeburn Village on the peaceful north end of St. Simons Island. Perfectly positioned overlooking the picturesque 6th green, this beautifully appointed 3-bedroom, 3.5-bath residence offers an ideal blend of timeless elegance, modern convenience, and low-maintenance luxury. Designed for both everyday comfort and effortless entertaining, the thoughtfully crafted floor plan features a private elevator, two-car garage, and an expansive primary suite. Rich white oak hardwood flooring, abundant natural light, and sophisticated finishes create an inviting atmosphere throughout. A rare enclosed Carolina Room offered in only a select number of Limeburn Village residences provides additional heated and cooled living space, while the adjoining reading room offers the perfect retreat to unwind with serene golf course views. The heart of the home is a beautifully updated kitchen featuring quartz countertops, custom cabinetry, premium Bosch and Whirlpool appliances, designer lighting, thoughtful built-in storage, and separate bar with Scotsman Ice Machine. The adjacent living area is enhanced by custom built-ins, a striking fireplace with remote-controlled gas logs, and elegant accent lighting, creating a warm yet sophisticated setting for gathering with family and friends. The luxurious primary suite is a true sanctuary, complete with custom cherry built-ins and a stunning renovated spa-inspired bath featuring a heated tile floor, beautifully tiled oversized shower, and premium finishes throughout. No detail has been overlooked, with extensive smart home enhancements including Lutron lighting controls, Wi-Fi-enabled thermostats, Bluetooth entry, a Moen Flo automatic leak detection system, water softener, epoxy-coated garage floor, and numerous custom upgrades that distinguish this residence from the rest. Residents of Limeburn Village enjoy access to a community pool while being just moments from St. Simons Island's renowned beaches, golf, dining, shopping, and coastal attractions. Offering an unparalleled combination of privacy, craftsmanship, and location, this one-of-a-kind residence is a rare opportunity to enjoy luxury island living at its finest....
Contact an agent
Home facts
- Year built:2005
- Subdivision & Development:Limeburn Village
- Listing ID #:2001853
- Added:43 day(s) ago
- Updated:September 26, 2026 at 09:28 AM
Rooms and interior
- Bedrooms:3
- Total bathrooms:4
- Full bathrooms:3
- Half bathrooms:1
- Rooms Total:11
- Flooring:Tile, Wood
- Dining Description:Breakfast Bar
- Bathrooms Description:Double Vanity, Tub/Shower Combo
- Kitchen Description:Painted Woodwork, Pantry
- Bedroom Description:Primary Suite, Walk-In Closet(s)
- Living area:2,300 sq. ft.
Heating and cooling
- Cooling:Central Air, Electric
- Heating:Central, Electric
Structure and exterior
- Roof:Asphalt
- Year built:2005
- Building area:2,300 sq. ft.
- Lot Features:Landscaped, On Golf Course
- Construction Materials:Stucco
- Exterior Features:Patio
- Levels:2 Story
Schools
- High school:Glynn Academy
- Middle school:Glynn Middle School
- Elementary school:Oglethorpe
Utilities
- Water:Water Connected
- Sewer:Public Sewer, Sewer Connected
Finances and disclosures
- Price:$625,000
- Price per sq. ft.:$271.74
Features and amenities
- Laundry features:Laundry Room, Upper Level
- Amenities:Barbecue, Ceiling Fan(s), Crown Molding, Double Pane Windows, Gated, Landscaping, Painted Woodwork, Pavilion, Security
- Pool features:Pool
- Smart home:Yes
Parking
- Parking description:Attached, Driveway, Garage Door Opener, Guest, Paved
- Garage:Yes
- Garage spaces:2
New listings near 18 Kiln Circle
- New
 $776,900Active3 beds 2 baths1,430 sq. ft.
236 Broadway Street, St. Simons Island, GA 31522
MLS# 2002717Listed by: BHHS HODNETT COOPER REAL ESTATE - New
 $700,000Active2 beds 2 baths1,150 sq. ft.
1470 Wood Avenue #200, St. Simons Island, GA 31522
MLS# 2002702Listed by: ENGEL & VOLKERS GOLDEN ISLES - New
 $399,999Active2 beds 2 baths1,150 sq. ft.
1704 Frederica Road #535, St. Simons Island, GA 31522
MLS# 2002703Listed by: BANKER REAL ESTATE - New
 $4,975,000Active6 beds 7 baths5,760 sq. ft.
106 Kings Way, St. Simons Island, GA 31522
MLS# 2002695Listed by: COASTAL GEORGIA LIVING LLC - New
 $875,000Active3 beds 4 baths
1035 Beachview Drive, St. Simons, GA 31522
MLS# 10852789Listed by: DeLoach Sotheby's Intl. Realty
- Open Sat, 11am to 1pmNew
 $875,000Active3 beds 4 baths1,682 sq. ft.
1035 Beachview Drive #Unit 20, St. Simons Island, GA 31522
MLS# 2002688Listed by: DELOACH SOTHEBY'S INTERNATIONAL REALTY - New
 $749,900Active5 beds 3 baths2,400 sq. ft.
21 Horton Way, St. Simons, GA 31522
MLS# 10852137Listed by: Duckworth Properties - New
 $770,000Active3 beds 3 baths2,616 sq. ft.
121 Jacobs Road, St. Simons Island, GA 31522
MLS# 2002672Listed by: SIGNATURE PROPERTIES GROUP INC. - New
 $749,900Active5 beds 3 baths2,400 sq. ft.
21 Horton Way, St. Simons Island, GA 31522
MLS# 2002670Listed by: DUCKWORTH PROPERTIES BWK - Open Sat, 11:30am to 1:30pmNew
 $375,000Active0.4 Acres
416 Mimosa Drive, St. Simons Island, GA 31522
MLS# 2002658Listed by: KELLER WILLIAMS REALTY GOLDEN ISLES


Protect your home and budget from life's surprises with an Assurant Home Warranty, backed by a partner that supports you through every step of homeownership. Explore Plans.
© 2023 - 2026 ERA Franchise Systems LLC. All rights reserved. ERA Franchise Systems LLC fully supports the principles of the Fair Housing Act and the Equal Opportunity Act. ERA, ERA Real Estate powered, and their respective logos are registered service marks of ERA Franchise Systems LLC. Each office is independently owned and operated.